Finney Court, Durham, DH1

- PROPERTY TYPE
Flat
- BEDROOMS
1
- BATHROOMS
1
- SIZE
Ask agent
Key features
- Oven/Hob
Description
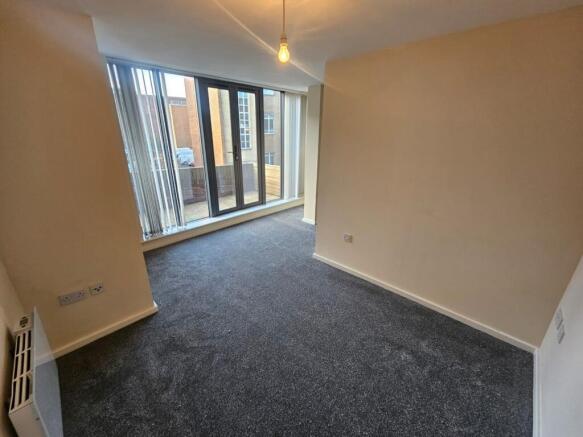
The reception room is carpeted and finished with neutral painted walls and white skirting boards. A broad area of glazing extends across the external wall, incorporating vertical blinds and glazed doors leading directly onto the terrace. The room provides space for separate seating and dining arrangements, with electrical sockets positioned around the walls. The glazing gives the room a direct outlook towards the terrace and surrounding buildings, while the layout connects with the kitchen through an open access area.
The kitchen is fitted with wood-effect cupboard and drawer fronts, dark work surfaces and a tiled splashback arranged in a square pattern of brown, beige and neutral tones. It includes a stainless-steel sink and drainer with mixer tap, an oven and hob, fitted extraction, and a built-in microwave. The kitchen has a practical linear arrangement with storage at both low and high level. Wood-effect flooring extends through the kitchen and into the connecting access area, providing a distinct finish from the carpeted reception room.
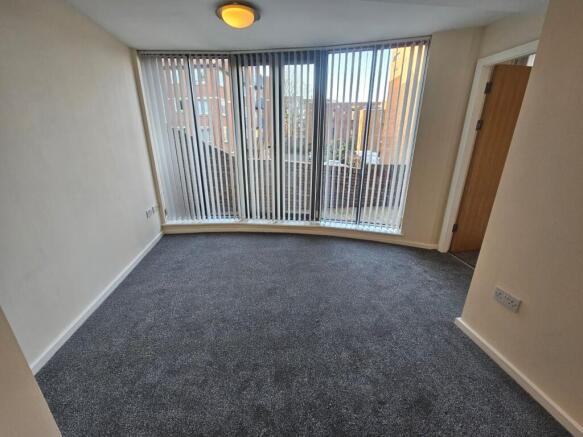
The bedroom is a separate room with carpeted flooring, neutral walls and a large glazed window fitted with vertical blinds. The window spans much of the external wall and provides natural light to the room. The available floor area accommodates bedroom furniture, with electrical sockets located near the walls. A timber-effect internal door provides access from the adjoining part of the flat.
The bathroom is fully tiled with large-format beige wall tiles and includes a white bath with shower fitting and a glazed privacy screen, a pedestal wash basin and a WC. The room has a dark wood-effect floor covering, a wall-mounted mirror above the basin and a heated towel rail. The tiled finish continues around the bath and across the main wall surfaces.
The private terrace is finished with timber decking and enclosed by brick walls and timber screening panels. It extends along the front of the glazed living-room elevation and includes space for outdoor seating or storage. The terrace has a raised position overlooking nearby residential buildings, access routes and wooded countryside beyond. External railings and brick walls form part of the surrounding development.
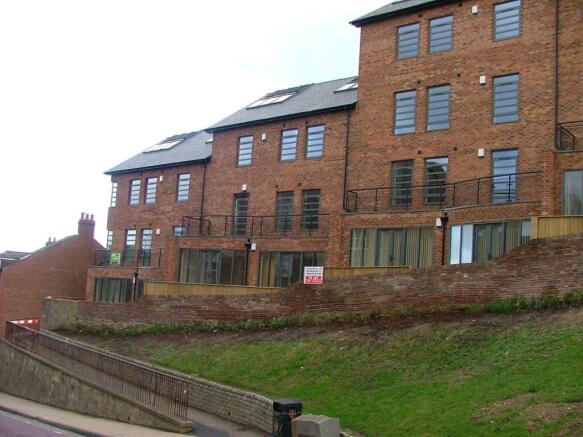
Finney Court is located in Durham, County Durham, within the DH1 postcode area. The property’s address places it within an established urban residential setting, with surrounding brick-built buildings, pedestrian access routes and nearby open, wooded and grassed areas visible from the external terrace. The supplied information does not include specific EPC details or named nearby amenities.
- COUNCIL TAXA payment made to your local authority in order to pay for local services like schools, libraries, and refuse collection. The amount you pay depends on the value of the property.Read more about council Tax in our glossary page.
- Ask agent
- PARKINGDetails of how and where vehicles can be parked, and any associated costs.Read more about parking in our glossary page.
- Ask agent
- GARDENA property has access to an outdoor space, which could be private or shared.
- Ask agent
- ACCESSIBILITYHow a property has been adapted to meet the needs of vulnerable or disabled individuals.Read more about accessibility in our glossary page.
- Ask agent

Add an important place to see how long it'd take to get there from our property listings.
__mins driving to your place
Affordability
About Dynamic Property Group, County Durham
4 St. Stephens Court, Low Willington Industrial Estate, Willington, DL15 0BF

Notes
Staying secure when looking for property
Ensure you're up to date with our latest advice on how to avoid fraud or scams when looking for property online.
Visit our security centre to find out moreDisclaimer - Property reference dynamic_2080297901. The information displayed about this property comprises a property advertisement. Rightmove.co.uk makes no warranty as to the accuracy or completeness of the advertisement or any linked or associated information, and Rightmove has no control over the content. This property advertisement does not constitute property particulars. The information is provided and maintained by Dynamic Property Group, County Durham. Please contact the selling agent or developer directly to obtain any information which may be available under the terms of The Energy Performance of Buildings (Certificates and Inspections) (England and Wales) Regulations 2007 or the Home Report if in relation to a residential property in Scotland.
*This is the average speed from the provider with the fastest broadband package available at this postcode. The average speed displayed is based on the download speeds of at least 50% of customers at peak time (8pm to 10pm). Fibre/cable services at the postcode are subject to availability and may differ between properties within a postcode. Speeds can be affected by a range of technical and environmental factors. The speed at the property may be lower than that listed above. You can check the estimated speed and confirm availability to a property prior to purchasing on the broadband provider's website. Providers may increase charges. The information is provided and maintained by Decision Technologies Limited. **This is indicative only and based on a 2-person household with multiple devices and simultaneous usage. Broadband performance is affected by multiple factors including number of occupants and devices, simultaneous usage, router range etc. For more information speak to your broadband provider.