Boshowleck - Raginnis - Stunning Barn Conversion

- PROPERTY TYPE
Barn Conversion
- BEDROOMS
2
- BATHROOMS
1
- SIZE
1,475 sq ft
137 sq m
- TENUREDescribes how you own a property. There are different types of tenure - freehold, leasehold, and commonhold.Read more about tenure in our glossary page.
Freehold
Key features
- STUNNING RURAL LOCATION - SEA VIEWS
- 2 DOUBLE BEDROOMS PLUS MEZZANINE
- FABULOUS LIVING ROOM WITH HIGH CEILINGS AND BEAMS
- BESPOKE KITCHEN. PRIVATE SOUTH FACING GARDENS
- SPACIOUS BATHROOM
- UTILITY ROOM
- LOTS OF PARKING
- ENGINEERED OAK FLOORING
- LOVELY WALKS TO MOUSEHOLE
- SO MUCH CHARACTER
Description
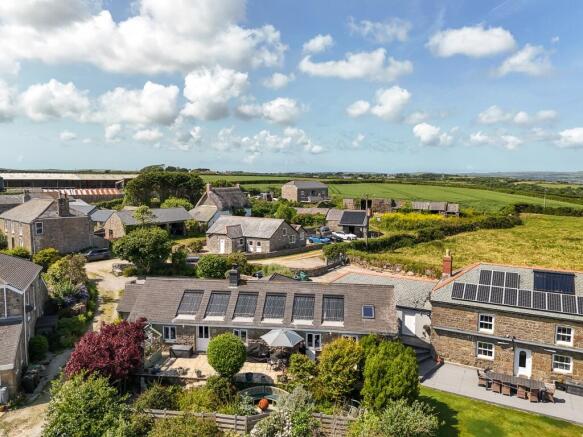
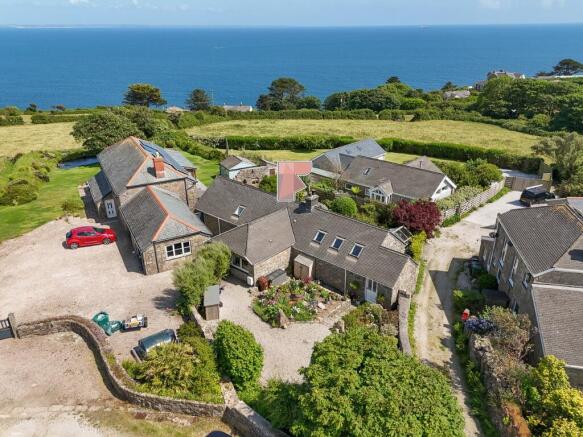
A truly exceptional two bedroom barn conversion, full of character and charm, featuring magnificent vaulted ceilings, exposed beams, a stunning stone fireplace and beautifully established south facing gardens with sea views. All set within a peaceful rural hamlet just a short distance from Mousehole.
There are some properties that immediately capture your attention, and this beautifully converted former barn is certainly one of them. Combining traditional character with modern comforts, this is a wonderfully individual home in an equally special location.
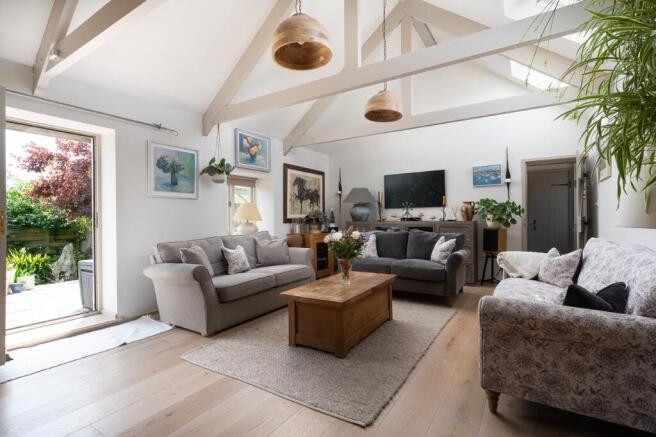
The heart of the property is undoubtedly the spectacular living room. Measuring an impressive 6.6m x 4.3m, this fabulous space features vaulted ceilings reaching approximately 4.2 metres, exposed A frame beams and three Velux windows that flood the room with natural light. A magnificent bespoke stone fireplace, complete with a wood burning stove, provides a wonderful focal point and creates a cosy atmosphere during the cooler months. Doors open directly onto the private rear gardens, allowing the living space to flow effortlessly outdoors.
The beautifully appointed kitchen is another highlight. Generously proportioned and offering ample space for a family dining table, it features an attractive range of Shaker style units, integrated appliances, exposed ceiling beams and underfloor heating. It is a lovely space for both everyday living and entertaining.
The accommodation continues with two comfortable double bedrooms, both offering their own individual charm. The principal bedroom enjoys a vaulted ceiling with atmospheric lighting and the added benefit of a beautifully crafted mezzanine level, accessed via a bespoke staircase installed by a professional carpenter. This versatile additional space offers a variety of potential uses, whether as a home office, reading area or occasional guest space.
The spacious family bathroom has been finished to an excellent standard, featuring a generous bathtub, a substantial walk-in shower and underfloor heating.
Outside
The gardens are every bit as special as the accommodation itself.
To the rear, the property enjoys a wonderfully private and enclosed garden with a desirable southerly aspect and beautiful sea views. Established planting, mature shrubs and colourful borders create a peaceful setting, while a substantial sun terrace provides the perfect place to sit back, relax and enjoy the surroundings.
A further lower dining area offers an idyllic setting for summer evenings, outdoor entertaining and alfresco meals. There is also a greenhouse and convenient side access.
To the front, attractive traditional stone boundaries and established floral borders complement the character of the barn, while a generous parking area provides space for approximately three to four vehicles.
Location
Raginnis is a delightful rural hamlet comprising a small collection of individual and characterful homes, including an historic thatched cottage. Surrounded by beautiful Cornish countryside, it offers a wonderful sense of peace and tranquillity while remaining conveniently located for the nearby villages and coastline.
For those who enjoy the outdoors, the location is particularly appealing. A network of picturesque footpaths and countryside walks can be enjoyed directly from the surrounding area, with routes leading through open fields towards the much-loved fishing village of Mousehole.
Mousehole itself is renowned for its picturesque harbour, narrow streets, independent galleries, cafés and restaurants, while the beautiful coastline around Lamorna Cove is also within easy reach.
Despite its peaceful rural setting, the property remains conveniently positioned for Newlyn and Penzance, both offering a wider range of everyday amenities, shops, schools and transport connections.
Accommodation
All measurements are approximate.
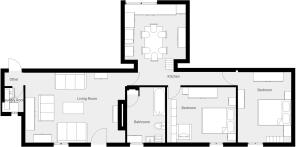
Entrance Hall
Welcoming entrance hall with useful built-in storage cupboard.
Utility Room - 1.5m x 1.2m
Practical utility space with sink, window and plumbing for appliances.
Living Room - 6.6m x 4.3m
A magnificent principal reception room featuring vaulted ceilings reaching approximately 4.2m, exposed structural A frame beams and three Velux roof windows. Impressive bespoke stone fireplace with wood-burning stove. Direct access to the rear garden.
Kitchen / Dining Room - 5.2m x 3.9m
Beautifully fitted kitchen featuring Shaker style cabinetry, integrated oven, hob, dishwasher, fridge and freezer. Generous space for a dining table, exposed ceiling beams and underfloor heating. Cupboard housing the boiler.
Bathroom - 3.3m x 2.4m
Spacious family bathroom featuring a large bathtub, substantial separate walk in shower, wash hand basin, WC, window and underfloor heating.
Bedroom One - 4.4m x 3.4m
Beautifully presented double bedroom with vaulted ceiling and atmospheric lighting. Bespoke staircase providing access to the mezzanine level.
Mezzanine - 4.2m x 3.0m
A characterful and versatile additional space, professionally constructed and offering potential for a variety of uses.
Bedroom Two - 4.0m x 3.3m
A further well proportioned double bedroom.
Gardens and Parking
Front Garden
Attractive stone boundary walls with established flowering plants and borders. Generous off-road parking for approximately three to four vehicles.
Rear Garden
A wonderfully private, enclosed and south facing garden enjoying sea views, mature planting and established shrubs. Large sun terrace, additional lower dining area, greenhouse and side access.
Property Information
Services: Mains electricity, water and drainage. No mains gas.
Energy Performance Certificate: Rating C.
Council Tax: Band to be confirmed.
Parking: Off road parking for approximately 3 4 vehicles.
Agents Note: We understand that a covenant exists on the property restricting its use for holiday letting. There may be potential for this covenant to be removed, subject to the necessary consent and legal advice. Prospective purchasers should make their own enquiries through their solicitor.
- COUNCIL TAXA payment made to your local authority in order to pay for local services like schools, libraries, and refuse collection. The amount you pay depends on the value of the property.Read more about council Tax in our glossary page.
- Band: D
- PARKINGDetails of how and where vehicles can be parked, and any associated costs.Read more about parking in our glossary page.
- Driveway
- GARDENA property has access to an outdoor space, which could be private or shared.
- Front garden,Patio,Private garden,Enclosed garden,Rear garden,Terrace,Back garden
- ACCESSIBILITYHow a property has been adapted to meet the needs of vulnerable or disabled individuals.Read more about accessibility in our glossary page.
- Ground floor,Level access

Add an important place to see how long it'd take to get there from our property listings.
__mins driving to your place
Affordability



Notes
Staying secure when looking for property
Ensure you're up to date with our latest advice on how to avoid fraud or scams when looking for property online.
Visit our security centre to find out moreDisclaimer - Property reference 1251. The information displayed about this property comprises a property advertisement. Rightmove.co.uk makes no warranty as to the accuracy or completeness of the advertisement or any linked or associated information, and Rightmove has no control over the content. This property advertisement does not constitute property particulars. The information is provided and maintained by Fletcher Homes and Land, Covering Penzance. Please contact the selling agent or developer directly to obtain any information which may be available under the terms of The Energy Performance of Buildings (Certificates and Inspections) (England and Wales) Regulations 2007 or the Home Report if in relation to a residential property in Scotland.
*This is the average speed from the provider with the fastest broadband package available at this postcode. The average speed displayed is based on the download speeds of at least 50% of customers at peak time (8pm to 10pm). Fibre/cable services at the postcode are subject to availability and may differ between properties within a postcode. Speeds can be affected by a range of technical and environmental factors. The speed at the property may be lower than that listed above. You can check the estimated speed and confirm availability to a property prior to purchasing on the broadband provider's website. Providers may increase charges. The information is provided and maintained by Decision Technologies Limited. **This is indicative only and based on a 2-person household with multiple devices and simultaneous usage. Broadband performance is affected by multiple factors including number of occupants and devices, simultaneous usage, router range etc. For more information speak to your broadband provider.