Thamesgate Close, Richmond, TW10

- PROPERTY TYPE
Detached
- BEDROOMS
5
- BATHROOMS
3
- SIZE
Ask agent
- TENUREDescribes how you own a property. There are different types of tenure - freehold, leasehold, and commonhold.Read more about tenure in our glossary page.
Freehold
Key features
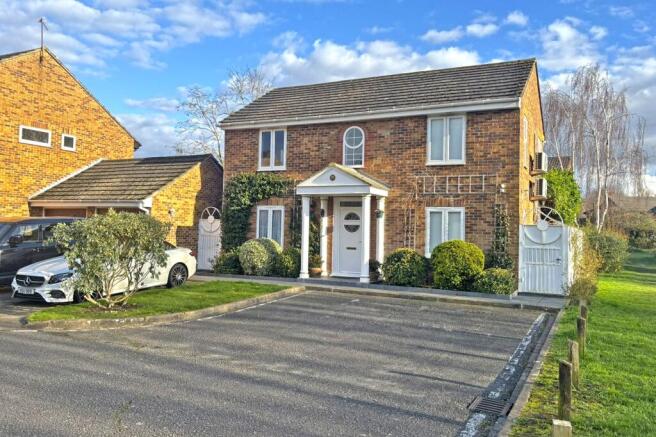
- DOUBLE FRONTED 4/5 BEDROOM 3 BATHROOM DETACHED HOUSE with parking, GARAGE and EXTENDED GROUND FLOOR. Master suites to both floors, both with aircon. Underfloor heating to both floors.
- Stunning setting directly to side of Ham Riverside Lands within 60 metres of path to river at Teddington Lock pedestrian and bicycle bridge over to Teddington High Street and station.
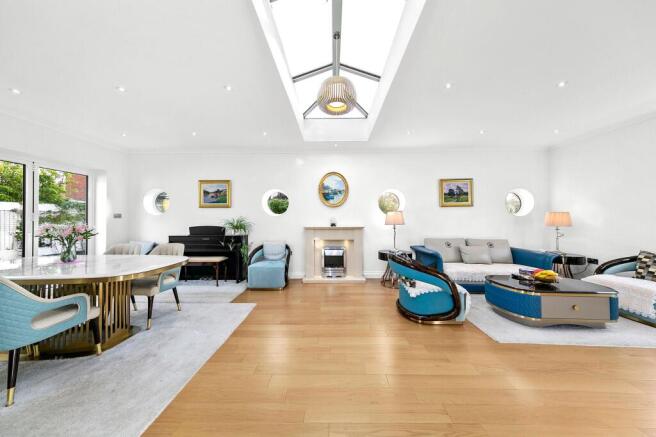
- Impressive atrium entrance with chandelier and high window leading to stunning 28ft triple aspect reception room with views to the Lands and folding doors out to the garden.
- Garage with power, light and pitched roof : Brickblocked off street parking for 2+ cars.
- Double doors to elegant fitted kitchen : Separate utility and services room.
- Ground Floor Cloakroom : 1st Floor Family Bathroom. Bathrooms to both the ground and 1st floor master suites.
- Within reach of Grey Court School, German School and Teddington School plus choice of nearby primary schools and nurseries. Within reach of local shops and buses to central Richmond and Kingston.
Description
ENTRANCE PORCH:
With columns and front door into
ATRIUM STYLE ENTRANCE HALL:
With a high window over the entrance door, chandelier, wood floor, cloaks cupboards, doors off to bedrooms and
CLOAKROOM:
WC, wash hand basin, radiator, frosted double glazed window.
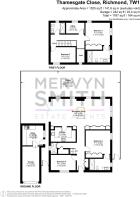
RECEPTION ROOM : Abt: 28 ft 7 x 14 ft 4 (8.70m x 4.36m)
Triple aspect room with double glazed window to the Riverside Lands, four porthole windows to the garden, skylight dome and rear folding doors out to the garden, flame effect fire in fireplace surround, double doors to the kitchen.
Riverside Lands and to the other side to the garden with double glazed French doors out. Coving, radiator, 8-channel lighting system.
KITCHEN: Abt: 11 ft 11 x 7 ft 1 (3.63m x 2.15m)
Double entrance doors, range of fitted units at eye and base level, work surfaces, splashbacks, inset sink, integral appliances. Double glazed window.
UTILITY ROOM: Abt: 9 ft 8 x 7 ft 8 (abt 2.94m x 2.34m)
The utility is separate from the house and is accessed by a door to the rear of the garage. Skylight window, wall mounted Vaillant boiler, hot water/store, tile floor, fitted cupboards, worktop and splashback, inset sink, space for appliance.
GROUND FLOOR MASTER SUITE: - BEDROOM Abt: 11 ft 11 x 11 ft 6 (3.62m x 3.50m) Double glazed window, door to EN SUITE: Tiled floor and walls, tile enclosed bath, WC, sink with cabinet under, heated towel rail.
BEDROOM 5: Abt: 12 ft 1 x 7 ft 5 (3.68m x 2.27m). Double glazed window.
STAIRCASE FROM HALL TO FIRST FLOOR LANDING.
Balustrade, double glazed window to side, front aspect through the atrium window.
1st FLOOR MASTER SUITE : - BEDROOM Abt: 11 ft 11 x 11 ft 6 (3.62m x 3.50m) Double glazed window, door to
EN SUITE: Tiled floor and walls, tile enclosed bath, WC, sink with cabinet under, heated towel rail.
BEDROOM 2: Abt: 12 ft 2 x 7 ft 8 (3.70m x 2.34m) Double glazed window overlooking Ham Riverside Lands.
STUDY BEDROOM 3: Abt: 9 ft 1 x 5 ft 3 (2.76m x 1.60m) Double glazed window.
FAMILY BATHROOM: Tiled floor and walls, tile enclosed bath, WC, sink with cabinet under, heated towel rail.
OUTSIDE:
FRONT VIEWS: Directly overlooking Ham Riverside Lands leading to the path to Teddington Lock.
FRONTAGE : Lawned area to front, brickblocked off street parking, gate to left side into the garden, brick block drive into
GARAGE: Abt: 17 ft 3 x 8 ft 3 (5.25m x 2.51m) Up and over door, pitched roof, power and lighting, personal door to garden.

REAR GARDEN: Landscaped garden with lawn, large decked area, grassed and planted areas.
COUNCIL TAX BAND : F (London Borough of Richmond Upon Thames)
MAINTENANCE:
Although the property itself is freehold, there are some strips of garden borders on the estate which are maintained communally by a Residents Association (Locksmeade Owners Ltd). There is an annual fee of £185 pa. (discounted to £85 for prompt payment). This covers 1st January to 31st December.
REF 2574
These particulars are provided as a general outline only for the guidance of intending buyers and do not constitute, or form any part of, an offer or contract. All descriptions, measurements, implications as to usage, references explicit or implied as to condition and permissions for use and occupation, are given in good faith, but prospective buyers must not rely on them as statements or representations of fact and must satisfy themselves by inspection or otherwise as to the correctness of each of them. Stated dimensions should not be relied upon for fitting floor coverings, appliances or furniture. None of the services, fittings, appliances, or heating or hot water installations (if any), have been inspected or tested by Mervyn Smith & Co and no warranty can be given as to their working condition. DISCLAIMER: Many properties built in the UK up to the 1990s may contain some elements of asbestos. If this is a concern, you are advised to seek a specialist assessment.
Disclaimer
These particulars are a general guide and do not form part of any offer or contract. Descriptions, dimensions and details are believed accurate but not guaranteed. Buyers must verify all information by inspection or enquiry. Services, systems and appliances have not been tested and no warranty is given. Lease terms, service charges, and ground rents should be confirmed by solicitors before exchange. We aim to comply with the Consumer Protection from Unfair Trading Regulations 2008 and NTSELAT guidance on Material Information. Please ask us if you have any questions about information provided.
- COUNCIL TAXA payment made to your local authority in order to pay for local services like schools, libraries, and refuse collection. The amount you pay depends on the value of the property.Read more about council Tax in our glossary page.
- Band: F
- PARKINGDetails of how and where vehicles can be parked, and any associated costs.Read more about parking in our glossary page.
- Yes
- GARDENA property has access to an outdoor space, which could be private or shared.
- Yes
- ACCESSIBILITYHow a property has been adapted to meet the needs of vulnerable or disabled individuals.Read more about accessibility in our glossary page.
- Ask agent
Energy performance certificate - ask agent
Thamesgate Close, Richmond, TW10

Add an important place to see how long it'd take to get there from our property listings.
__mins driving to your place
Affordability
About Mervyn Smith, London & Surrey
315 Richmond Road Kingston Upon Thames KT2 5QU



Notes
Staying secure when looking for property
Ensure you're up to date with our latest advice on how to avoid fraud or scams when looking for property online.
Visit our security centre to find out moreDisclaimer - Property reference 59e44da7-4380-463b-a308-9d22c6f9a136. The information displayed about this property comprises a property advertisement. Rightmove.co.uk makes no warranty as to the accuracy or completeness of the advertisement or any linked or associated information, and Rightmove has no control over the content. This property advertisement does not constitute property particulars. The information is provided and maintained by Mervyn Smith, London & Surrey. Please contact the selling agent or developer directly to obtain any information which may be available under the terms of The Energy Performance of Buildings (Certificates and Inspections) (England and Wales) Regulations 2007 or the Home Report if in relation to a residential property in Scotland.
*This is the average speed from the provider with the fastest broadband package available at this postcode. The average speed displayed is based on the download speeds of at least 50% of customers at peak time (8pm to 10pm). Fibre/cable services at the postcode are subject to availability and may differ between properties within a postcode. Speeds can be affected by a range of technical and environmental factors. The speed at the property may be lower than that listed above. You can check the estimated speed and confirm availability to a property prior to purchasing on the broadband provider's website. Providers may increase charges. The information is provided and maintained by Decision Technologies Limited. **This is indicative only and based on a 2-person household with multiple devices and simultaneous usage. Broadband performance is affected by multiple factors including number of occupants and devices, simultaneous usage, router range etc. For more information speak to your broadband provider.