
Wayside Row, Ash, Martock, TA12

- PROPERTY TYPE
Detached
- BEDROOMS
5
- BATHROOMS
2
- SIZE
Ask agent
- TENUREDescribes how you own a property. There are different types of tenure - freehold, leasehold, and commonhold.Read more about tenure in our glossary page.
Freehold
Key features
- Offered with the benefit of no onward chain to proceedable buyers
- Five double bedroom detached family home
- South facing rear garden with rural views
- Parking for several vehicles
- Garaging
- Immaculately presented throughout
Description
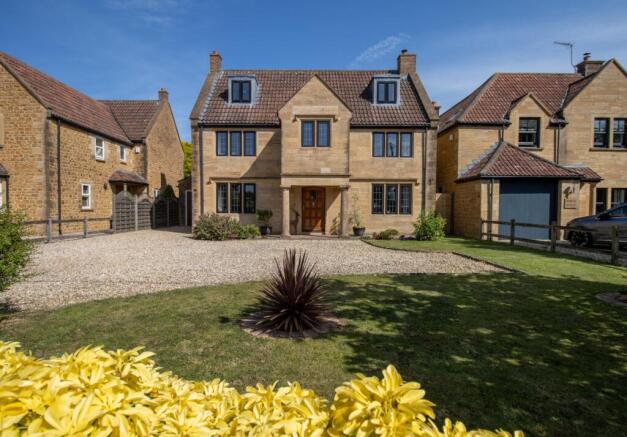
We are delighted to bring to the market Magnolia, an attractive detached Hamstone family home constructed in 2009 and occupying a generous plot of approximately 0.2 of an acre.
The property has been built and finished to an exacting specification, with finely dressed Hamstone elevations complemented by an array of beautiful period-inspired details, including stone mullion windows, exposed oak beams and oak doors. Recessed spotlighting and quality flooring further enhance the sense of style and quality throughout.
The excellent build quality and first-class specification are immediately apparent, with the property presented in superb condition. The spacious accommodation is arranged over three floors and benefits from double-glazed windows, gas-fired central heating and underfloor heating to the ground floor.
Magnolia enjoys a particularly enviable outlook, with stunning views from the rear and upper floors extending across the surrounding open countryside towards the iconic Montacute House and Ham Hill.
Set within a plot of approximately 0.2 of an acre, this beautifully appointed home offers a wonderful combination of traditional Hamstone character, high-quality modern construction and an exceptional rural outlook.

In summary the accommodation at Magnolia comprises: entrance hall, sitting room, dining room, kitchen, garden room, utility, downstairs cloakroom, five double bedrooms one with en suite and one bedroom currently being used as a home office/study, snug and family bathroom.
Ash is a sought after village located with village facilities to include a primary school, pub, church and village hall. There are plenty of local activities to get involved in if desired. The nearest village with facilities is Martock, only a few minutes drive, where all day to day amenities, including a doctor’s surgery, dentist, hairdresser, shops, etc. The recently enhanced A303 is within very easy reach, providing excellent road connections. The Abbey town of Sherborne is also within striking distance as are Castle Cary and Bruton. All three offer mainline railway stations with direct links to London Paddington or London Waterloo. The larger commercial town of Yeovil is also a short drive and where a regional hospital is situated.
Accommodation:
A grand entrance Portico leads into a spacious entrance hall with Oak stairs rising to the first floor.

Sitting room: 18'11 x 11'11 This is a lovely light and airy room with stone mullion windows to the front and a double uPVC window to the rear, allowing an abundance of light to flood into the room. The focal points of the room are the Hamstone fireplace with multi-fuel burning stove and Oak beams and solid Oak door.
Dining Room: 12'0 x 11'11 A formal dining room for family dinners and entertaining, room for a large table and chairs, stone mullion window the front.
Kitchen: 15'9 x 12'9 A modern, well-equipped kitchen with a good range of base and wall units fitted with Quartz worktops. There is a lovely island/breakfast bar in the centre of the room, perfect to sit and chat whilst preparing dinner. Integrated appliances include a Zanussi dishwasher, fridge freezer, there is a Rangemaster 5-burner gas hob and plate warmer with extraction unit over. A feature archway leads in the most fantastic Garden room (17'0 x 9'9) with double doors opening out onto the rear terrace and garden beyond. A lovely space to sit and relax and enjoy the garden and views beyond.
Utility Room: 8'7 x 6'5 A useful room fitted with a range of base and wall units incorporating a sink and quartz worktops, plumbing for a washing machine, wall mounted Valiant boiler, door leading out on the side of the property and door to the downstairs cloakroom which is fitted with a W/C and pedestal wash hand basin.
Stairs rise to the first floor and a large galleried landing.
Principal bedroom with ensuite shower room: 12'8 x 12'5 Fitted double wardrobes with Oak doors, window overlooking the rear garden and rural views beyond.
Bedroom two: 18'11 x 11'11 Triple fitted wardrobes with Oak doors, window to the front.
Bedroom three (currently being used a study): 11'1 x 10'6 stone mullion window to the front, window to the side.
Snug: 6'3 x 5'7 stone mullion window to the front.
Stairs rise to the second floor where there are two further double bedrooms with dormer windows:
Bedroom four: 15'5 x 13'5 - with a large walk-in eaves storage area.
Bedroom five: 13'6 x 11'11 - fitted wardrobe.
Outside:
The property is approached via an opening onto a large gravelled parking and turning area with space for at least six vehicles. The parking area is flanked by an established lawn and well-stocked flower beds, with a pathway leading around to the side of the house.
There is also an attached single garage with an up-and-over door, together with fitted lighting and power.
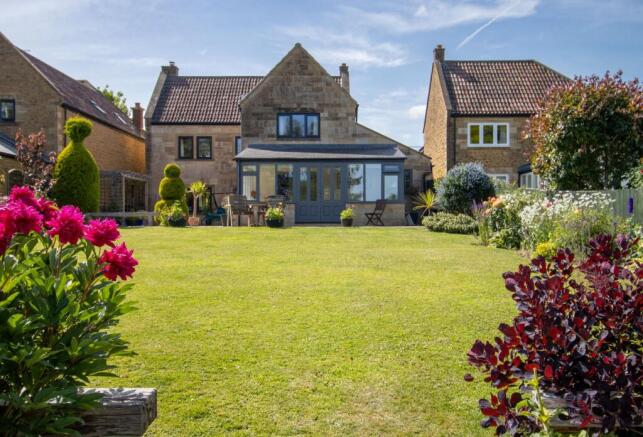
To the rear is a particularly wonderful, mature south-facing garden, thoughtfully landscaped to provide a variety of attractive spaces in which to relax and entertain. Two terraces provide excellent seating areas, one extending across the full width of the rear of the house and another positioned to the side, where well-maintained topiary trees and a pineapple tree create an attractive focal point.
The remainder of the garden is laid predominantly to lawn and complemented by well-stocked borders and raised beds, together with a greenhouse and garden shed/store. The combination of established planting, sunny aspects and generous outdoor space makes the garden a delightful extension of the home.
Property information:
Tenure: Freehold
Council Tax Band: F
EPC: C
Services – Mains electricity, Gas and water/drainage are connected, Gas fired central heating
Broadband - Ultrafast broadband is available
Mobile phone coverage - Indoor and Outdoor coverage is available from three providers.
Flood risk stated as very low risk from all sources.
Brochures
Particulars- COUNCIL TAXA payment made to your local authority in order to pay for local services like schools, libraries, and refuse collection. The amount you pay depends on the value of the property.Read more about council Tax in our glossary page.
- Band: F
- PARKINGDetails of how and where vehicles can be parked, and any associated costs.Read more about parking in our glossary page.
- Yes
- GARDENA property has access to an outdoor space, which could be private or shared.
- Yes
- ACCESSIBILITYHow a property has been adapted to meet the needs of vulnerable or disabled individuals.Read more about accessibility in our glossary page.
- Ask agent

Add an important place to see how long it'd take to get there from our property listings.
__mins driving to your place
Affordability

About English Homes, South Petherton
34 St. James Street, South Petherton, TA13 5BW

Notes
Staying secure when looking for property
Ensure you're up to date with our latest advice on how to avoid fraud or scams when looking for property online.
Visit our security centre to find out moreDisclaimer - Property reference CSA250090. The information displayed about this property comprises a property advertisement. Rightmove.co.uk makes no warranty as to the accuracy or completeness of the advertisement or any linked or associated information, and Rightmove has no control over the content. This property advertisement does not constitute property particulars. The information is provided and maintained by English Homes, South Petherton. Please contact the selling agent or developer directly to obtain any information which may be available under the terms of The Energy Performance of Buildings (Certificates and Inspections) (England and Wales) Regulations 2007 or the Home Report if in relation to a residential property in Scotland.
*This is the average speed from the provider with the fastest broadband package available at this postcode. The average speed displayed is based on the download speeds of at least 50% of customers at peak time (8pm to 10pm). Fibre/cable services at the postcode are subject to availability and may differ between properties within a postcode. Speeds can be affected by a range of technical and environmental factors. The speed at the property may be lower than that listed above. You can check the estimated speed and confirm availability to a property prior to purchasing on the broadband provider's website. Providers may increase charges. The information is provided and maintained by Decision Technologies Limited. **This is indicative only and based on a 2-person household with multiple devices and simultaneous usage. Broadband performance is affected by multiple factors including number of occupants and devices, simultaneous usage, router range etc. For more information speak to your broadband provider.