
Dunstable Road, Toddington, Bedfordshire, LU5

Letting details
- Let available date:
- Ask agent
- Deposit:
- £1,955A deposit provides security for a landlord against damage, or unpaid rent by a tenant.Read more about deposit in our glossary page.
- Furnish type:
- Unfurnished
- Council Tax:
- Ask agent
- PROPERTY TYPE
Semi-Detached
- BEDROOMS
3
- BATHROOMS
2
- SIZE
Ask agent
Key features
- Immaculate three bedroom semi detached home nestled close to the heart of the village
- Useful cloakroom
- Contemporary Shaker style kitchen with various integrated appliances
- Attractive living room with wood burning stove
- Separate dining room
- Three good sized bedrooms serviced by a stylish bathroom
- Ample driveway & generous rear garden
Description
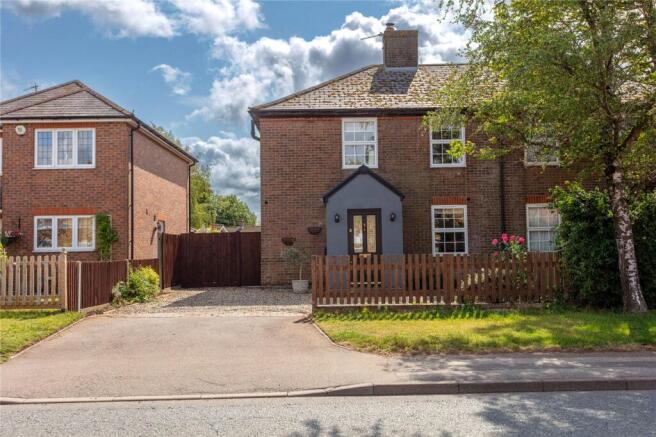
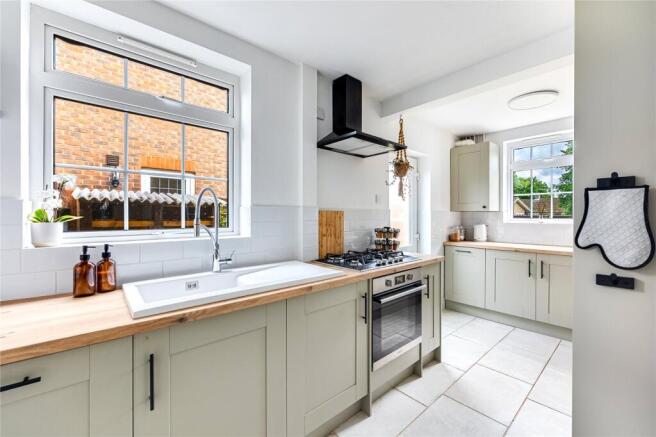
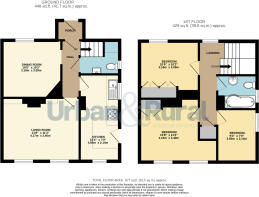
Approach to the home is via an ample shingled driveway which allows parking for several vehicles and has an attractive picket fencing running along the front perimeter. Once inside the property itself you’re immediately greeted by a porch which, in turn, opens into the entrance hall which has a staircase to one side leading to the first floor accommodation as well as a useful cloakroom. Directly ahead is the principal reception room, the living room, which commands impressive dimensions, in this case 13’8ft by 11’2ft making for flexible furniture placement. It has been decorated in neutral tones and hues and has an imposing wood burning stove sitting within a chimney recess, creating a real focal point to the room. Parallel to here is the kitchen which has been fitted with a comprehensive range of floor and wall mounted Shaker style units with wooden work surfaces over. Several integrated appliances have been cleverly woven into the design, whilst ceramic tiles sit over underfloor heating. Back at the front of the home, and completing this level, is the second reception room, this time a more formal dining room, which comfortably accommodates a table and chairs, making a real family/sociable area. One wall has been finished in a statement blue colour and a window glances across the front elevation, ensuring the room is flooded with an abundance of natural daylight.
Moving upstairs the first floor landing gives way to all the accommodation on this level, the master bedroom of which nestles to the rear elevation and has been beautifully decorated and benefits from its own built in wardrobes. Of the other two bedrooms one sits alongside with views to the side and the other occupies the front and has a free standing wardrobe which will also remain. They are all serviced by a bathroom which incorporates a panelled bath with a shower unit positioned over, low level wc and a wash hand basin. Modern tiling adorns the walls and the look is finished with a heated towel rail and obscure window.
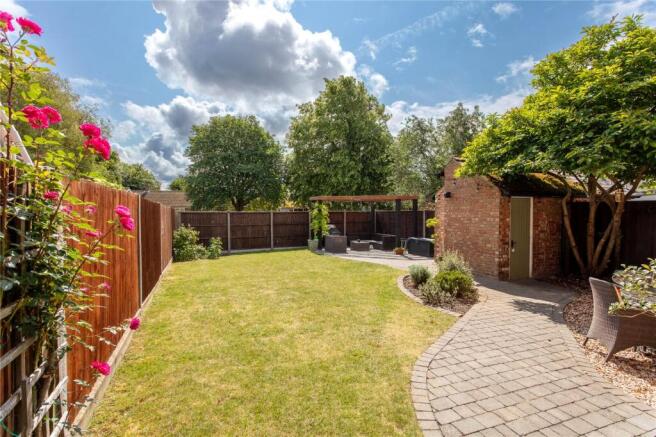
Externally the rear garden is sizeable and has been thoughtfully designed and executed with a block paved path leading towards the bottom of the garden and a generous, shaped patio area. To the side, the rest of the garden has been laid to lawn, interspersed with borders housing various shrubs and bushes, whilst the boundary is enclosed by timber fencing with gated side access.
Available from approximately the end of November 2026 subject to successful completion of the necessary referencing checks. Please note that the loft will be excluded from the tenancy agreement.
Toddington is a beautiful village designed and built around a large central green which provides a delightful focal point for the almost 5,000 residents that call it home. It is positioned five miles north-north-west of Luton, four miles north of Dunstable and six miles southwest of Woburn and offers superb commuter access to the M1 as well as the nearby mainline railway stations in Harlington and Flitwick. Dating back to the thirteenth century the village now offers a vibrant, bustling feel, combined with an authentic sense of community, and has a wide range of shops including hairdressers, beauty salon, opticians, and traditional bakers. It is also well served by three public houses, The Oddfellows, The Bell and The Griffin, in addition to Red Chilli offering high quality Indian cuisine. Schooling within the village operates on a three-tier system with St George’s Lower positioned on Manor Road, Parkfields Middle nestled in Park Road itself before moving onto Harlington Upper School located less than three and half miles, or 8 minutes, away, with all having a particularly good reputation.
- COUNCIL TAXA payment made to your local authority in order to pay for local services like schools, libraries, and refuse collection. The amount you pay depends on the value of the property.Read more about council Tax in our glossary page.
- Band: C
- PARKINGDetails of how and where vehicles can be parked, and any associated costs.Read more about parking in our glossary page.
- Driveway
- GARDENA property has access to an outdoor space, which could be private or shared.
- Yes
- ACCESSIBILITYHow a property has been adapted to meet the needs of vulnerable or disabled individuals.Read more about accessibility in our glossary page.
- Ask agent

Add an important place to see how long it'd take to get there from our property listings.
__mins driving to your place

About Urban & Rural Property Services, Toddington
16 High Street, Toddington, LU5 6BY
Notes
Staying secure when looking for property
Ensure you're up to date with our latest advice on how to avoid fraud or scams when looking for property online.
Visit our security centre to find out moreDisclaimer - Property reference TOD240136_L. The information displayed about this property comprises a property advertisement. Rightmove.co.uk makes no warranty as to the accuracy or completeness of the advertisement or any linked or associated information, and Rightmove has no control over the content. This property advertisement does not constitute property particulars. The information is provided and maintained by Urban & Rural Property Services, Toddington. Please contact the selling agent or developer directly to obtain any information which may be available under the terms of The Energy Performance of Buildings (Certificates and Inspections) (England and Wales) Regulations 2007 or the Home Report if in relation to a residential property in Scotland.
*This is the average speed from the provider with the fastest broadband package available at this postcode. The average speed displayed is based on the download speeds of at least 50% of customers at peak time (8pm to 10pm). Fibre/cable services at the postcode are subject to availability and may differ between properties within a postcode. Speeds can be affected by a range of technical and environmental factors. The speed at the property may be lower than that listed above. You can check the estimated speed and confirm availability to a property prior to purchasing on the broadband provider's website. Providers may increase charges. The information is provided and maintained by Decision Technologies Limited. **This is indicative only and based on a 2-person household with multiple devices and simultaneous usage. Broadband performance is affected by multiple factors including number of occupants and devices, simultaneous usage, router range etc. For more information speak to your broadband provider.