
Woodland Park, Paignton

- PROPERTY TYPE
Semi-Detached
- BEDROOMS
6
- BATHROOMS
3
- SIZE
Ask agent
- TENUREDescribes how you own a property. There are different types of tenure - freehold, leasehold, and commonhold.Read more about tenure in our glossary page.
Freehold
Key features
- FIve Bedrooms
- Self contained Annex
- Level location
- Stunning thoughour
- Landscaped gardens
- Great investment opportunity
Description
SUMMARY
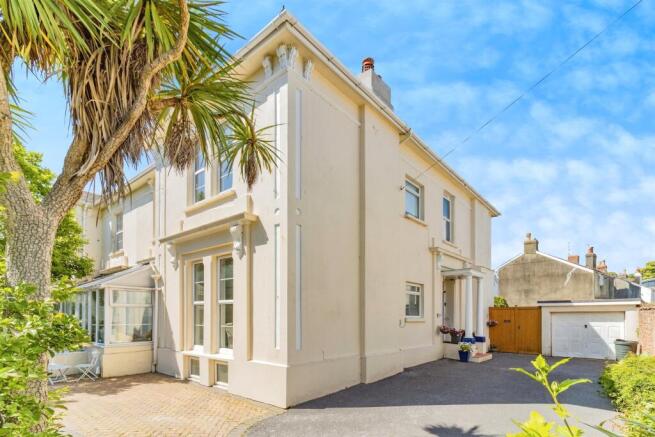
Connells are thrilled to bring to the market this stunning five-bedroom period residence with a superb self-contained one-bedroom annex, perfectly positioned in a peaceful cul-de-sac in the highly sought-after Lower Preston area. Contact Connells today to arrange your viewing.
DESCRIPTION
Connells are thrilled to bring to the market this stunning five-bedroom period residence with a superb self-contained one-bedroom annex, perfectly positioned in a peaceful cul-de-sac in the highly sought-after Lower Preston area. Offering a wealth of character, spacious living accommodation, and flexible layout options, beautifully presented home is ideal for families, multigenerational households, or buyers looking for an income-generating investment opportunity. The annex know as, "The Burrow" is run as a 5 star, Super hostess Air B & B,
Set on a level plot with generous driveway parking and mature gardens, this property blends period charm with modern convenience across Four floors, and is truly "turn-key ready." It's rare to find a home that offers this much space, versatility, and potential, all in one of Paignton's most desirable residential areas.
Located on the level in Lower Preston, this property benefits from easy access to a wealth of local amenities, including excellent schools, shops, transport links, and the stunning South Devon coastline. The area is quiet and residential, yet conveniently connected, making it a top choice for families, professionals, and retirees alike.
Properties offering this level of flexibility, character, and potential are extremely rare. Whether you're a growing family, investor, or looking to bring generations together under one roof-this is an opportunity not to be missed. Contact Connells today to arrange your viewing.
On Approach
As you pull onto the spacious driveway, you immediately sense the calm. The house stands proudly, full of character with its handsome period exterior and soft landscaping welcoming you in. It's the kind of home that feels instantly familiar-the kind that whispers, "you're home."
Entrance Hall
Stepping through the front door, you're greeted by a warm and inviting entrance hallway. Period features such as high ceilings, decorative cornicing, and original woodwork provide a sense of grandeur and set the tone for the rest of the home. The hallway offers direct access to the principal ground-floor rooms, with stairs leading to the upper floors.
Lounge
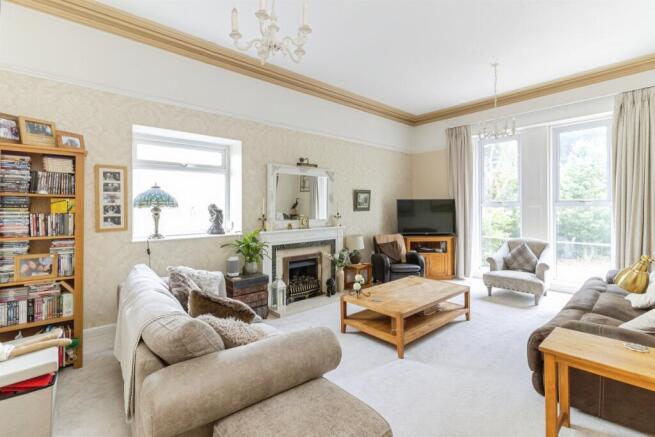
The main lounge is a spacious, light-filled room boasting a double aspect flood the room with natural light and high ceilings., and a stunning period fireplace serves as a central focal point. It's the perfect place to unwind or entertain in refined comfort.
Dining Room
A second reception room, currently used as a formal dining area, continues the theme of elegance. Features include intricate coving, another charming fireplace, and French doors leading to the conservatory. This room offers generous proportions for large gatherings and special occasions.
Conservatory
The conservatory is a serene and versatile space that overlooks the rear garden. It provides a seamless connection between the indoors and outdoors, ideal for enjoying the garden year-round, reading in natural light, or relaxing with a cup of tea.
Kitchen & Breakfast Room
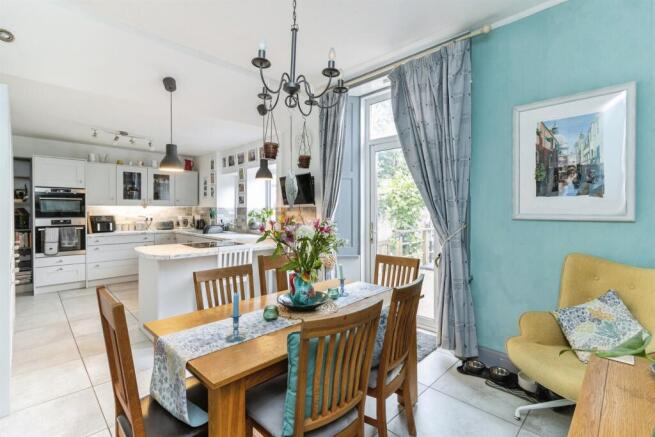
The kitchen, with its luxury appliances and stylish finish, is truly the heart of the home. Paired with a welcoming breakfast room, it becomes a place for shared meals, homework at the table, and coffee with friends. From here, the doors open out into the rear garden-a tranquil, landscaped space with mature shrubs, a timber-decked area, and a generous lawn perfect for summer evenings or family gatherings.
Upstairs Landing
Doors off to principle rooms
Master Bedroom & Ensuite
A beautifully proportioned master bedroom featuring fitted wardrobes and a private en-suite shower room. With large windows and classic detailing, this room exudes comfort and style.
En-Suite
The en-suite is finished to a high standard with a walk-in shower, WC, and vanity unit. A well-lit and functional space designed for everyday luxury.
Bedroom Two
A spacious double bedroom with ample room for furniture and large windows letting in plenty of natural light. Ideal as a guest room or secondary master suite.
Bedroom Three
Another generous double, offering flexibility as a child's room, study, or dressing room. Neutral tones and period detailing provide a calm and adaptable space.
Bedroom Four
Also a double, this room has the proportions and potential for a variety of uses. Whether for a growing family or visiting guests, it offers comfort and versatility.
Bathroom
The main family bathroom is beautifully finished. Thoughtful design and modern fittings make it both stylish and practical.
Second Floor
Bedroom Five
Tucked away on the top floor, this fifth bedroom is a private, peaceful retreat. With sloped ceilings and velux-style windows, it would make an ideal teenager's room, home office, or creative studio.
Annex

Discreetly tucked to the side, with its own private entrance, is the one-bedroom annex-a feature that transforms this home from wonderful to exceptional.
For some, this space will offer the perfect solution for multigenerational living. Imagine an elderly parent living just steps away, close enough to be part of the family's daily rhythm, yet independent in their own self-contained space. Or perhaps a young adult returning from university, finding their footing with privacy and security, without the cost of rent elsewhere.
For others, the annex opens a door to passive income. With its generous living/dining area, fully fitted kitchen, spacious double bedroom, and sleek modern bathroom, it's the ideal setup for a holiday let. Whether listed on Airbnb or managed privately, the space is ready to welcome guests-offering travellers a charming, self-contained retreat near the English Riviera.
Outside
The rear garden is a beautifully landscaped area that offers a tranquil setting for both relaxation and entertaining. A combination of lawn, mature shrubs, flower beds, and a timber decked seating area creates a versatile and private outdoor retreat.
From here, you also have direct access to a large garage, ideal for secure storage, hobbies, or workshop use
To the front, the property offers ample off-road parking for multiple vehicles on a paved driveway-essential for a large household or visiting guests. Also has detached garage.
1. MONEY LAUNDERING REGULATIONS - Intending purchasers will be asked to produce identification documentation at a later stage and we would ask for your co-operation in order that there will be no delay in agreeing the sale.
2: These particulars do not constitute part or all of an offer or contract.
3: The measurements indicated are supplied for guidance only and as such must be considered incorrect.
4: Potential buyers are advised to recheck the measurements before committing to any expense.
5: Connells has not tested any apparatus, equipment, fixtures, fittings or services and it is the buyers interests to check the working condition of any appliances.
6: Connells has not sought to verify the legal title of the property and the buyers must obtain verification from their solicitor.
Brochures
PDF Property ParticularsFull Details- COUNCIL TAXA payment made to your local authority in order to pay for local services like schools, libraries, and refuse collection. The amount you pay depends on the value of the property.Read more about council Tax in our glossary page.
- Band: E
- PARKINGDetails of how and where vehicles can be parked, and any associated costs.Read more about parking in our glossary page.
- Yes
- GARDENA property has access to an outdoor space, which could be private or shared.
- Front garden,Back garden
- ACCESSIBILITYHow a property has been adapted to meet the needs of vulnerable or disabled individuals.Read more about accessibility in our glossary page.
- Ask agent
Woodland Park, Paignton

Add an important place to see how long it'd take to get there from our property listings.
__mins driving to your place
Affordability



Get an instant, personalised result:
- Show sellers you’re serious
- Secure viewings faster with agents
- No impact on your credit score
Notes
Staying secure when looking for property
Ensure you're up to date with our latest advice on how to avoid fraud or scams when looking for property online.
Visit our security centre to find out moreDisclaimer - Property reference PGN312667. The information displayed about this property comprises a property advertisement. Rightmove.co.uk makes no warranty as to the accuracy or completeness of the advertisement or any linked or associated information, and Rightmove has no control over the content. This property advertisement does not constitute property particulars. The information is provided and maintained by Connells, Paignton. Please contact the selling agent or developer directly to obtain any information which may be available under the terms of The Energy Performance of Buildings (Certificates and Inspections) (England and Wales) Regulations 2007 or the Home Report if in relation to a residential property in Scotland.
*This is the average speed from the provider with the fastest broadband package available at this postcode. The average speed displayed is based on the download speeds of at least 50% of customers at peak time (8pm to 10pm). Fibre/cable services at the postcode are subject to availability and may differ between properties within a postcode. Speeds can be affected by a range of technical and environmental factors. The speed at the property may be lower than that listed above. You can check the estimated speed and confirm availability to a property prior to purchasing on the broadband provider's website. Providers may increase charges. The information is provided and maintained by Decision Technologies Limited. **This is indicative only and based on a 2-person household with multiple devices and simultaneous usage. Broadband performance is affected by multiple factors including number of occupants and devices, simultaneous usage, router range etc. For more information speak to your broadband provider.