

37 Rockbridge Park, Presteigne, Powys, Mid Wales, LD8

- PROPERTY TYPE
Park Home
- BEDROOMS
2
- BATHROOMS
1
- SIZE
Ask agent

Key features
- Attractive Two-Bedroom Residential Park Home
- Peaceful Rural Setting At Rockbridge Park
- Spacious Living Room With Feature Fireplace
- Separate Dining Room
- Modern Fitted Kitchen With Integrated Appliances
- Main Bedroom With Fitted And Walk-In Wardrobes
- Second Bedroom And Separate Study
- Shower Room With Walk-In Shower
- Established Private Gardens And Patio Seating Areas
- Double Garage, Off-Road Parking And LPG Central Heating
Description
Situated within the peaceful surroundings of Rockbridge Park, near the historic market town of Presteigne, this attractive two-bedroom residential park home offers spacious and well-presented single-storey accommodation, extending to approximately 851 sq ft (79 sq m).
The property enjoys a practical and versatile layout, comprising a generously proportioned living room with feature fireplace, separate dining room, modern fitted kitchen, two bedrooms, shower room and a useful study, ideal for home working or hobbies.
The main bedroom benefits from fitted wardrobes and an adjoining walk-in wardrobe, together with double doors opening directly onto the garden.
Outside, the property is complemented by established private gardens, paved patio seating areas, a double garage and off-road parking for two vehicles.
Accommodation
Entrance Hall
A central entrance hall provides access to the principal rooms, creating a practical layout throughout the property. A separate storage cupboard offers useful additional space.
Living Room – 5.90m x 3.40m (19'4" x 11'2")
An impressively proportioned living room featuring a fireplace with decorative surround, creating an attractive focal point.
Large windows provide excellent natural light, while the generous dimensions allow ample space for comfortable sofas, armchairs and occasional furniture.
The room provides a welcoming setting for everyday relaxation and entertaining.
Dining Room – 3.00m x 2.40m (9'10" x 7'10")
A separate dining room providing space for a dining table and chairs, with attractive wood-effect flooring.
Conveniently positioned between the living room and kitchen, the room offers a pleasant setting for both everyday dining and entertaining guests.
Kitchen – 4.00m x 2.80m (13'1" x 9'2")
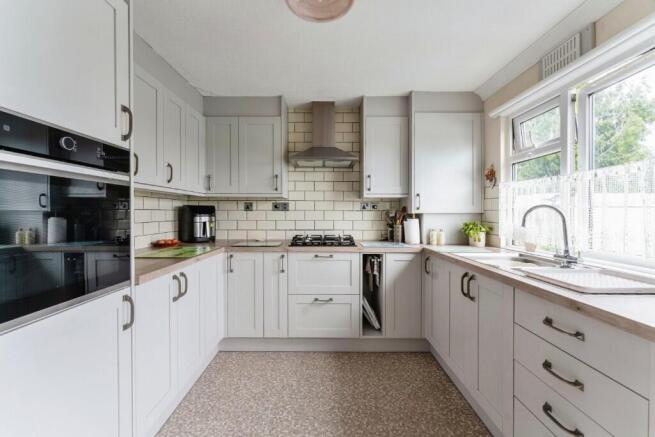
A modern fitted kitchen incorporating a range of white wall and base units complemented by work surfaces and tiled splashbacks.
The kitchen benefits from an integrated eye-level oven, fitted hob with extractor hood and a sink positioned beneath the window.
Offering generous cupboard and worktop space, the kitchen provides a practical environment for everyday cooking, together with a door giving access to the outside.
Bedroom One – 4.00m x 2.90m (13'1" x 9'6")
A spacious main bedroom benefiting from fitted wardrobes and additional storage.
Double doors open directly onto the garden, providing an attractive connection between the bedroom and outdoor space.
The bedroom also benefits from an adjoining walk-in wardrobe, offering further dedicated clothing and storage accommodation.
Walk-In Wardrobe
Accessed directly from the main bedroom, providing valuable additional storage space for clothing and personal belongings.
Bedroom Two – 2.80m x 2.60m (9'2" x 8'6")
A comfortable second bedroom enjoying natural light from its window, suitable for use as guest accommodation or for visiting family.
Shower Room – 2.00m x 1.60m (6'7" x 5'3")
Fitted with a shower enclosure with glazed screening, wash hand basin and WC.
Study – 2.00m x 1.40m (6'7" x 4'7")
A useful separate study currently arranged with desk and storage furniture.
This versatile room is particularly suited to use as a home office, craft room or hobby space.
Storage Cupboard
A separate storage cupboard accessed from the hallway provides additional practical storage.
Outside Space
The property benefits from attractive, established private gardens with mature shrubs, colourful planting and areas of greenery.
A paved patio provides an inviting outdoor seating area, ideal for enjoying the peaceful surroundings, outdoor dining or simply relaxing.
The garden offers a pleasant degree of privacy, with established planting creating an attractive backdrop.
Double doors from the main bedroom provide direct access to the outdoor space.
A particularly valuable feature is the double garage, complemented by off-road parking for two vehicles, providing excellent parking and additional storage facilities.
Location
Rockbridge Park is situated near Discoyd, within the beautiful countryside surrounding the historic market town of Presteigne, close to the Powys and Herefordshire border.
The park enjoys a peaceful rural setting close to the River Lugg, with opportunities for countryside walking and exploring the surrounding landscape.
Presteigne is a short drive away and offers a selection of independent shops, cafés, restaurants, public houses and everyday amenities.
The wider area is renowned for its attractive countryside, traditional market towns and scenic walking routes.
For those seeking a quieter pace of life, Rockbridge Park offers an appealing combination of rural surroundings, residential park living and access to local amenities.
Additional Information
Property Type: Residential Park Home
Accommodation: Two Bedrooms, One Shower Room, Two Reception Rooms And Study
Approximate Floor Area: 79 sq m (851 sq ft)
Heating: LPG Central Heating
Parking: Double Garage And Off-Road Parking For Two Vehicles
Council Tax Band: B – subject to verification
Residential Occupancy: Year-Round Residential Use
Age Restriction: Believed To Be 50 Years And Over – To Be Confirmed
Pitch/Site Fee: To Be Confirmed
Manufacturer, Model And Year: To Be Confirmed
Property Dimensions: To Be Confirmed
Pets: Subject To Park Rules
Resale Commission: To Be Confirmed
Tenure: Residential Park Home Agreement – Documentation To Be Verified
All room measurements are approximate and are taken from the supplied floorplan.
Viewing is highly recommended to appreciate the spacious accommodation, established gardens and peaceful countryside setting this property has to offer.
- COUNCIL TAXA payment made to your local authority in order to pay for local services like schools, libraries, and refuse collection. The amount you pay depends on the value of the property.Read more about council Tax in our glossary page.
- Band: B
- PARKINGDetails of how and where vehicles can be parked, and any associated costs.Read more about parking in our glossary page.
- Garage,Driveway,Private
- GARDENA property has access to an outdoor space, which could be private or shared.
- Front garden,Patio,Private garden,Enclosed garden,Rear garden,Back garden
- ACCESSIBILITYHow a property has been adapted to meet the needs of vulnerable or disabled individuals.Read more about accessibility in our glossary page.
- Ground floor
Energy performance certificate - ask agent

Add an important place to see how long it'd take to get there from our property listings.
__mins driving to your place
About Gwalia Properties, Llandrindod Wells
Gwalia Properties, Gwalia Annexe, Ithon Road, Llandrindod Wells, Powys, LD1 6AS
Notes
Staying secure when looking for property
Ensure you're up to date with our latest advice on how to avoid fraud or scams when looking for property online.
Visit our security centre to find out moreDisclaimer - Property reference 37RB. The information displayed about this property comprises a property advertisement. Rightmove.co.uk makes no warranty as to the accuracy or completeness of the advertisement or any linked or associated information, and Rightmove has no control over the content. This property advertisement does not constitute property particulars. The information is provided and maintained by Gwalia Properties, Llandrindod Wells. Please contact the selling agent or developer directly to obtain any information which may be available under the terms of The Energy Performance of Buildings (Certificates and Inspections) (England and Wales) Regulations 2007 or the Home Report if in relation to a residential property in Scotland.
*This is the average speed from the provider with the fastest broadband package available at this postcode. The average speed displayed is based on the download speeds of at least 50% of customers at peak time (8pm to 10pm). Fibre/cable services at the postcode are subject to availability and may differ between properties within a postcode. Speeds can be affected by a range of technical and environmental factors. The speed at the property may be lower than that listed above. You can check the estimated speed and confirm availability to a property prior to purchasing on the broadband provider's website. Providers may increase charges. The information is provided and maintained by Decision Technologies Limited. **This is indicative only and based on a 2-person household with multiple devices and simultaneous usage. Broadband performance is affected by multiple factors including number of occupants and devices, simultaneous usage, router range etc. For more information speak to your broadband provider.