
Meadow Walk, Doncaster

- PROPERTY TYPE
Detached
- BEDROOMS
3
- BATHROOMS
1
- SIZE
Ask agent
- TENUREDescribes how you own a property. There are different types of tenure - freehold, leasehold, and commonhold.Read more about tenure in our glossary page.
Freehold
Key features
- Three Bedrooms
- Detached
- Cul-De-Sac
- Stunning Garden
- Driveway & Garage
- Great Location
Description
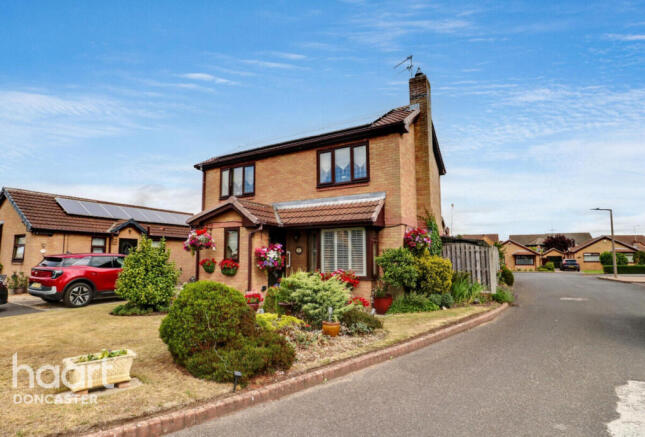
A rare treat of a property to come to market... Upgrade your living space with this three-bedroom detached home tucked away on Meadow Walk in Edenthorpe, one of Doncaster's most sought after suburbs.
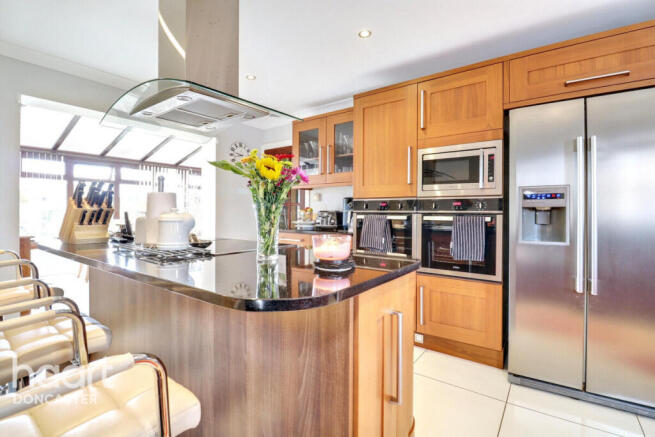
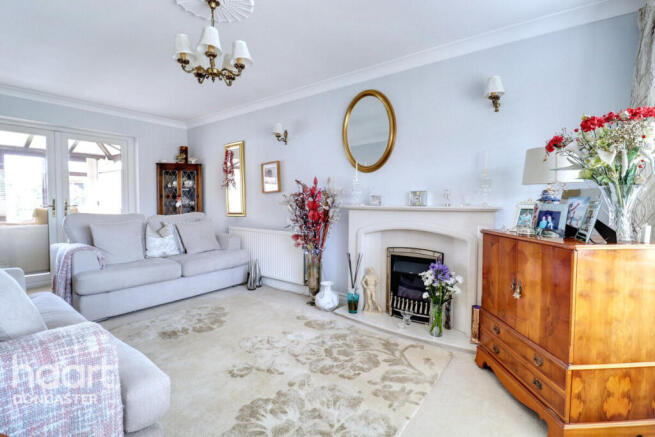
Inside, you’ll find a spacious lounge, a sleek kitchen boasting state of the art integrated appliances with large conservatory which is perfect for entertaining and relaxing in, along with downstairs w/c and pantry cupboard.
Upstairs, three generously sized bedrooms offer ample space for family life or visiting guests, and a contemporary family bathroom completes the first floor.
Step outside to discover a stunning private rear garden that’s perfect for summer evenings, with a host of beautiful blooms, summerhouse, shed and fish pond. With a driveway to the front providing ample parking space as well as garage.
The property exudes kerb appeal, sitting beautifully on a corner plot located next to fields and woodlands providing the perfect place for countryside walks.
Situated in Edenthorpe, a popular, friendly neighbourhood boasting stunning scenic walks in the surrounding open countryside. Parks, shops, pubs and restaurants are all situated nearby as well as the Hungerhill School on the doorstep.
Excellent transport links to the City Centre as well as the A1, M18 and M1 motorway networks make this an ideal spot for anyone commuting with the benefit of Doncaster train station being a key transport hub situated on the East Coast Main Line.
Don’t miss out on this incredible opportunity… contact haart to schedule a viewing today.
Tenure – Freehold
Council tax band – C
Please note all measurements are approximate and for guidance purposes only
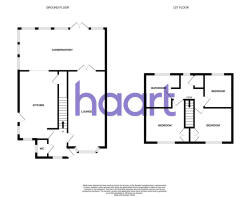
Entrance Hall
4'6 x 9'0 ( 1.37m x 2.74m )
With door providing access from the front elevation, doors to the living room, kitchen and W/C with stairs rising to first floor landing
W/C
2'7 x 5'4 ( 0.79m x 1.63m )
With low flush w/c, wash hand basin and radiator
Lounge
10'2 x 20'3 ( 3.10m x 6.19m )
Door leading in from the hallway, bay window to the front and double doors leading to the conservatory, fireplace and radiator
Kitchen / Diner
10'6 x 18'1 ( 3.20m x 5.52m )
Contemporary wall and base units which have been offset with complimentary work surfaces. Fitted with an electric oven, microwave, electric hob with extractor over, integrated appliances include fridgefreezer, dishwasher, washing machine. With sink & drainer and kitchen island, windows to the front and side and access through to the conservatory
Conservatory
11'2 x 23'1 ( 3.40m x 7.04m )
Stunning extended conservatory with windows overlooking the garden and patio doors leading to the rear garden
First Floor Landing
Stairs rising from the ground floor, access into bedrooms and family bathroom and storage airing cupboard
Master Bedroom
9'3 x 10'8 ( 2.82m x 3.25m )
Spacious double bedroom with window to the front and radiator
Bedroom Two
9'3 x 10'2 ( 2.82m x 3.10m )
Double bedroom to the front of the property with window and radiator
Bedroom Three
7'3 x 8'5 ( 2.21m x 2.57m )
Window to the rear and radiator
Bathroom
8'3 x 9'6 ( 2.51m x 2.90m )
Fitted with bath, shower enclosure, low flush w.c, wash hand basin, towel rail and window to the rear
Garage
With electric door providing parking and storage space
Front of Property
Stunning corner plot, with borders stocked with shrubs and plants, with driveway to the side elevation providing access down to the rear and garage, EV charging point
Rear Garden
A gardener's garden... truly a treat, with two seating areas, surrounded by an array of thoughtfully planted shrubs and trees, providing a picturesque setting perfect for relaxing and entertaining in, with summerhouse, shed and pond
Disclaimer
haart Estate Agents also offer a professional, ARLA accredited Lettings and Management Service. If you are considering renting your property in order to purchase, are looking at buy to let or would like a free review of your current portfolio then please call the Lettings Branch Manager on the number shown above.
haart Estate Agents is the seller's agent for this property. Your conveyancer is legally responsible for ensuring any purchase agreement fully protects your position. We make detailed enquiries of the seller to ensure the information provided is as accurate as possible. Please inform us if you become aware of any information being inaccurate.
Brochures
Material InformationBrochure- COUNCIL TAXA payment made to your local authority in order to pay for local services like schools, libraries, and refuse collection. The amount you pay depends on the value of the property.Read more about council Tax in our glossary page.
- Band: C
- PARKINGDetails of how and where vehicles can be parked, and any associated costs.Read more about parking in our glossary page.
- Yes
- GARDENA property has access to an outdoor space, which could be private or shared.
- Yes
- ACCESSIBILITYHow a property has been adapted to meet the needs of vulnerable or disabled individuals.Read more about accessibility in our glossary page.
- Ask agent
Meadow Walk, Doncaster

Add an important place to see how long it'd take to get there from our property listings.
__mins driving to your place



Notes
Staying secure when looking for property
Ensure you're up to date with our latest advice on how to avoid fraud or scams when looking for property online.
Visit our security centre to find out moreDisclaimer - Property reference 0309_HRT030983180. The information displayed about this property comprises a property advertisement. Rightmove.co.uk makes no warranty as to the accuracy or completeness of the advertisement or any linked or associated information, and Rightmove has no control over the content. This property advertisement does not constitute property particulars. The information is provided and maintained by haart, Doncaster. Please contact the selling agent or developer directly to obtain any information which may be available under the terms of The Energy Performance of Buildings (Certificates and Inspections) (England and Wales) Regulations 2007 or the Home Report if in relation to a residential property in Scotland.
*This is the average speed from the provider with the fastest broadband package available at this postcode. The average speed displayed is based on the download speeds of at least 50% of customers at peak time (8pm to 10pm). Fibre/cable services at the postcode are subject to availability and may differ between properties within a postcode. Speeds can be affected by a range of technical and environmental factors. The speed at the property may be lower than that listed above. You can check the estimated speed and confirm availability to a property prior to purchasing on the broadband provider's website. Providers may increase charges. The information is provided and maintained by Decision Technologies Limited. **This is indicative only and based on a 2-person household with multiple devices and simultaneous usage. Broadband performance is affected by multiple factors including number of occupants and devices, simultaneous usage, router range etc. For more information speak to your broadband provider.