
Pipwell Gate, Moulton Seas End

- PROPERTY TYPE
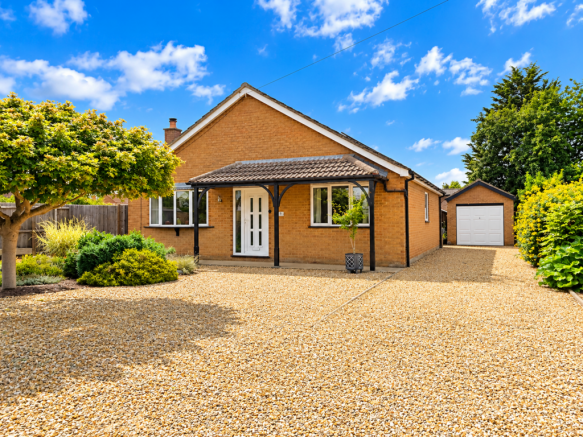
Detached Bungalow
- BEDROOMS
3
- BATHROOMS
1
- SIZE
Ask agent
- TENUREDescribes how you own a property. There are different types of tenure - freehold, leasehold, and commonhold.Read more about tenure in our glossary page.
Freehold

Key features
- VILLAGE LOCATION
- GREAT OUTSIDE SPACE
- KITCHEN/DINER
- LOUNGE
- CONSERVATORY
- THREE BEDROOMS
- FAMILY BATHROOM
- ENCLOSED REAR GARDEN
- AMPLE OFF ROAD PARKING WITH SINGLE GARAGE
- EPC B
Description
Set in the peaceful village of Moulton Seas End, this beautifully maintained three-bedroom detached home offers space, comfort and impressive energy efficiency 🌿🏡. Designed with modern family living in mind, the property benefits from air source heating, solar panels and battery storage , helping to keep everyday running costs under control. Inside, there’s a generous kitchen/diner, comfortable lounge and bright conservatory overlooking the garden, while outside you’ll find a private enclosed rear garden, ample off-road parking and a single garage 🚗. With its quiet village setting and well-presented accommodation, this is a home that’s ready to move into and enjoy.
🏡 Three-bedroom detached family home in a peaceful village setting
Solar panels, battery storage & air source heating for improved energy efficiency
🌿 Generous enclosed rear garden plus a bright conservatory
🚗 Ample off-road parking & single garage, with no parking restrictions along the side
📞 Call us ANYTIME .
Let our family move yours 💚.
PVCu double glazed entrance door to:
Entrance Hall
Storage cupboard with shelving, Camaro flooring, access to part boarded double insulated loft space with a handy pull-down ladder, power and lighting connected, door to:
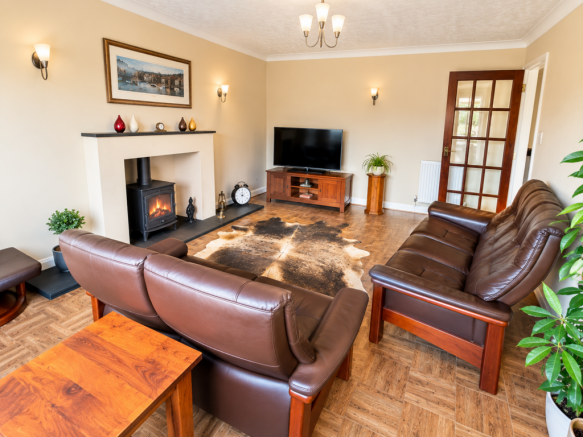
Lounge 5.39m (17'8") x 3.59m (11'9")
PVCu double glazed bow window to front with stone hearth, wood burner in chimney, breast, two radiators, Camaro flooring, 2 x TV points, four wall lights, broadband point, coving to textured ceiling.
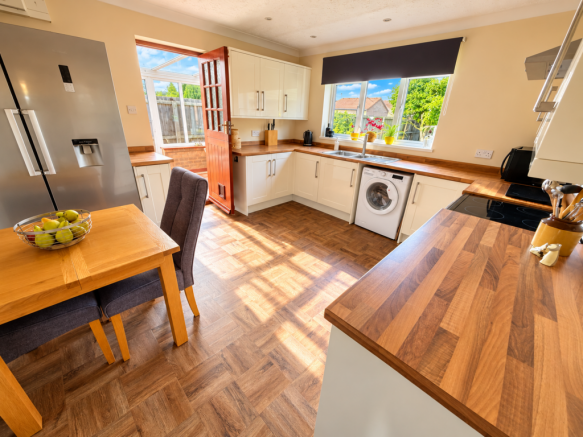
Kitchen/Diner 4.08m (13'5") x 3.60m (11'10")
Fitted with a matching range of base and eye level units with worktop space over, 1 1/4 bowl stainless steel sink unit with single drainer and mixer tap, plumbing for automatic washing machine, space for fridge/freezer, electric cooker, PVCu double glazed window to rear, radiator, Camaro flooring, TV point, coving to textured ceiling with recessed ceiling spotlights, stable door, door to:
Conservatory 3.0m (9’10) x 2.09 (6’10”)
Half brick and PVCu double glazed construction with PVCu double glazed windows, TV point, double glazed polycarbonate roof, power and lighting connected, PVCu double glazed door to garden.
Main Bedroom 3.58m (11'9") x 3.54m (11'7")
PVCu double glazed window to front, radiator, TV point, coving to textured ceiling.
Bedroom 3 3.53m (11'7") x 2.51m (8'3")
PVCu Double glazed window to side, radiator, coving to textured ceiling, door to:
Bedroom 2 3.27m (10'9") x 2.98m (9'9")
PVCu Double glazed window to rear, radiator, coving to textured ceiling, door to:
Family Bathroom
Fitted with three-piece suite comprising deep panelled bath with independent shower over and folding glass screen, vanity wash hand basin with base cupboard and close coupled WC, tiled surround, extractor fan, PVCu double glazed window to rear, heated towel rail, ceramic tiled flooring, coving to textured ceiling.
Garage 4.71m (15'5") x 2.94m (9'8")
Detached brick built single garage with power and lighting connected, eaves storage space, up and over door.
Outside
Step outside and you’ll find a generous, well-established garden offering plenty of space to relax, entertain and enjoy 🌿🌳. To the front, the property enjoys an attractive low-maintenance garden with established flowers and shrubs, while a gravel driveway provides ample off-road parking and leads to the single garage 🚗.
The fully enclosed rear garden offers a good degree of privacy and is mainly laid to lawn, with gated side access and a variety of fruit trees 🍏. For those who enjoy gardening, hobbies or simply need extra storage, there’s a greenhouse, workshop with power and lighting, and a useful wood store.
At the bottom of the garden, a gravelled and paved patio area creates a lovely spot for outdoor dining, summer barbecues or simply sitting back and enjoying the surroundings . An outside tap and exterior lighting complete this practical and appealing outdoor space.
Directions
Leave our Church Street office at the traffic lights and turn left onto West End. At the roundabout take your second exit towards Whaplode then proceed towards Moulton, turn right onto Loosegate (B1357) and into Moulton Seas End. Turn right onto Pipwell Gate where the property can be located on the left-hand side. For the purpose of satellite navigation, the property postcode is: PE12 6LU.
Council Tax
Band B £1,709.08 from April 2025 to March 2026, South Holland District Council.
EPC ~ B
Agents Notes:
Any buyer wishing to purchase a property will be required to complete a digital identification check and source of funds. This will incur an upfront fee of £46.80 (£39 + VAT) per applicant once an offer has been accepted. This is our company policy for AML (Anti Money Laundering regulations) as imposed by HMRC.
The Agent has not tested any apparatus, equipment, fixtures and fittings or services and so cannot verify that they are in working order or fit for the purpose. A Buyer is advised to obtain verification from their Solicitor or Surveyor. References to the Tenure of a Property are based on information supplied by the Seller. The Agent has not had sight of the title documents. A Buyer is advised to obtain verification from their Solicitor.
Items shown in photographs are NOT included unless specifically mentioned within the sales particulars. They may however be available by separate negotiation.
Buyers must check the availability of any property and make an appointment to view before embarking on any journey to see a property.
For further information see the Consumer Protection from Unfair Trading Regulations 2008.
You may download, store and use the material for your own personal use and research. You may not republish, retransmit, redistribute or otherwise make the material available to any party or make the same available on any website, online service or bulletin board of your own or of any other party or make the same available in hard copy or in any other media without the website owner's express prior written consent. The website owner's copyright must remain on all reproductions of material taken from this brochure or website.
Brochures
Brochure 1- COUNCIL TAXA payment made to your local authority in order to pay for local services like schools, libraries, and refuse collection. The amount you pay depends on the value of the property.Read more about council Tax in our glossary page.
- Ask agent
- PARKINGDetails of how and where vehicles can be parked, and any associated costs.Read more about parking in our glossary page.
- Yes
- GARDENA property has access to an outdoor space, which could be private or shared.
- Yes
- ACCESSIBILITYHow a property has been adapted to meet the needs of vulnerable or disabled individuals.Read more about accessibility in our glossary page.
- Ask agent

Add an important place to see how long it'd take to get there from our property listings.
__mins driving to your place
Affordability


Notes
Staying secure when looking for property
Ensure you're up to date with our latest advice on how to avoid fraud or scams when looking for property online.
Visit our security centre to find out moreDisclaimer - Property reference 255643. The information displayed about this property comprises a property advertisement. Rightmove.co.uk makes no warranty as to the accuracy or completeness of the advertisement or any linked or associated information, and Rightmove has no control over the content. This property advertisement does not constitute property particulars. The information is provided and maintained by Lets Get you Moving.co.uk, Holbeach. Please contact the selling agent or developer directly to obtain any information which may be available under the terms of The Energy Performance of Buildings (Certificates and Inspections) (England and Wales) Regulations 2007 or the Home Report if in relation to a residential property in Scotland.
*This is the average speed from the provider with the fastest broadband package available at this postcode. The average speed displayed is based on the download speeds of at least 50% of customers at peak time (8pm to 10pm). Fibre/cable services at the postcode are subject to availability and may differ between properties within a postcode. Speeds can be affected by a range of technical and environmental factors. The speed at the property may be lower than that listed above. You can check the estimated speed and confirm availability to a property prior to purchasing on the broadband provider's website. Providers may increase charges. The information is provided and maintained by Decision Technologies Limited. **This is indicative only and based on a 2-person household with multiple devices and simultaneous usage. Broadband performance is affected by multiple factors including number of occupants and devices, simultaneous usage, router range etc. For more information speak to your broadband provider.