IVYTHORN VIEW
HAYES ROAD, COMPTON DUNDON, TA11 6PF
Somerton 4 miles, Street 3 miles, Glastonbury 6 miles, Wells 12 miles, Yeovil 13 miles, Castle Cary 14 miles, A303 6 miles, Bath 29 miles, Bristol 32 miles
An attractively designed and individually built detached village house, constructed circa 2023 in an attractive local style. All major works have been completed. However it would benefit from minor redecoration and external landscaping. Priced to reflect.
The property occupies a peaceful position on the edge of Compton Dundon with wonderful, far-reaching views towards Street Hill and the surrounding countryside.
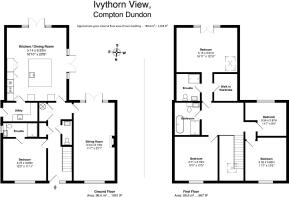
Accommodation comprises a full height entrance hall, five bedrooms with two ensuites (one being on the ground floor), family bathroom, cloakroom, dual aspect living room, large kitchen/family room and utility room.
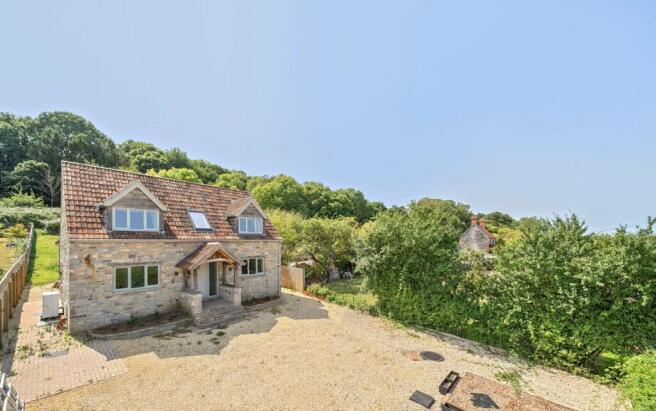
The property sits within a generous size plot with fantastic countryside views. To the front, there is a large driveway providing plenty of off-road parking. There is planning permission for a garage. To the rear there is a large, tiered garden.
Property Summary
Ivythorn View is a particularly appealing village property, thoughtfully designed to sit comfortably within its rural surroundings whilst providing the convenience associated with a modern home.
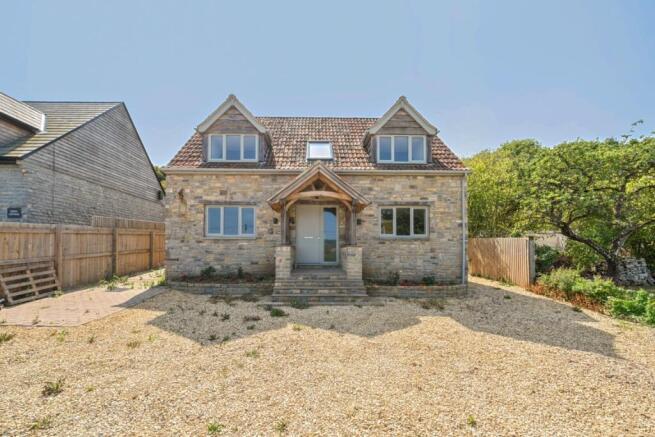
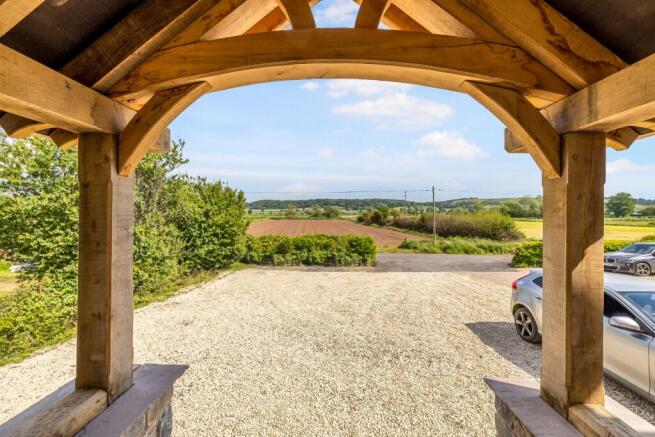
The house is built principally of locally sourced Blue Lias stone, with attractive elevations beneath a tiled roof and a handsome oak porch forming a charming entrance to the principal elevation.
There is a pleasing balance between traditional materials and contemporary design throughout, with good proportions, generous glazing and a carefully considered layout creating a home that feels both characterful and thoroughly suited to modern family life.
The accommodation is spacious and exceptionally versatile, extending to around four double bedrooms, together with a further study/5th bedroom, two en-suite shower rooms, a family bathroom and an impressive open-plan kitchen, dining and family room. One of the ensuite bedrooms, a generous double, is located on the ground floor, adding to the versatility on offer.
Additionally, there is a particularly strong connection between the principal living spaces and the garden, with French doors from both the living room and the kitchen/family room providing direct access outside and allowing the views and natural light to become an integral part of the house.
Accommodation
A set of steps beneath the oak entrance porch leads into a striking reception hall, where a full-height ceiling and Velux rooflight create a wonderful sense of volume and light. This is a particularly impressive introduction to the property and sets the tone for the quality and individuality found throughout.
The sitting room is a warm and inviting space, with a handsome feature fireplace constructed in Blue Lias stone and finished with an oak mantel. Dual-aspect windows bring in an abundance of natural light, whilst French doors open directly onto the rear garden. To the front, there is an attractive rural outlook across the fields opposite, providing an ever-changing backdrop throughout the seasons.
The principal living space is the superb kitchen, dining and family room, which occupies much of the rear of the house. This is an exceptionally generous room, designed equally well for everyday family life and entertaining. The kitchen has been fitted to a high standard, with an extensive arrangement of full-height larder cupboards, base and drawer units and a substantial central island, complemented by oak work surfaces and a range of quality fittings.
Integrated appliances include a full-height fridge and freezer, dishwasher and electric range-style cooker, together with a boiling water tap. The island incorporates a useful breakfast bar, whilst there is ample space for a large dining table and further comfortable seating, allowing the room to function as a genuine hub of the home.
Two sets of French doors open from the kitchen and dining area onto the garden, one to the rear and another to the side. This creates an excellent sense of continuity between the interior and exterior spaces and, during the warmer months, allows the room to open naturally onto the terrace for outdoor dining and entertaining.
Adjoining the kitchen is a well-proportioned utility room, an especially useful addition for a house in this rural setting. There is space for laundry appliances, together with a butler sink, while a side door provides convenient external access, incorporating a ramp.
Also on the ground floor is a generous double bedroom, providing excellent flexibility for a variety of requirements. It would make an ideal guest suite, provide useful accommodation for family members or simply offer the convenience of predominantly ground floor living. The bedroom is complemented by an attractive contemporary en-suite shower room. A cloakroom is discreetly positioned beneath the staircase.
The first floor provides a further four bedrooms including the principal suite, together with the family bathroom. The principal bedroom is particularly impressive, enjoying a Juliet balcony overlooking the rear garden and countryside beyond. A walk-in wardrobe provides excellent storage, while the en-suite shower room has been finished in a clean and contemporary style.
Two double bedrooms are positioned to the front of the house and enjoy the property's wonderful, elevated outlook. The views are a defining feature of the first floor, extending across the surrounding landscape towards Street Hill and providing a particularly attractive aspect from the bedrooms.
The remaining upstairs room provides useful flexibility and could equally serve as a study, child's bedroom, dressing room or occasional guest accommodation, depending upon requirements.
The family bathroom is similarly well appointed, incorporating a bath, separate walk-in shower, wash basin and WC.
OUTSIDE
The setting of Ivythorn View is undoubtedly one of its greatest assets. Positioned along a quiet country lane on the outskirts of Compton Dundon, the house enjoys a peaceful rural environment whilst remaining remarkably accessible to the amenities of the surrounding area and, in particular, Millfield School, which is only a few minutes away.
The property is approached over a substantial gravelled driveway which provides generous off-road parking and considerable flexibility. Planning permission is already in place for the construction of a garage, providing the opportunity to further enhance the property's facilities. There may also be potential, subject to the necessary consents, to create a carport within the space between the house and the western boundary.
The rear garden has been thoughtfully laid out over a series of terraces and levels, making the most of the property's elevated position. Timber fencing provides a good degree of enclosure, while Blue Lias retaining walls and steps add a pleasing sense of permanence and complement the construction of the house itself.
Immediately outside the kitchen is a substantial paved terrace, providing a wonderful setting for outdoor dining and entertaining. This area enjoys a good degree of privacy and is particularly well placed for summer gatherings, with the kitchen opening directly onto the terrace through the French doors.
From here, the garden rises through a series of gently landscaped levels, with blue lias retaining walls, steps and ramped access providing practical connectivity throughout.
At the upper level, the garden opens to reveal the property's most spectacular aspect. From this elevated vantage point there is a magnificent panorama across the surrounding countryside, taking in Street Hill and extending beyond across the wider landscape. The outlook gives the house a wonderful sense of space and provides an ever-changing scene throughout the year, from the fresh greens of spring and summer through to the softer tones of autumn and winter.
The combination of the peaceful setting, traditional Blue Lias construction, well designed interiors, generous proportions and exceptional outlook make Ivythorn View a highly individual home. It has the character and sense of place often associated with an older country property, whilst offering the considerable advantages of a house built to modern standards only a few years ago.
Tenure and Other Points
Freehold
Air source heat pump.
Solar Panels fitted (currently disconnected -in need of connecting and commissioning).
Mains water and electricity. Private drainage. Rainwater harvest tank.
Tenure: Freehold.
Energy Performance Rating: B
Somerset Council Tax Band: TBC
Agents Note
Ivythorn View was built circa 2023 as a self-build property and has the benefit of an architects certificate until Jan 2030. The property has not yet been lived in and does require some minor superficial improvements (décor and landscaping) in parts. It is being offered for sale ‘as seen’ and with no further works to be undertaken.
Important Notes
Please see all the notes below – particularly the section referring to identity and AML requirements
Identity verification & Anti Money Laundering (AML) Requirements
As Estate Agents we are require by law to undertake Anti Money Laundering (AML) Regulation checks on any purchaser who has an offer accepted on a property.
We are required to use a specialist third party service to verify the purchaser(s) identity.
The cost of these checks is £60 (inc. VAT) per person. This is payable at the point an offer is accepted and our purchaser information forms completed, prior to issuing Memorandum of Sales to both sellers and buyers and their respective conveyancing solicitors. This is a legal requirement and the charge is non-refundable.
Property Details
Roderick Thomas, their clients and any joint agents state that these details are for general guidance only and accuracy cannot be guaranteed. They do not constitute any part of any contract. All measurements are approximate and floor plans are to give a general indication only and are not measured accurate drawings.
No guarantees are given with regard to planning permission or fitness for purpose. No apparatus, equipment, fixture or fitting has been tested. Items shown in photographs are not necessarily included. Buyers must rely on information passed between the solicitors with regard to items included in the sale. Purchasers must satisfy themselves on all matters by inspection or otherwise.
VIEWINGS
Interested parties are advised to check availability and current situation prior to travelling to see any property.
All viewings are by appointment with the Agents.
Roderick Thomas, London House, New Street, Somerton TA11 6NU
T:
E:
P.S.
A few extra comments
Mortgages – we can help.
Bridging loans – We can help.
Moving house is complicated and stressful when a sale and purchase needs to be tied together in terms of finance and timing.
Sometimes we can negotiate an agreement to suit both sellers and buyers.
Sometimes a bridging loan can solve problems and remove stress.
Call us for information on any of these points.