CHARACTER, COUNTRYSIDE & CONTEMPORARY STYLE – A STUNNING FOUR BEDROOM COTTAGE IN BLACKHAM
SEMI-RURAL LIVING WITH FAR-REACHING COUNTRYSIDE VIEWS
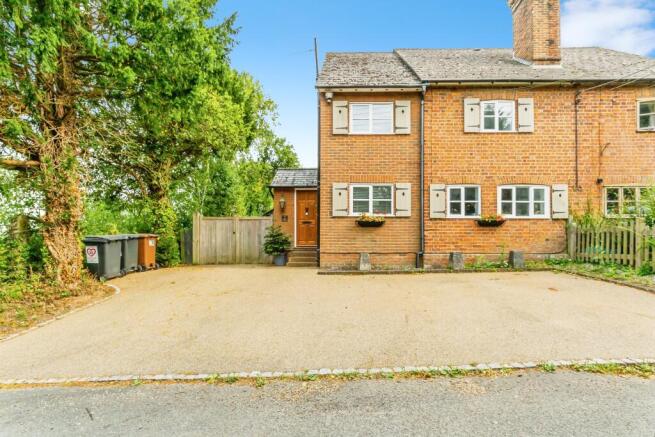
Beautifully presented, substantially extended and packed with character, this four bedroom semi-detached cottage occupies a wonderful semi-rural position in the sought-after hamlet of Blackham, surrounded by glorious countryside and close to Ashdown Forest.
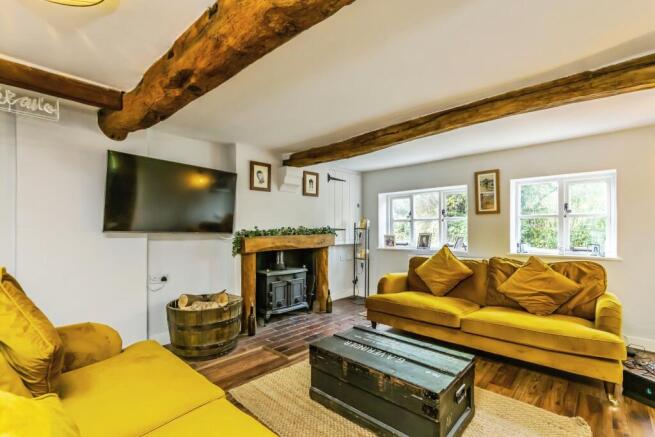
Combining exposed timber beams, original fireplaces and a log burner with stylish modern additions, this is a home where traditional cottage character meets contemporary family living.
BEAUTIFULLY PRESENTED – JUST MOVE IN & ENJOY
The current owners have maintained and improved the property to an excellent standard, including redecoration throughout, new carpets to the stairs, landing and two bedrooms, new flooring to the main bathroom and a newly fitted en-suite to the principal bedroom.
The result is an individual home that feels warm, welcoming and ready to enjoy from day one.
THE HEART OF THE HOME – A SUPERB VAULTED KITCHEN/DINER
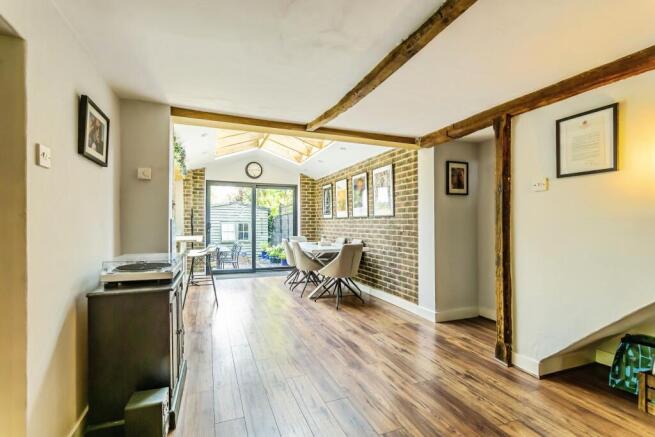
One of the standout features is the impressive extended kitchen and dining room.
Bright, spacious and designed for modern living, the room features a vaulted ceiling and provides a fantastic setting for everyday family life, entertaining friends or enjoying relaxed meals while taking advantage of the property's wonderful semi-rural setting.
A former utility room has also been cleverly converted into a second kitchen, complete with a single electric oven and four-ring halogen hob, adding another level of practicality and flexibility.
FLEXIBLE ACCOMMODATION – IDEAL FOR FAMILY & MULTI-GENERATIONAL LIVING
The versatile layout has worked particularly well for the current owners as a multi-generational home.
The first floor provides three bedrooms together with the family shower room/WC, with one bedroom currently utilised as a sitting room, demonstrating how easily the accommodation can be adapted to suit different family requirements.
A PRINCIPAL SUITE WITH A DIFFERENCE
Occupying the second floor is a wonderfully individual principal bedroom suite.
This chic retreat features fitted wardrobes, its own en-suite shower room/WC and a freestanding roll-top bath positioned within the bedroom area – creating a luxurious and distinctive space away from the rest of the house.
EXPOSED BEAMS, ORIGINAL FIREPLACES & A LOG BURNER – CHARACTER AT EVERY TURN
For buyers looking for a home with personality, this cottage delivers.
Exposed timber beams, original fireplaces and the log burner provide the charm and warmth expected from a character home, beautifully complemented by the more contemporary finishes introduced by the current owners.
A LARGE GARDEN WITH STUNNING FAR-REACHING VIEWS
Outside is equally impressive.
The large rear garden enjoys beautiful far-reaching countryside views, creating a superb backdrop for relaxing, entertaining and family life.
An alfresco dining area provides the perfect spot for summer meals and entertaining, while an additional outbuilding, formerly a workshop, has been transformed into an outside office/home gym – ideal for home working, exercise or hobbies.
MULTIPLE-CAR PARKING, GARAGE & COURTYARD
To the front, the attractive resin driveway provides ample off-road parking for several vehicles, while the property also benefits from a garage and courtyard area.
A WONDERFUL SEMI-RURAL LIFESTYLE
The owners were originally drawn to the property by its rural setting, wonderful views and wealth of character, but it is the lifestyle that has made Blackham such a special place to live.
Surrounded by fields and a network of footpaths, there are plenty of opportunities to step outside and enjoy country walks virtually from the doorstep.
Blackham itself has a strong community spirit, with activities and events held at the village hall throughout the year.
COUNTRYSIDE ON YOUR DOORSTEP – TOWNS & LONDON STILL WITHIN REACH
Blackham enjoys a delightful rural yet accessible position close to Ashdown Forest, with attractive countryside surrounding the village and a golf course locally.
Farm shops can be found at Perry Hill and Penshurst, with further village amenities available in Penshurst, Groombridge and Hartfield, together with a selection of country pubs throughout the surrounding area.
For more comprehensive shopping, leisure and recreational facilities, Royal Tunbridge Wells is approximately six miles away, while East Grinstead is approximately eight miles away.
ASHURST STATION UNDER A MILE AWAY
For commuters, Ashurst mainline station is under a mile from the property, with services towards London Bridge taking approximately 55 minutes.
Road connections are also convenient, with the A264 providing access towards the A21 and A22 and onward connections to the wider motorway network.
A CHARACTER HOME THAT REALLY DOES NEED TO BE SEEN
From the vaulted kitchen/diner and exposed beams to the luxurious principal suite, flexible accommodation and large garden with beautiful views, this is an individual home offering considerably more than first impressions might suggest.
Viewing is highly recommended to fully appreciate the setting, character, condition and versatility on offer.
Accommodation
Ground Floor
- Entrance hallway
- Lounge with character features
- Extended kitchen/dining room
- Second kitchen/utility room
- Cloakroom/WC
First Floor
- Three bedrooms
- Family shower room/WC
Second Floor
- Principal bedroom with fitted wardrobes and roll-top bath
- En-suite shower room/WC
Outside
- Large rear garden
- Far-reaching countryside views
- Alfresco dining area
- Resin driveway with multiple-car parking
- Garage and courtyard
- Outside office/home gym
Property Information
Tenure: Freehold
EPC Rating: D
Council Tax Band: D
Local Authority: Wealden
Services: Mains water, electricity and drainage
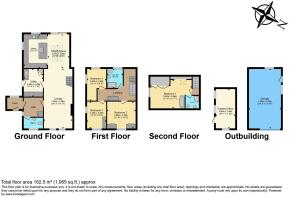
Room sizes and layout can be found on the floorplans and virtual tour provided.
Agent's Note
The property is situated adjacent to a railway line. This is a single branch line with a relatively light service, currently comprising two trains on the hour and two on the half hour in each direction.
EPC rating D
The Property
Beautifully presented and extended four bedroom semi-detached character cottage in a rural position.in the sought after village of Blackham. This exquisite property offers a great combination of original features including exposed timber beams and original fireplaces plus some chic modern touches including the master suite with roll top bath located in the bedroom. The large garden offers stunning far reaching views and there is ample off road parking on a resin driveway.
This really is a property that has to be viewed to be appreciated.
Accommodation ( room sizes and layout can be found on the floorplans and virtual tour provided
Ground Floor
Entrance hallway
Lounge
Extended Kitchen and dining room
Second Kitchen/ Utility room
Cloakroom/WC
First Floor
3 Bedrooms
Family shower room and WC
Second Floor
Master bedroom with roll top bath
En-suite shower and WC
Exterior
Al-fresco dining area
Private driveway
Garage
Large rear garden
Points to note
Large bright kitchen/diner with vaulted ceiling
Beautifully presented throughout
Chic master suite with fitted wardrobes en-suite shower and WC plus roll top bath in the bedroom area
Resin driveway giving multiple car parking
Large stunning garden with far reaching views
Log burner
Exposed beams
Here is what the vendors had to say about their wonderful home.
What attracted you to the property ?
We wanted a property somewhere rural/semi rural and the area is beautiful with stunning views. The features of the cottage are what sold it to us with exposed beams, log burner and open plan kitchen dining area. It also worked for us as my mum lives with us and she has her own floor in the house with one of the 4 bedrooms being converted into a sitting room and she has her bedroom and her own bathroom. It is also a very friendly community with lots of activities being held at the village hall throughout the year.
What improvements have you made to the house ?
We have decorated throughout including new carpets on the stairs landing and 3rd and 4th bedrooms , a new floor in the main bathroom. We have had a new en-suite fitted in the master bedroom and converted the utility room into a second kitchen with a single electric oven and 4 ring halogen hob. There is also an outhouse which was a workshop and is now an outside office/home gym.
What have you enjoyed about living there ?
Blackham is a beautiful hamlet with a lovely community feel. We are surrounded by fields which include plenty of footpaths for country walks. The only reason we are moving is because my mum is 82 and she would like to live a bit closer to a town with public transport for when she is no longer able to drive.
Location
The property is situated in the popular village of Blackham. This is designated as an area of outstanding natural beauty and is close to Ashdown Forest. This is a delightful rural yet accessible location with views of the surrounding countryside. There is a golf course in the village. The village has a great community feel with regular local markets. Several attractive country pubs are within easy reach. Local shops include Farm Shops at Perry Hill and Penshurst plus Village shops in Penshurst, Groombridge and Hartfield.
More comprehensive facilities are found in nearby Royal Tunbridge Wells (approx. 6 miles) and East Grinstead (approx. 8 miles). This lovely area has a fantastic selection of both state and private schools. Ashurst Mainline Train Station is under a mile away with a good service into London Bridge in around 55 minutes. The A264 links to the A21 and A22 providing connections to the national motorway network and international airports.
Services: Mains Water, Electricity & Drainage
Local Authority: Wealden
Council Tax Band: D
Tenure: Freehold
Disclaimer
Whilst we make enquiries with the Seller to ensure the information provided is accurate, Yopa makes no representations or warranties of any kind with respect to the statements contained in the particulars which should not be relied upon as representations of fact. All representations contained in the particulars are based on details supplied by the Seller. Your Conveyancer is legally responsible for ensuring any purchase agreement fully protects your position. Please inform us if you become aware of any information being inaccurate.
Money Laundering Regulations
Should a purchaser(s) have an offer accepted on a property marketed by Yopa, they will need to undertake an identification check and asked to provide information on the source and proof of funds. This is done to meet our obligation under Anti Money Laundering Regulations (AML) and is a legal requirement. We use a specialist third party service together with an in-house compliance team to verify your information. The cost of these checks is £82.50 +VAT per purchase, which is paid in advance, when an offer is agreed and prior to a sales memorandum being issued. This charge is non-refundable under any circumstances.