
Romsley Lane, Bridgenorth

- PROPERTY TYPE
Detached
- BEDROOMS
7
- BATHROOMS
7
- SIZE
14,690 sq ft
1,365 sq m
- TENUREDescribes how you own a property. There are different types of tenure - freehold, leasehold, and commonhold.Read more about tenure in our glossary page.
Freehold
Key features
- Iconic Sir Bertram Clough Williams-Ellis country residence set in an elevated position with panoramic Severn Valley and Clee Hills views.
- Exceptional 14,690 sq ft estate blending architectural pedigree with modern luxury, designed for both family living and large-scale entertaining.
- Seven luxurious bedroom suites including a standout principal suite with dressing room and elegant private bathroom.
- Grand reception spaces including walnut-panelled dining room, music room, bar and dramatic drawing room with sprung dance floor.
- Bespoke hand-painted Christians of Nantwich kitchen with AGA, seamlessly connecting to impressive leisure and entertaining spaces.
- Private indoor heated swimming pool complex with courtyard access creating a true year-round lifestyle offering.
- Two detached three-bedroom gate lodges ideal for guest accommodation, staff living or additional income potential.
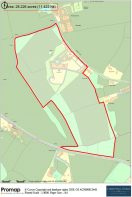
- Beautifully landscaped gardens, woodland walks and paddocks extending to approximately 28.2 acres of private grounds.
- Extensive garaging, dedicated office space and billiard/games room supporting modern living, work and leisure needs.
- Elevated countryside setting on the Worcestershire and Shropshire border combining complete privacy with strong connectivity to nearby towns.
Description
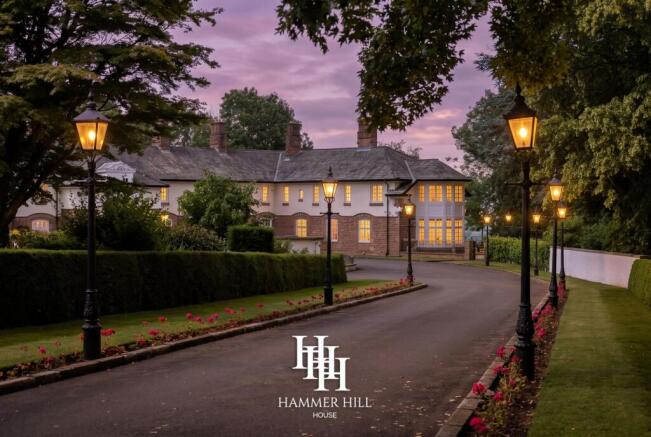
Hammer Hill House is an exceptional country estate of architectural significance, designed by Sir Bertram Clough Williams-Ellis and positioned high above the Severn Valley, commanding panoramic views across the Clee Hills and towards Wales.
Set behind wrought iron gates and approached via a sweeping private drive, the house enjoys a wonderful sense of arrival, with two matching three-bedroom gate lodges framing the entrance and offering versatile guest, staff or income accommodation.
Extending to over 14,690 sq ft, the principal house provides beautifully proportioned and highly versatile accommodation, combining period elegance with modern luxury. Designed for both refined family living and impressive entertaining, the interiors are rich in detail, craftsmanship and atmosphere.
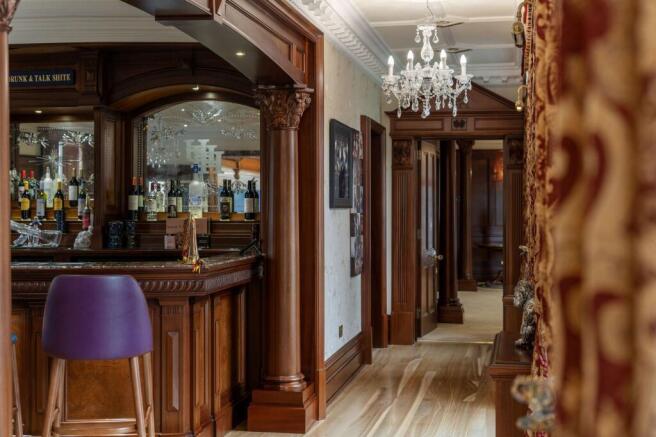
The reception space is exceptional, with a series of elegant rooms including a walnut-panelled dining room, music room, private bar and a spectacular drawing room with sprung and lit dance floor. At the heart of the home is a bespoke hand-painted kitchen by Christians of Nantwich with AGA, seamlessly connecting to the leisure wing with indoor heated swimming pool, hot tub and courtyard.
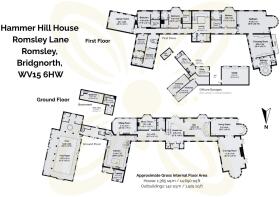
The bedroom accommodation is arranged across the house to provide outstanding comfort and privacy, with a magnificent principal suite with dressing room and bathroom, alongside further individually designed bedrooms, creating luxurious accommodation across seven bedrooms in total.
Additional features include a billiard or games room, extensive office space and generous garaging, ensuring the property meets the demands of modern living as well as traditional country house lifestyle.
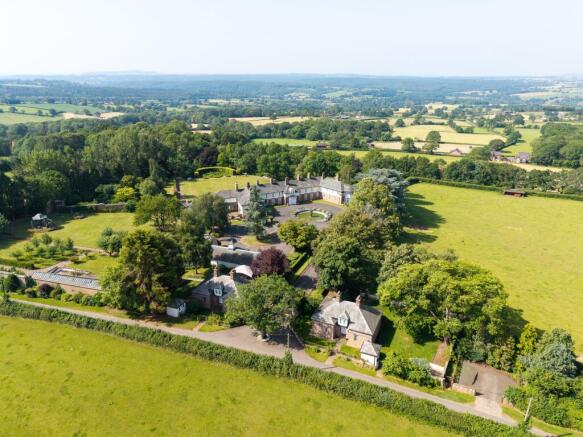
The gardens and grounds are a defining feature of the estate. Landscaped formal lawns blend into woodland walks and four paddocks, with the whole extending to approximately 28.2 acres. The setting offers a rare combination of privacy, scale and lifestyle appeal, ideal for equestrian buyers or those seeking a true country retreat.
Situated in the peaceful hamlet of Romsley, the property offers a rural position without isolation. Bridgnorth lies approximately 9 miles away, Kidderminster around 6 miles, Worcester around 20 miles and Birmingham just 22 miles, providing excellent access to regional centres. Connectivity is further enhanced by road links to the M5, rail services and Birmingham International Airport, approximately 40 minutes away.
W3W///pokers.preheated.latitudes
For further details or to arrange a private viewing, please contact Chartwell Noble.
N.B. Anti-Money Laundering Checks (AML)
Regulations require us to conduct identity and AML checks and gather information about every buyer's financial circumstances. These checks are essential in fulfilling our Customer Due Diligence obligations, which must be done before any property can be marked as sold subject to contract. The rules are set by law and enforced by trading standards. We will start these checks once you have made a provisionally agreeable offer on a property. The cost is £80 (exc. VAT). This fee covers the expense of obtaining relevant data and any necessary manual checks and monitoring. It's paid in advance via our onboarding system, Kotini, and is non-refundable.
- COUNCIL TAXA payment made to your local authority in order to pay for local services like schools, libraries, and refuse collection. The amount you pay depends on the value of the property.Read more about council Tax in our glossary page.
- Band: H
- PARKINGDetails of how and where vehicles can be parked, and any associated costs.Read more about parking in our glossary page.
- Yes
- GARDENA property has access to an outdoor space, which could be private or shared.
- Private garden
- ACCESSIBILITYHow a property has been adapted to meet the needs of vulnerable or disabled individuals.Read more about accessibility in our glossary page.
- Ask agent
Energy performance certificate - ask agent
Romsley Lane, Bridgenorth

Add an important place to see how long it'd take to get there from our property listings.
__mins driving to your place
Affordability
About Chartwell Noble, Covering Central England
Chartwell Noble, The Hayloft, Offerton Barns Business Centre, Offerton Lane, Worcester, Worcestershire, WR3 8SX
Notes
Staying secure when looking for property
Ensure you're up to date with our latest advice on how to avoid fraud or scams when looking for property online.
Visit our security centre to find out moreDisclaimer - Property reference 179d98b0-3726-4dd9-99aa-a7ed31cc4c6a. The information displayed about this property comprises a property advertisement. Rightmove.co.uk makes no warranty as to the accuracy or completeness of the advertisement or any linked or associated information, and Rightmove has no control over the content. This property advertisement does not constitute property particulars. The information is provided and maintained by Chartwell Noble, Covering Central England. Please contact the selling agent or developer directly to obtain any information which may be available under the terms of The Energy Performance of Buildings (Certificates and Inspections) (England and Wales) Regulations 2007 or the Home Report if in relation to a residential property in Scotland.
*This is the average speed from the provider with the fastest broadband package available at this postcode. The average speed displayed is based on the download speeds of at least 50% of customers at peak time (8pm to 10pm). Fibre/cable services at the postcode are subject to availability and may differ between properties within a postcode. Speeds can be affected by a range of technical and environmental factors. The speed at the property may be lower than that listed above. You can check the estimated speed and confirm availability to a property prior to purchasing on the broadband provider's website. Providers may increase charges. The information is provided and maintained by Decision Technologies Limited. **This is indicative only and based on a 2-person household with multiple devices and simultaneous usage. Broadband performance is affected by multiple factors including number of occupants and devices, simultaneous usage, router range etc. For more information speak to your broadband provider.