
Gussage All Saints, Wimborne, Dorset, BH21

- PROPERTY TYPE
Detached
- BEDROOMS
4
- BATHROOMS
2
- SIZE
Ask agent
- TENUREDescribes how you own a property. There are different types of tenure - freehold, leasehold, and commonhold.Read more about tenure in our glossary page.
Freehold
Key features
- 4 bedrooms
- 3 reception rooms
- 2 bathrooms
- Double garage
- Village location
Description
DESCRIPTION

The front door opens to a generous dining hall with an exposed brick wall, oak timbers and beams, and an external door. A cloakroom off the hall provides a coat hanging area, WC and wash basin.
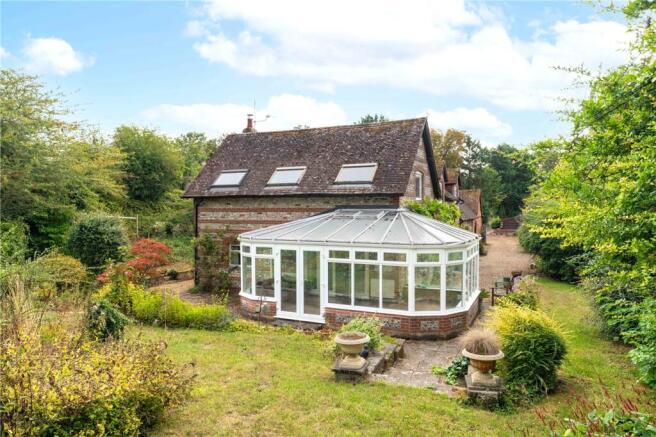
The sitting room is a particularly impressive space, arranged over split levels with a dual aspect and featuring exposed beams and timbers, a flint panel, and a commanding floor-to-ceiling fireplace constructed from bricks salvaged from the floor of the original stable block, fitted with a wood-burning stove. Glazed doors lead through to a conservatory built on a brick plinth, with oak flooring, full-height window panels, a vaulted polycarbonate ceiling and double doors opening to the garden.
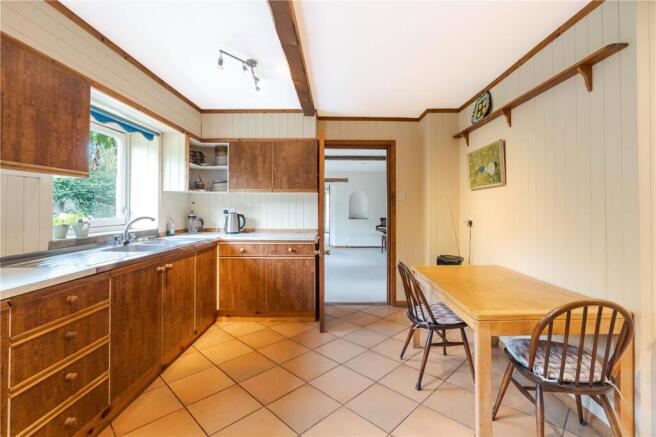
The kitchen/breakfast room is fitted with a stainless steel sink, work surfaces, storage units, Siemens oven, ceramic hob with copper canopy, and has a tiled floor and exposed beams. Adjacent is a utility room with worktop, space for white goods, full-height pine cupboards, a floor-standing oil-fired boiler, tiled floor, and access to a side porch and the garden.
Stairs rise from the dining hall to a first floor landing of considerable character, with exposed A-frame timbers, a rooflight and an oriel window. The principal bedroom is a large dual aspect room with fitted wardrobes, two substantial rooflights, a fine outlook over the gardens, and a private en suite bathroom. Bedroom two has a dual aspect and a vaulted ceiling with exposed A-frame timbers and rooflight. Bedroom three retains exposed A-frame timbers, and bedroom four has a dual aspect, fitted cupboards and a rooflight. A family shower room, converted from a former bathroom, serves the remaining bedrooms.
OUTSIDE
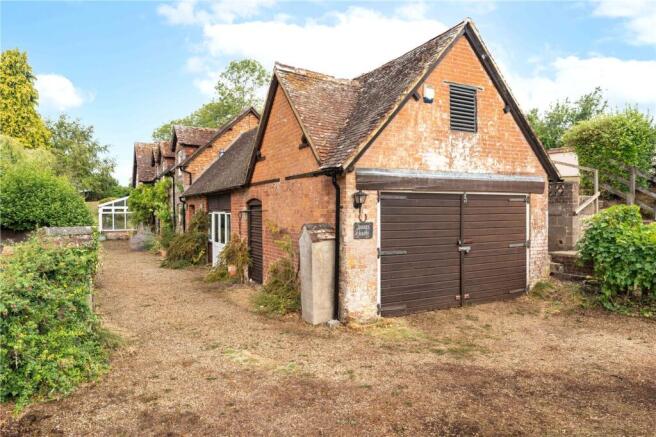
A gravelled driveway flanked by yew trees provides parking for several vehicles. A five-bar gate gives access to a secondary driveway and footpath with additional parking. The integral double garage has timber double doors. To the rear is a large workshop, formerly a stable, with a vaulted ceiling, exposed A-frame timbers and a brick floor. The front elevation is adorned with wisteria and climbing roses.
The main garden is largely walled and planted with a wealth of trees and shrubs, including beech, conifer, fir and fruit trees, with fine views over the adjoining farmland towards Win Green and Shaftesbury. Immediately outside the conservatory a small lawn, planted rockery, pond and paved terrace provide a sheltered outdoor sitting area.
Location:
Gussage All Saints is a small, unspoilt village set in a chalk valley within the Cranborne Chase Area of Outstanding Natural Beauty. The village has a parish church and a community-owned public house, The Cockerel. The picturesque market town of Wimborne Minster, approximately 8 miles to the south, offers a comprehensive range of independent shops and national retailers, a good selection of restaurants and public houses, the Tivoli theatre and cinema, and the historic Minster church. State schools for all ages are available in the area, with grammar and independent schools also within reach. The coastal towns of Poole and Bournemouth are accessible by road, both offering mainline rail services to London Waterloo. Salisbury lies to the northeast. Dorset's beaches and the wider Jurassic Coast are within easy reach.
Directions:
From our office in Wimborne Minster, proceed north on the B3078 towards Cranborne for approximately 5 miles. Turn left at The Horton Inn and continue over the stone bridge, through the S-bend and up the hill. After about half a mile, turn right, signposted to Gussage All Saints. Take the second turning left into the village, proceed past The Cockerel public house on the right, and follow the road to the war memorial. Turn right into Harley Lane, with the church ahead. The driveway to Shires Barn is a short distance along on the left-hand side.
Brochures
Web DetailsParticulars- COUNCIL TAXA payment made to your local authority in order to pay for local services like schools, libraries, and refuse collection. The amount you pay depends on the value of the property.Read more about council Tax in our glossary page.
- Band: G
- PARKINGDetails of how and where vehicles can be parked, and any associated costs.Read more about parking in our glossary page.
- Yes
- GARDENA property has access to an outdoor space, which could be private or shared.
- Yes
- ACCESSIBILITYHow a property has been adapted to meet the needs of vulnerable or disabled individuals.Read more about accessibility in our glossary page.
- Ask agent

Add an important place to see how long it'd take to get there from our property listings.
__mins driving to your place
Affordability




Notes
Staying secure when looking for property
Ensure you're up to date with our latest advice on how to avoid fraud or scams when looking for property online.
Visit our security centre to find out moreDisclaimer - Property reference WBO230257. The information displayed about this property comprises a property advertisement. Rightmove.co.uk makes no warranty as to the accuracy or completeness of the advertisement or any linked or associated information, and Rightmove has no control over the content. This property advertisement does not constitute property particulars. The information is provided and maintained by Christopher Batten, Wimborne. Please contact the selling agent or developer directly to obtain any information which may be available under the terms of The Energy Performance of Buildings (Certificates and Inspections) (England and Wales) Regulations 2007 or the Home Report if in relation to a residential property in Scotland.
*This is the average speed from the provider with the fastest broadband package available at this postcode. The average speed displayed is based on the download speeds of at least 50% of customers at peak time (8pm to 10pm). Fibre/cable services at the postcode are subject to availability and may differ between properties within a postcode. Speeds can be affected by a range of technical and environmental factors. The speed at the property may be lower than that listed above. You can check the estimated speed and confirm availability to a property prior to purchasing on the broadband provider's website. Providers may increase charges. The information is provided and maintained by Decision Technologies Limited. **This is indicative only and based on a 2-person household with multiple devices and simultaneous usage. Broadband performance is affected by multiple factors including number of occupants and devices, simultaneous usage, router range etc. For more information speak to your broadband provider.