

Portus Lane, Dunholme, Lincoln, Lincolnshire, LN2 3TA

- PROPERTY TYPE
Semi-Detached
- BEDROOMS
3
- BATHROOMS
2
- SIZE
828 sq ft
77 sq m
- TENUREDescribes how you own a property. There are different types of tenure - freehold, leasehold, and commonhold.Read more about tenure in our glossary page.
Freehold
Key features
- 2-year Chestnut Homes warranty & 10-year NHBC warranty
- Energy-efficient home: Helping you to save money on your energy bills
- x2 Parking Spaces
- Ideal first family home
- uPVC French patio doors leading to secure private garden with patio
- Great local amenities right on your doorstep
- Moving Incentives & Support Available
- PV Solar Panels

- Symphony kitchen units & square edge worktops featuring integrated appliances
- Family bathroom & master en-suite with Porcelanosa tiles from Spain
Description
This summer, Chestnut Homes is helping first time buyers take that exciting first step onto the property ladder.
With Deposit Boost available on selected homes, owning a beautifully designed new home could be more achievable than you imagined.
The Ingram
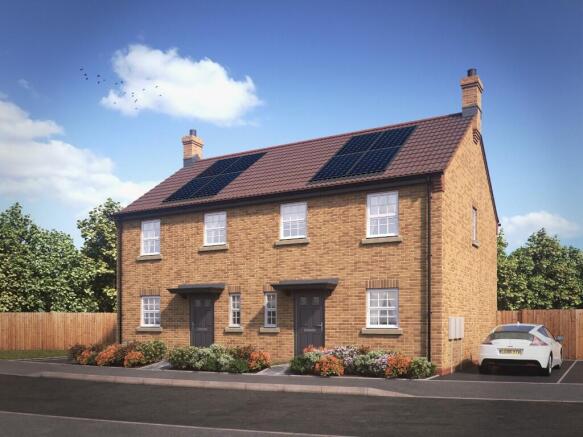
A delightful three-bedroom semi-detached home, where open-plan living takes centre stage. Upstairs, the three bedrooms offer flexibility for families or couples. The Ingram is designed to meet the demands of contemporary living, providing a stylish and practical home.
About The Meadows, Dunholme
The Meadows is a contemporary collection of high quality 2, 3 and 4 bedroom homes in the village of Dunholme, just outside Lincoln, offering easy access to the city via the A46. Surrounded by green spaces and Lincolnshire countryside, the development perfectly balances peaceful village living with city convenience, appealing to everyone from first time buyers to growing families and downsizers.
Chestnut Homes Specification
Every Chestnut Home at The Meadows is finished with a thoughtfully chosen, high quality specification as standard. Beautiful kitchens blend style and practicality with integrated appliances and a choice of contemporary or traditional finishes. Carefully designed bathrooms feature elegant sanitary ware and Porcelanosa tiles, while energy saving features throughout help keep homes warm, comfortable and efficient all year round.
The Ingram is part of our Premium Range and includes the following:
Energy Efficiency & Construction
Solar panels with inverter
Highly insulated cavity walls
Insulated loft and ground floor
High performance triple glazing throughout
Tiled roof (to approved specification - ask for details)
10 Year NHBC Warranty
Heating, Hot Water & Utilities
Gas boiler with main pressure unvented hot water system
Thermostatic radiator valves
Gas supply to hob/oven location
Windows & External Doors
Triple glazed uPVC windows
Triple glazed uPVC French doors (where applicable)
Traditionally styled composite front, side and rear doors with painted finish (where applicable)
Kitchens & Utility
Choice of Symphony kitchen units with contemporary square edge worktops
Choice of Symphony glass splashbacks with 95mm upstands
Stainless steel inset kitchen sink
Integrated stainless-steel oven, hob, extractor and microwave
Plumbing for washing machine
Bathrooms & Cloakrooms
Ground floor cloakroom with WC and hand basin
White bathroom suite with chrome fittings
Thermostatic shower to en suite and main bathroom
Shower over bath where no separate shower
Choice of Porcelanosa wall tiles (ask for tiled areas and options)
Water saving taps with restricted flow
Electrical, Lighting & Technology
USB charging sockets to lounge, kitchen, bedroom one and study (as applicable)
TV and BT points to lounge
HDMI wiring for wall mounted TV in lounge
Telephone point (generally to hall - see electrical layout)
Low energy lighting provision to kitchen
Chrome IP44 light fittings to bathrooms and en suites
IP44 light fittings to cloakroom and under stairs cupboard (if applicable)
Power point for electric fire in lounge (fire not included)
Wiring for front external light
Wiring for rear external light*
Mains wired smoke detectors
Car charging point*
Interior Finishes
Premdor premium vertical 5 panel white painted internal doors
Luxury Carlisle Brass 'Tavira' satin chrome ironmongery
White painted staircases with oak handrail and newel caps
Smooth plastered ceilings with white emulsion
Walls painted in Chestnut Homes "Chestnut Grey"
White painted architraves and skirtings (lambs tongue style)
Steel up and over garage door*
Bedrooms
Fitted wardrobe to one bedroom*
Gardens, Parking & External Areas
Front gardens individually designed with a mix of turf, planting, hedging and fencing (plot specific)
Patios (2.25m x 1.80m)
Outside tap
1.8m high rear garden fencing
1.8m high rear wall*
1.8m high timber rear gate*
Parking space(s)
Safety & Security
Multi point locking system to external doors
Lockable window catches (excluding fire escape windows)
*Some specifications are only available in certain plots. Please speak to our Sales Advisors for details.
Room Dimensions
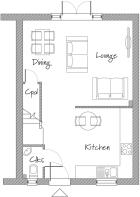
Ground Floor
Lounge/Dining 5.166m (max) x 4.037m 16'11" (max) x 13'3"
Kitchen 4.128m x 3.300m 13'7" x 10'10"
Cloakroom 1.495m x 0.945m
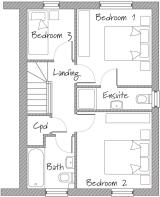
First Floor
Bedroom 1 3.188m x 3.057m 10'5" x 10'1"
Ensuite 3.092m x 0.884m 10'1" x 2'10"
Bedroom 2 3.092m x 3.172m 10'1" x 10'4"
Bedroom 3 2.110m x 1.981m 6'11" x 6'6"
Bathroom 2.162m (max) x 1.981m (max) 7'1" (max) x 6'6" (max)
Contact Us
For further details, please view our brochure in full. If you have a question, wish to explore our show homes or understand more about the ways we can support you with your new home purchase simply contact us or book an appointment with one of our expert sales advisors.
The Meadows marketing suite is open 7 days a week from 10.30am to 5.30pm.
Please Note:
**A Management Company maintains the private communal areas on the development which is funded by a Service Charge applicable to any plot owner of the development. Specific information regarding the level of the Service Charge is available upon request at our Marketing Suites.
*** All CGI's & photographs are for illustrative purposes. Some images may include furnishing visualisation that has been computer generated.
- COUNCIL TAXA payment made to your local authority in order to pay for local services like schools, libraries, and refuse collection. The amount you pay depends on the value of the property.Read more about council Tax in our glossary page.
- Ask developer
- PARKINGDetails of how and where vehicles can be parked, and any associated costs.Read more about parking in our glossary page.
- EV charging,Allocated
- GARDENA property has access to an outdoor space, which could be private or shared.
- Patio,Private garden,Rear garden
- ACCESSIBILITYHow a property has been adapted to meet the needs of vulnerable or disabled individuals.Read more about accessibility in our glossary page.
- Ask developer
Energy performance certificate - ask developer
The Meadows- Desirable Village Location
- Great Schools
- Less than 10 minutes from the centre of Lincoln
- Close to useful amenities

Add an important place to see how long it'd take to get there from our property listings.
__mins driving to your place
Affordability

About the development
The Meadows
Portus Lane, Dunholme, Lincoln, Lincolnshire, LN2 3TA
About Chestnut Homes
About The Meadows, Dunholme
The Meadows is a contemporary collection of high quality 2, 3 and 4 bedroom homes in the village of Dunholme, just outside Lincoln, offering easy access to the city via the A46. Surrounded by green spaces and Lincolnshire countryside, the development perfectly balances peaceful village living with city convenience, appealing to everyone from first time buyers to growing families and downsizers.
Chestnut Homes Specification
Every Chestnut Home at The Meadows is finished with a thoughtfully chosen, high quality specification as standard. Beautiful kitchens blend style and practicality with integrated appliances and a choice of contemporary or traditional finishes. Carefully designed bathrooms feature elegant sanitary ware and Porcelanosa tiles, while energy saving features throughout help keep homes warm, comfortable and efficient all year round.
The Meadows marketing suite is open 7 days a week from 10.30am to 5.30pm.

Notes
Staying secure when looking for property
Ensure you're up to date with our latest advice on how to avoid fraud or scams when looking for property online.
Visit our security centre to find out moreDisclaimer - Property reference Plot152TheIngramSeptembr2025. The information displayed about this property comprises a property advertisement. Rightmove.co.uk makes no warranty as to the accuracy or completeness of the advertisement or any linked or associated information, and Rightmove has no control over the content. This property advertisement does not constitute property particulars. The information is provided and maintained by Chestnut Homes. Please contact the selling agent or developer directly to obtain any information which may be available under the terms of The Energy Performance of Buildings (Certificates and Inspections) (England and Wales) Regulations 2007 or the Home Report if in relation to a residential property in Scotland.
*This is the average speed from the provider with the fastest broadband package available at this postcode. The average speed displayed is based on the download speeds of at least 50% of customers at peak time (8pm to 10pm). Fibre/cable services at the postcode are subject to availability and may differ between properties within a postcode. Speeds can be affected by a range of technical and environmental factors. The speed at the property may be lower than that listed above. You can check the estimated speed and confirm availability to a property prior to purchasing on the broadband provider's website. Providers may increase charges. The information is provided and maintained by Decision Technologies Limited. **This is indicative only and based on a 2-person household with multiple devices and simultaneous usage. Broadband performance is affected by multiple factors including number of occupants and devices, simultaneous usage, router range etc. For more information speak to your broadband provider.