


Tudor house, 5 High Street, TN33 0AE

- PROPERTY TYPE
End of Terrace
- BEDROOMS
6
- BATHROOMS
3
- SIZE
Ask agent
- TENUREDescribes how you own a property. There are different types of tenure - freehold, leasehold, and commonhold.Read more about tenure in our glossary page.
Freehold


Key features
- Chain free and located in the heart of town with a rich historical character
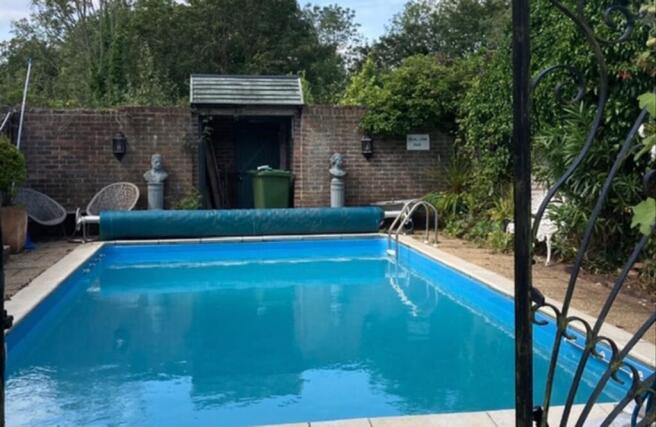
- Private swimming pool with “secret garden” area.
- Unique Abbey Green views from the spacious living room
- Convenient garage and three additional parking spaces
- Historic features, including original beams and panelled walls
- Two bedroom suites with ensuites and built-in storage
- Large conservatory with exposed brick and garden access
- Dining room with custom alcove storage and log burner potential
- Secluded courtyard with a terrace, shed/bar, and outdoor WC
- Expansive kitchen with breakfast bar and granite counters
Description
Set on the High Street directly opposite Abbey Green, this Grade II listed home combines an impressive amount of accommodation with the period details that give the building its individual character. Original beams, sash windows, panelled walls and substantial fireplaces appear throughout, while behind the historic frontage are six bedrooms, several reception spaces and a secluded south-facing garden with a swimming pool. Offered chain free, it is a house that continues to unfold as you move through it.
Step inside through the main entrance lobby, where sash windows immediately introduce the character of the building. There is a cloakroom with WC and wash basin here, while the internal hallway leads into the main reception spaces. A second entrance porch provides direct access from the High Street, with a cellar also positioned nearby.
At the front of the house, the living room looks directly across to Abbey Green through a large sash window. Traditional wall panelling and a log burner give the room a strong sense of its history and create an inviting setting for everyday living.
Directly behind the living room, at the rear of the house, is the dining room. Exposed beams and panelled walls continue the period detailing, while three handcrafted alcoves provide fitted storage. From here, the room flows naturally towards the conservatory and garden beyond, creating an easy connection between the main entertaining spaces and outside.
The snug provides a more intimate reception space and is centred around a substantial inglenook fireplace with an exposed brick surround and timber mantel.
Moving through to the kitchen, cream and purple cabinetry is paired with black granite worktops, alongside an integrated fridge and dishwasher, space for a range cooker and a breakfast bar for informal dining. Windows overlook the peaceful courtyard, while the adjoining utility room provides further storage and working space together with direct access outside.
The conservatory creates another generous living area, with an exposed brick wall adding texture and character. Doors open directly onto the courtyard and south-facing garden, allowing the ground-floor living spaces to connect naturally with outside during the warmer months.
Upstairs, a broad panelled landing connects four first-floor bedrooms.
The principal suite begins with a dedicated dressing room with a dressing table. From here, there is access to the balcony overlooking the garden and to the en-suite bathroom, which includes a walk-in shower, separate bath, WC, wash basin and stainless-steel heated towel rail. Continue through the dressing room into the principal bedroom itself, a generous double with a fitted wardrobe.
The second bedroom is another substantial double, positioned at the front of the house with a large sash window, exposed timbers and a feature fireplace.
The third is a good-sized double bedroom with a window seat looking towards the High Street. This room has its own en-suite shower room with a shower, WC and wash basin.
The fourth double bedroom is positioned at the rear, enjoying views across the garden. Within the bedroom is a separate room containing a WC and wash basin, providing useful private facilities of its own.
Continue upwards to the attic floor, where two further bedrooms sit beneath the roofline. The larger has a vaulted ceiling, exposed timbers, a front-facing window and useful eaves storage, while the second is a single bedroom with a Velux window. A shower room serves this floor and includes tiled flooring, part-panelled walls, a corner shower, vanity wash basin and WC.
Outside, the house takes on an entirely different feel. The enclosed courtyard provides a private space away from the High Street and leads into the south-facing garden. A swimming pool sits alongside a tucked-away ‘secret garden’, creating a secluded setting for summer afternoons and entertaining. There is also a shed/bar and additional outdoor WC facilities.
The property has a garage together with parking for three additional vehicles, as well as central heating and mains drainage.
With the High Street immediately outside and Abbey Green directly opposite, the house occupies a distinctive position within its historic surroundings, with local shops and amenities close at hand. Its combination of substantial accommodation, private outdoor space and surviving period details creates a home equally suited to day-to-day family life and entertaining, while retaining the individuality expected of a Grade II listed building.
Council Tax band: E
Parking - Driveway
Parking - Garage
Brochures
Property Brochure- COUNCIL TAXA payment made to your local authority in order to pay for local services like schools, libraries, and refuse collection. The amount you pay depends on the value of the property.Read more about council Tax in our glossary page.
- Band: E
- PARKINGDetails of how and where vehicles can be parked, and any associated costs.Read more about parking in our glossary page.
- Garage,Driveway
- GARDENA property has access to an outdoor space, which could be private or shared.
- Private garden
- ACCESSIBILITYHow a property has been adapted to meet the needs of vulnerable or disabled individuals.Read more about accessibility in our glossary page.
- Ask agent
Energy performance certificate - ask agent

Add an important place to see how long it'd take to get there from our property listings.
__mins driving to your place
Affordability



Notes
Staying secure when looking for property
Ensure you're up to date with our latest advice on how to avoid fraud or scams when looking for property online.
Visit our security centre to find out moreDisclaimer - Property reference 8250b4a4-2652-44c8-a06b-8add91785932. The information displayed about this property comprises a property advertisement. Rightmove.co.uk makes no warranty as to the accuracy or completeness of the advertisement or any linked or associated information, and Rightmove has no control over the content. This property advertisement does not constitute property particulars. The information is provided and maintained by Ashton Stripp, Battle. Please contact the selling agent or developer directly to obtain any information which may be available under the terms of The Energy Performance of Buildings (Certificates and Inspections) (England and Wales) Regulations 2007 or the Home Report if in relation to a residential property in Scotland.
*This is the average speed from the provider with the fastest broadband package available at this postcode. The average speed displayed is based on the download speeds of at least 50% of customers at peak time (8pm to 10pm). Fibre/cable services at the postcode are subject to availability and may differ between properties within a postcode. Speeds can be affected by a range of technical and environmental factors. The speed at the property may be lower than that listed above. You can check the estimated speed and confirm availability to a property prior to purchasing on the broadband provider's website. Providers may increase charges. The information is provided and maintained by Decision Technologies Limited. **This is indicative only and based on a 2-person household with multiple devices and simultaneous usage. Broadband performance is affected by multiple factors including number of occupants and devices, simultaneous usage, router range etc. For more information speak to your broadband provider.