
Broadway, Ilminster

- PROPERTY TYPE
Detached
- BEDROOMS
4
- BATHROOMS
3
- SIZE
2,705 sq ft
251 sq m
- TENUREDescribes how you own a property. There are different types of tenure - freehold, leasehold, and commonhold.Read more about tenure in our glossary page.
Freehold
Key features
- NEW BUILD DETACHED FAMILY HOUSE
- 3 RECEPTION ROOMS
- 4 DOUBLE BEDROOMS
- ENCLOSED GARDEN TO REAR
- DOUBLE GARAGE & AMPLE DRIVEWAY PARKING
- BUILT TO A HIGH SPECIFICATION
- AIR SOURCE HEAT PUMP
- UNDERFLOOR HEATING ON GROUND FLOOR
- ZONED TEMPERATURE CONTROLS
- PREDICTED EPC RATING A
Description
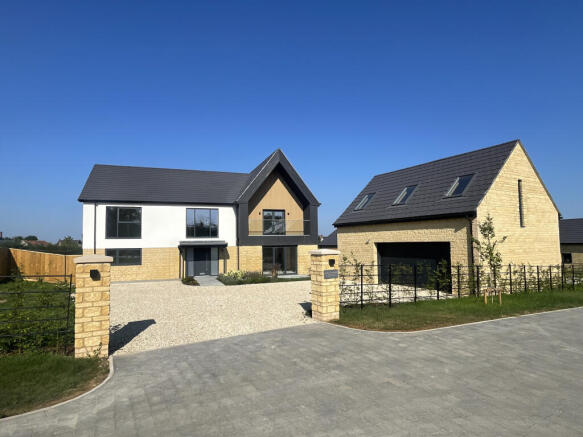
A Luxury, Sustainable New Build Home by Cherwyn Developments
A superb new build detached family home, recently completed by Cherwyn Developments on the edge of the sought after village of Broadway, Somerset. Set against the backdrop of the Blackdown Hills, this exclusive development comprises three individually designed four bedroom homes, each positioned within approximately one third of an acre and approached via a private entrance drive.
This impressive property offers contemporary design, outstanding energy efficiency, and flexible multi generational living via its garage annex. Built to a high specification, Edgebrook House benefits from EPC A performance, PV solar panels, battery storage, air source heating, and underfloor heating to the ground floor and first floor bathrooms, individual rooms have zoned temperature controls.
The spacious layout provides three reception rooms, four bedrooms, a generous enclosed rear garden, and private driveway parking.
Cherwyn Developments strive to create exceptional, sustainably built homes that embody modern luxury.
Energy Efficiency & Build Quality
Sustainability and craftsmanship are central to this development. Each home achieves an EPC A rating and features:
• Photovoltaic solar roof panels including a Hybrid invertor
• Battery Storage
• Electric vehicle charging points
• Air source heat pumps
• Ground floor underfloor heating
Energy savings: based on Government figures a typical premium 4 bed detached home built to standard specifications (usually EPC D) carries an estimated annual energy bill of £2,800–£3,500+ per annum. Cherwyn’s EPC A rated technology reduces this to approximately £400–£600 per annum, with a potential saving around £2,500 per annum in pure cash flow.
Accommodation
Ground Floor
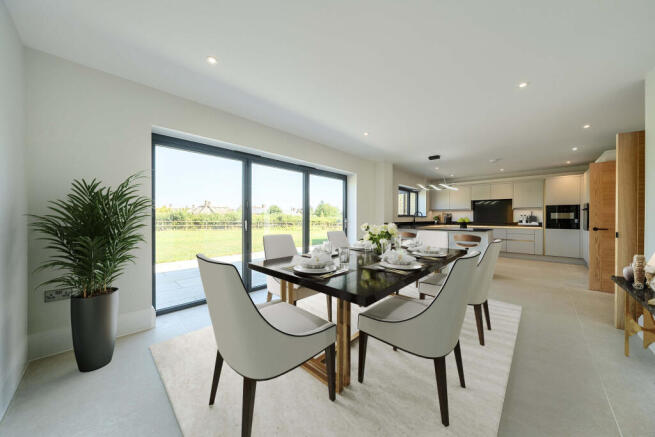
A spacious entrance hall leads into the open plan kitchen and dining area, designed for modern living.
• Extensive range of kitchen units
• Large peninsula with breakfast seating for four
• NEFF integrated appliances
• Quooker boiling water tap
• Quartz worktops
• Bi fold doors opening onto the landscaped rear terrace
Two further reception rooms provide flexible living:
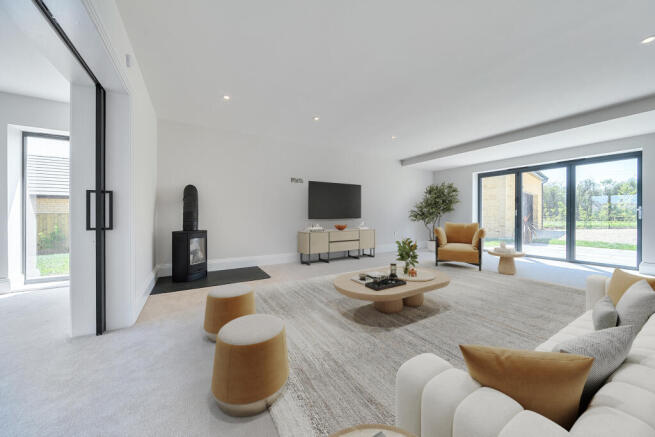
• Large living room with contemporary woodburning stove
• Garden room linked via sliding pocket doors, with bi fold doors to the terrace
A home office is positioned at the front of the property.
First Floor
A contemporary oak and glass staircase rises to a generous landing, where full height glazing frames views of the Blackdown Hills.
Master suite:
• Glazed doors opening onto a full width balcony with glass balustrade
• En suite shower room
• Large walk in wardrobe/dressing room
Three further double bedrooms each include built in wardrobes; one benefits from an en suite shower room.
Garage
The property includes a large double garage with remotely operated sectional doors and a substantial, versatile space above. The first floor is accessed via an internal staircase and can be fitted out and finished to suit your lifestyle requirements.
Location
Broadway offers a welcoming community with a popular pub, a well regarded primary school and pre school, and its own parish church. Nearby Horton provides additional amenities including a post office, another pub with accommodation, a medical centre, and a range of clubs and societies, notably a thriving cricket club.
Just three miles away, Ilminster provides an excellent selection of independent shops, award winning food retailers, and two town centre supermarkets.
The area is exceptionally well served for education. Taunton, only 10 miles away, offers respected independent schools including Kings College, Taunton School, and Queen’s College. Dorset also provides highly regarded options such as Perrott Hill, Hazlegrove, and Sherborne School/Sherborne Girls, all within comfortable reach of the development.
NB. A number of Iinternal photographs have been virtually furnished for illustrative purposes.
For clarification, we wish to inform prospective purchasers that: these particulars are set out as a general outline only for the guidance of intended purchasers and do not constitute, nor constitute part of, an offer or contract; all descriptions, dimensions, references to condition and necessary permission for use and occupation and other details, are given without responsibility and any intending purchasers should not rely on them as statements or representation of fact, but must satisfy themselves by inspection or otherwise as to the correctness of each of them. No person in the employment of Robert Cooney has any authority to make or give any representation or warranty whatever in relation to this property; we have not carried out a detailed survey nor tested the services, appliances and specific fittings.
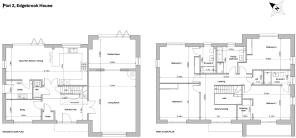
Entrance Hall
Living Room
6.84m x 5.28m
Garden Room
5.28m x 3.29m
Open Plan Kitchen / Living / Dining Room
Open Plan Living / Dining Room / Kitchen
Open Plan Kitchen / Dining Room
9.12m x 3.6m
Utility Room
2.94m x 2.02m
Study
3.92m x 2.26m
WC
2.02m x 0.88m
Gallery Landing
5.75m x 5.07m
Bedroom 1
5.33m x 3.81m
Dressing Room
2.25m x 1.65m
Ensuite Shower Room
2.95m x 1.58m
Bedroom 2
4.44m x 4.03m
Ensuite Shower Room
2.96m x 1.7m
Bedroom 3
4.44m x 4m
Bedroom 4
4.88m x 3.43m
Family Bathroom
3.22m x 2.96m
Double Garage
- COUNCIL TAXA payment made to your local authority in order to pay for local services like schools, libraries, and refuse collection. The amount you pay depends on the value of the property.Read more about council Tax in our glossary page.
- Ask agent
- PARKINGDetails of how and where vehicles can be parked, and any associated costs.Read more about parking in our glossary page.
- Yes
- GARDENA property has access to an outdoor space, which could be private or shared.
- Yes
- ACCESSIBILITYHow a property has been adapted to meet the needs of vulnerable or disabled individuals.Read more about accessibility in our glossary page.
- No wheelchair access
Energy performance certificate - ask agent
Broadway, Ilminster

Add an important place to see how long it'd take to get there from our property listings.
__mins driving to your place
Affordability




Notes
Staying secure when looking for property
Ensure you're up to date with our latest advice on how to avoid fraud or scams when looking for property online.
Visit our security centre to find out moreDisclaimer - Property reference XBD-60927625. The information displayed about this property comprises a property advertisement. Rightmove.co.uk makes no warranty as to the accuracy or completeness of the advertisement or any linked or associated information, and Rightmove has no control over the content. This property advertisement does not constitute property particulars. The information is provided and maintained by Robert Cooney, Taunton. Please contact the selling agent or developer directly to obtain any information which may be available under the terms of The Energy Performance of Buildings (Certificates and Inspections) (England and Wales) Regulations 2007 or the Home Report if in relation to a residential property in Scotland.
*This is the average speed from the provider with the fastest broadband package available at this postcode. The average speed displayed is based on the download speeds of at least 50% of customers at peak time (8pm to 10pm). Fibre/cable services at the postcode are subject to availability and may differ between properties within a postcode. Speeds can be affected by a range of technical and environmental factors. The speed at the property may be lower than that listed above. You can check the estimated speed and confirm availability to a property prior to purchasing on the broadband provider's website. Providers may increase charges. The information is provided and maintained by Decision Technologies Limited. **This is indicative only and based on a 2-person household with multiple devices and simultaneous usage. Broadband performance is affected by multiple factors including number of occupants and devices, simultaneous usage, router range etc. For more information speak to your broadband provider.