23 Laker Road, Rochester Airport Estate, Rochester, Kent, ME1 3QX
£14.83 per sq ft
Business rates & charges may apply

- SIZE AVAILABLE
4,283 sq ft
398 sq m
- SECTOR
Warehouse to lease
Lease details
- Lease available date:
- Now
Key features
- 15'8" eaves height
- Mezzanine with two separate offices
- Goods access door
- Enclosed concrete surfaced yard
- 9 parking spaces
Description
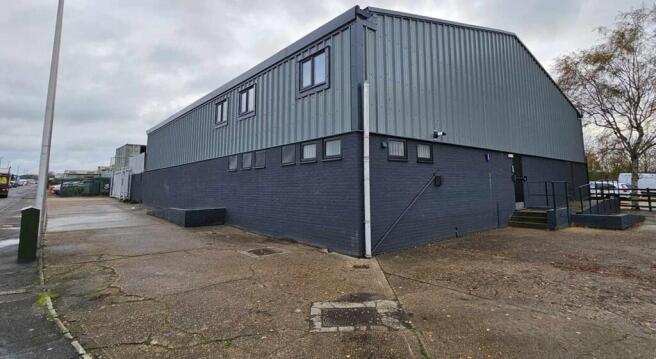
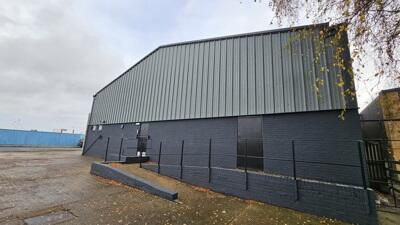
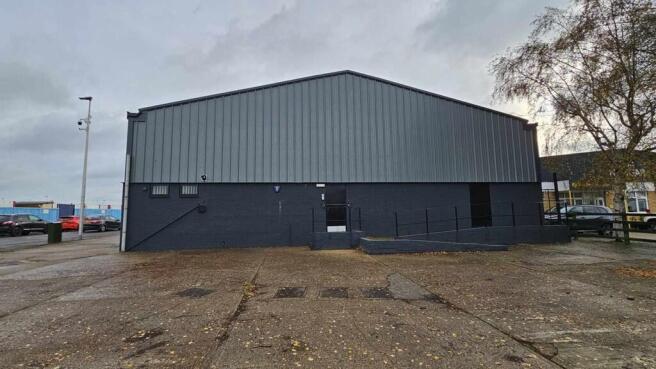
The property comprises a detached concrete portal framed warehouse/workshop. The lower elevations are clad with brick/blockwork. Currently the upper elevations and the roof to the building are clad with internally lined corrugated asbestos cement sheets. The property has recently been refurbished, including replacement of the existing claddings with steel panels. The building has an eaves height of approximately 15'8" (4.78 metres).
In the front north eastern corner of the building there is a kitchen and a WC and, at mezzanine level, two separate offices. A mezzanine storage platform extends over the majority of the ground floor.
At the southern end of the building there is a goods access door which opens onto an enclosed concrete surfaced yard. To the boundary with Laker Road there is a steel security gate within a 6'0" (1.80 metre) high brick wall. Within the yard there are 4 No. 40 ft. and 2 No. 20 ft. steel containers.
On the northern side of the building facing onto Lankester Parker Road, there is a concrete surfaced parking area which provides a maximum of 9 parking spaces.
Location
The unit is situated on the western side of Laker Road on the Rochester Airport Estate with excellent access to Junction 3 of the M2 and Junction 6 of the M20 motorways (thereafter M26 and M25). Gatwick and Heathrow airports are readily accessible, whilst there is excellent access via the M20 to the channel ports and the international passenger station at Ashford.
VAT
We understand the property is not elected for VAT and therefore VAT will not be payable.
Planning
The prospective tenant should make their own enquiries with the local authority to establish whether or not their proposed use is acceptable.
Service Charge
An estate service charge is payable by the tenant to contribute towards maintenance and upkeep of the common parts of the estate.
Rates Comments
The Rateable Value is £53,000.
Interested parties are advised to contact their appropriate local authority to confirm rates payable.
Legal Costs
Each party to bear their own legal costs.
Energy Performance Certificate
Band C (65). Valid until 16/03/2036.
Viewing
Strictly by appointment via the agents:-
WATSON DAY CHARTERED SURVEYORS
Energy Performance Certificates
EPCEPCBrochures
23 Laker Road, Rochester Airport Estate, Rochester, Kent, ME1 3QX

NEAREST STATIONS
Distances are straight line measurements from the centre of the postcode- Chatham Station2.0 miles
- Cuxton Station2.3 miles
- Halling Station2.4 miles
About Watson Day Chartered Surveyors, Chatham
2 The Oaks, Revenge Road Lordswood, Chatham, Kent, ME5 8LFNotes
Disclaimer - Property reference 2137LH. The information displayed about this property comprises a property advertisement. Rightmove.co.uk makes no warranty as to the accuracy or completeness of the advertisement or any linked or associated information, and Rightmove has no control over the content. This property advertisement does not constitute property particulars. The information is provided and maintained by Watson Day Chartered Surveyors, Chatham. Please contact the selling agent or developer directly to obtain any information which may be available under the terms of The Energy Performance of Buildings (Certificates and Inspections) (England and Wales) Regulations 2007 or the Home Report if in relation to a residential property in Scotland.
Map data ©OpenStreetMap contributors.