Lock Road, Richmond, TW10

- PROPERTY TYPE
Semi-Detached
- BEDROOMS
7
- BATHROOMS
3
- SIZE
2,436 sq ft
226 sq m
- TENUREDescribes how you own a property. There are different types of tenure - freehold, leasehold, and commonhold.Read more about tenure in our glossary page.
Freehold
Key features
- Seven-bedroom detached family home
- Approximately 2,436 sq ft
- Prime position on a sought-after Ham road
- Extensively refurbished and carefully maintained
- Large open-plan kitchen, dining and living space
- Landscaped south-east facing garden
- Refurbished and insulated garden studio
- Principal bedroom with en suite
- Separate reception room with open fireplace
- Integral garage, driveway parking, EV point
Description
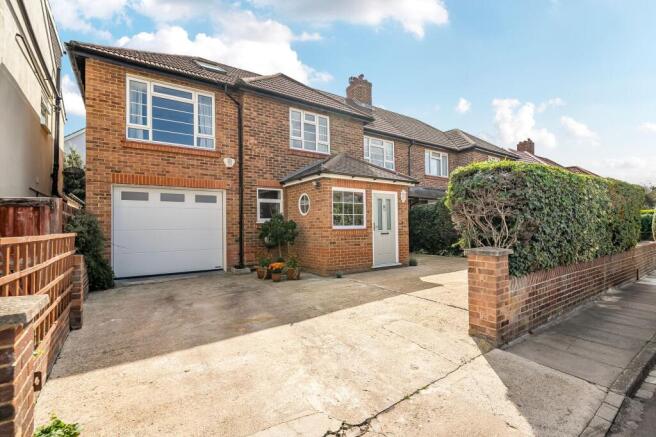
A substantial and notably flexible seven-bedroom family house of approximately 2,436 sq ft, combining a large open-plan living space, landscaped garden, separate garden studio and proper parking in one of Ham's favourite residential streets.
Set back behind a mature front hedge, the house offers the scale needed for a large family, while retaining enough separation for everyone not to live on top of one another.
At its centre is a generous open-plan kitchen, dining and living space. Three skylights bring natural light into the heart of the house, while French doors open directly onto the garden.
Not one, not two, but three.
The kitchen is fitted with integrated appliances, including three ovens, a fridge freezer and hob. Solid oak parquet flooring runs throughout the ground floor and gives the different living spaces a consistent finish.
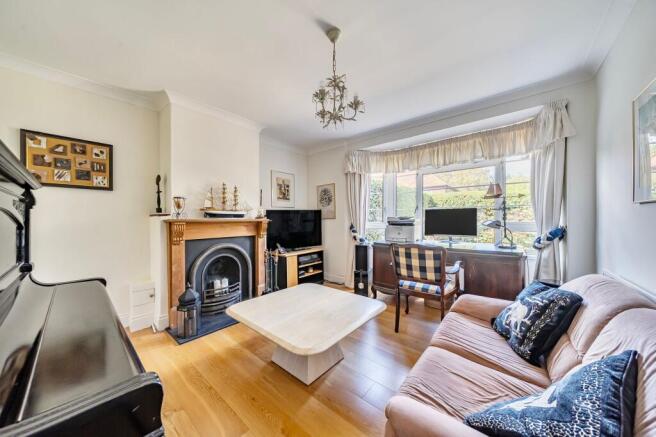
At the front of the house, a separate reception room with an open fireplace provides somewhere quieter. It works as a more formal sitting room, television room or simply a place to close the door when the main living space is busy.
A modern ground-floor shower room adds further practicality.
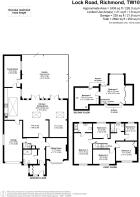
The first floor has five bedrooms, including the principal bedroom with en suite, together with a separate family bathroom. The second floor was refurbished recently to create two additional bedrooms.
The arrangement gives the house considerable flexibility. The upper rooms could remain as bedrooms or be used for guests, older children, home working or hobbies without sacrificing the garden studio.
Alfresco and studio living.
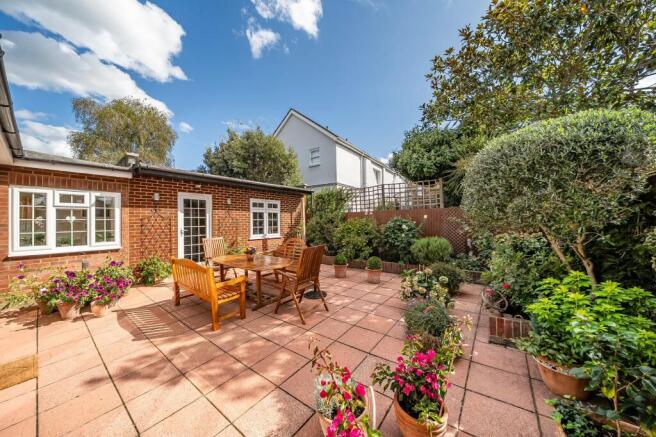
The landscaped south-east facing garden is arranged for both everyday use and entertaining.
A Mediterranean-style patio is complemented by established planting, including camellia, roses and an olive tree. French doors from the main living space make the garden feel properly connected to the house rather than somewhere visited only when the weather behaves.
The refurbished and insulated summer house provides genuinely separate additional space. It could work as a home office, gym, studio or quieter retreat, depending on what the next owner needs.
Let's take it off-road and zero emissions.
The driveway provides parking for two cars and leads to an integral garage with an electric Hörmann door. There is also an EV charging point.
Further features include column radiators, an alarm system, a high-security front door installed in 2022 and a Worcester boiler which the seller advises has been regularly serviced.
Green in every direction.
Ham Common and Richmond Park are both moments away, and the Thames at Teddington Lock is nearby, with towpath walks and cycle routes towards Kingston and Richmond. The house sits within reach of several outstanding schools, including The German School London, Tiffin Girls' School and Grey Court, whose Outstanding Ofsted rating was retained at its most recent inspection in February 2024, alongside popular local primaries. Buses connect to both Kingston and Richmond, each with mainline stations and, at Richmond, London Underground and Overground services for central London.
This is ultimately a house about flexibility: space to come together, several places to retreat, and enough bedrooms and additional rooms to keep adapting as family life changes.
New to the area?
This is the riverside end of Ham, where the towpath runs beside Petersham Meadows and cattle still graze under an Act of Parliament passed in 1902 to keep them there. Ham House has anchored this stretch since 1610. Stuart, National Trust, and reputedly one of the most haunted houses in England, ghost tours included. St Peter's at Petersham appears in the Domesday Book and keeps its Georgian box pews. Captain George Vancouver lies in the churchyard, and the city that took his name still sends a wreath every year. Children learn to sail and kayak on the ten-acre lake at Thames Young Mariners, fed by the river through its own lock gate. We have sold homes on these streets since 1975, and we look forward to selling this one to you
Living Room
A welcoming reception room with wood effect flooring, bay window to the front aspect allowing good natural light, feature cast iron fireplace adding real character and charm, chandelier light fitting, and ample space for a comfortable lounge arrangement.
Bedroom 6
A generous principal bedroom with carpet throughout, vaulted ceiling with Velux window and further window to the front aspect, flooding the room with natural light. A bright and characterful room with a real sense of space, benefiting from a dressing area and ample room for a large bed and furniture.
Bedroom 7
A further top floor bedroom with carpet throughout, vaulted ceiling, and Velux skylight window flooding the room with natural light. A bright and characterful room with a cosy feel.
Kitchen / Living Room / Dining Room
An exceptional open plan kitchen, dining and living room of outstanding proportions, with solid wood flooring throughout, multiple skylights flooding the entire space with an abundance of natural light, and French doors to the rear garden. The living and dining areas are vast, comfortably accommodating multiple seating and dining arrangements, with a chandelier adding an elegant touch. A truly impressive and versatile space that has to be seen to be fully appreciated.
Bathroom
A beautifully appointed bathroom comprising walk-in shower enclosure, floating vanity unit with inset wash hand basin, WC, striking wood effect floor and wall tiling throughout, heated towel rail, and a window to the side aspect. A stylish and well-finished bathroom that makes a real statement.
Bedroom 2
A well-proportioned double bedroom with wood effect flooring, window to the front aspect allowing natural light, fitted wardrobe, and open shelving unit providing useful storage. A bright and practical room with a warm and homely feel.
Entrance Hallway
Bright and well-proportioned landing and hallway with wood effect flooring, elegant arched doorway leading through to the principal rooms, and access to the stylish shower room featuring a walk-in enclosure with striking wood effect tiling. A welcoming and characterful space that connects the upper floor beautifully.
Bathroom
A classic bathroom comprising panelled bath, pedestal wash hand basin, WC, striking black and white tiling with decorative border adding real character, windows to two aspects providing good natural light, and a fitted mirror. A well-proportioned bathroom with a timeless feel.
Bedroom 4
A bright and versatile room with Velux skylight and window to the front aspect flooding the space with natural light, extensive fitted oak storage cupboards with glazed doors, radiator, and ample space to serve a number of purposes. Currently used as a dressing room but equally suited as a bedroom or study.
Bedroom 5
A single bedroom with wood effect flooring, window to the rear aspect allowing natural light, radiator, and enough space for a single bed and additional furniture.
Bedroom 3
A characterful room with carpet throughout, window to the rear aspect allowing natural light, and an extensive range of fitted shelving units lining the walls providing excellent storage. Currently used as a study and library, a practical and versatile space.
Bathroom
A clean and contemporary shower room comprising walk-in shower enclosure, wall mounted wash hand basin, WC, fully tiled walls, wood effect flooring, decorative mosaic mirror adding a touch of character, and a frosted window to the side aspect.
Garden
Mediterranean style garden to rear.
Disclaimer
These particulars are a general guide and do not form part of any offer or contract. Descriptions, dimensions and details are believed accurate but not guaranteed. Buyers must verify all information by inspection or enquiry. Services, systems and appliances have not been tested and no warranty is given. Lease terms, service charges, and ground rents should be confirmed by solicitors before exchange. We aim to comply with the Consumer Protection from Unfair Trading Regulations 2008 and NTSELAT guidance on Material Information. Please ask us if you have any questions about information provided.
Brochures
Property Brochure- COUNCIL TAXA payment made to your local authority in order to pay for local services like schools, libraries, and refuse collection. The amount you pay depends on the value of the property.Read more about council Tax in our glossary page.
- Band: F
- PARKINGDetails of how and where vehicles can be parked, and any associated costs.Read more about parking in our glossary page.
- Yes
- GARDENA property has access to an outdoor space, which could be private or shared.
- Private garden
- ACCESSIBILITYHow a property has been adapted to meet the needs of vulnerable or disabled individuals.Read more about accessibility in our glossary page.
- Ask agent
Energy performance certificate - ask agent

Add an important place to see how long it'd take to get there from our property listings.
__mins driving to your place
About Mervyn Smith, London & Surrey
315 Richmond Road Kingston Upon Thames KT2 5QU



Notes
Staying secure when looking for property
Ensure you're up to date with our latest advice on how to avoid fraud or scams when looking for property online.
Visit our security centre to find out moreDisclaimer - Property reference 19f87330-0a61-45b3-ab4c-70fb08c0f097. The information displayed about this property comprises a property advertisement. Rightmove.co.uk makes no warranty as to the accuracy or completeness of the advertisement or any linked or associated information, and Rightmove has no control over the content. This property advertisement does not constitute property particulars. The information is provided and maintained by Mervyn Smith, London & Surrey. Please contact the selling agent or developer directly to obtain any information which may be available under the terms of The Energy Performance of Buildings (Certificates and Inspections) (England and Wales) Regulations 2007 or the Home Report if in relation to a residential property in Scotland.
*This is the average speed from the provider with the fastest broadband package available at this postcode. The average speed displayed is based on the download speeds of at least 50% of customers at peak time (8pm to 10pm). Fibre/cable services at the postcode are subject to availability and may differ between properties within a postcode. Speeds can be affected by a range of technical and environmental factors. The speed at the property may be lower than that listed above. You can check the estimated speed and confirm availability to a property prior to purchasing on the broadband provider's website. Providers may increase charges. The information is provided and maintained by Decision Technologies Limited. **This is indicative only and based on a 2-person household with multiple devices and simultaneous usage. Broadband performance is affected by multiple factors including number of occupants and devices, simultaneous usage, router range etc. For more information speak to your broadband provider.