Pound Lane North, Noak Bridge, SS15

- PROPERTY TYPE
Detached
- BEDROOMS
5
- BATHROOMS
3
- SIZE
Ask agent
- TENUREDescribes how you own a property. There are different types of tenure - freehold, leasehold, and commonhold.Read more about tenure in our glossary page.
Freehold
Key features
- Highly Desirable Noak Bridge Location
- Quaint Cul-de-sac
- Lounge (17’8 x 11’11)
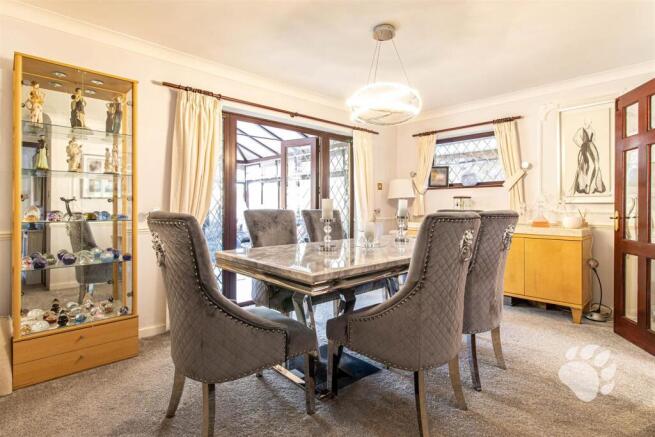
- Dining Room (9’10 x 14’11)
- Conservatory (13’3 x 17’4)
- Five Double Bedrooms
- Two Bathrooms
- Integral Garage (16’11 x 14’8)
- Great Size Rear Garden
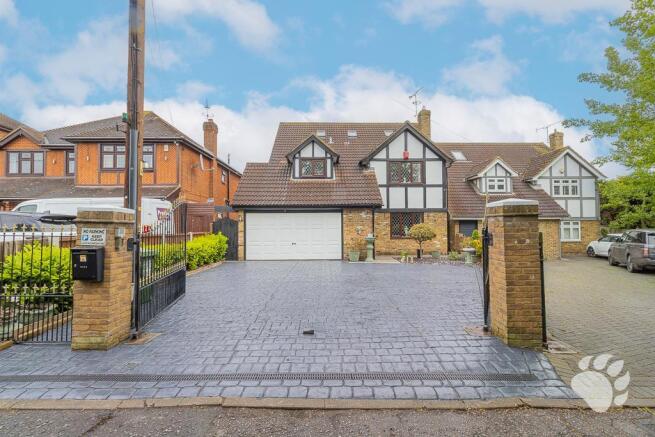
- Gated Driveway
Description
Pound Lane North is an upmarket and highly sought after road situated within easy reach of local shops, highly regarded schools and popular bus routes, perfectly balancing convenience with exclusivity.
For commuters, the property is ideally positioned with excellent transport connections nearby, including a very short drive to the A127 which provides direct road links into London and surrounding areas. There is also a choice of railway connections, with Laindon Railway Station located approximately 1.9 miles away, providing direct access into London Fenchurch Street via the C2C line, whilst Billericay Railway Station is situated approximately 3.2 miles away, offering direct services into Stratford and London Liverpool Street via the Greater Anglia line.
The property also benefits from being within close proximity of Pipps Hill Retail Park, positioned just a short walk away and offering an extensive range of shops, restaurants and everyday amenities.
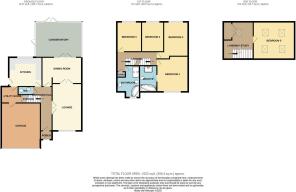
Internally, this substantial family home begins with a welcoming porch which opens through to a grand and inviting entrance hall. Positioned at the heart of the home, the entrance hall hosts the stairs to the first floor whilst seamlessly connecting the principal living spaces.
The living room is situated at the front of the property and measures an impressive 17’8 x 11’11. This elegant reception room boasts a large front facing window allowing an abundance of natural light, whilst a feature fireplace creates a beautiful focal point to the room. The fireplace is currently fitted with an electric fire, however the chimney remains open, allowing for either a gas fire or log burner to be installed. Inset spotlights complete the space beautifully, enhancing the premium feel throughout.
Double doors then lead through to the traditional dining room, a fantastic entertaining space comfortably accommodating a large dining table and chairs.
The dining room flows effortlessly into the bright and airy conservatory extension, measuring an outstanding 17’4 x 13’3. Fully double glazed and benefiting from partial
underfloor heating, this exceptional additional living space enjoys multiple aspects overlooking the garden, double doors opening directly onto the patio and an additional side access door, making it ideal for both relaxing and entertaining throughout the year.
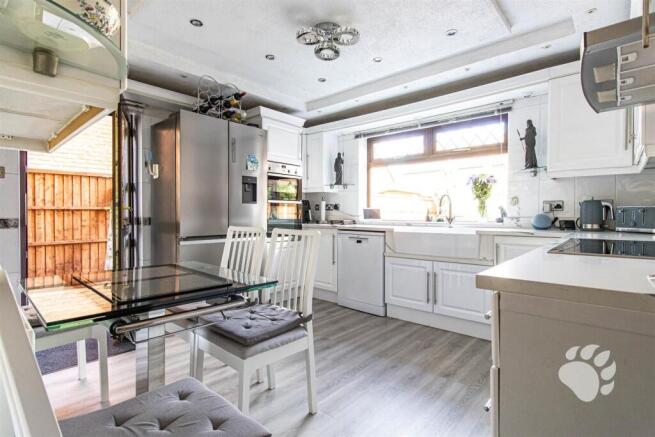
The kitchen equally impresses, overlooking the rear garden and recently enhanced with newly fitted Quartz worktops, a new sink and new laminate flooring. The kitchen provides an extensive range of cupboard and surface space alongside a Neff double electric oven and glass hob, perfectly suited to modern family living.
This then leads seamlessly through to the separate utility room, which benefits from additional fitted storage cupboards, its own sink unit and newly fitted laminate flooring matching the kitchen, creating a practical yet stylish continuation of the home.
The utility room in turn provides internal access into the larger than average integral double garage, measuring 16’11 x 14’8, which itself benefits from fitted storage cupboards, offering excellent versatility and storage solutions. Completing the ground floor is a convenient WC alongside a large understairs storage cupboard.
The first floor continues to deliver impressive proportions throughout, offering four excellent sized bedrooms and two bathrooms.
Bedroom one measures 13’4 x 11’9 at maximum dimensions and benefits from its own private three-piece en-suite comprising a shower over bath, toilet and sink.
Bedroom two measures 14’4 x 9’2 and is another superb double bedroom.
Bedroom three measures 11’3 x 9’4 and offers excellent proportions for growing families.
Bedroom four measures 11’3 x 8’3 and is another generously sized room.
The family bathroom serves the floor beautifully with a generous four-piece suite comprising a walk-in shower, separate bath, toilet and wash hand basin.
Occupying the second floor is a truly commanding bedroom measuring 15’9 x 14’0, creating an exceptional retreat within the home.
Bedrooms one, two, three and the impressive second floor bedroom all benefit from high quality bespoke fitted wardrobes installed by Sharps and Rhino, adding both practicality and a premium finish throughout the home.
The spacious landing area is a room in its own right and is currently utilised as a stylish home office, complete with bespoke fitted furniture installed by Rhino, perfectly suited to modern home working requirements.
Externally, the property continues to impress. The rear garden has recently been enhanced with a brand new patio area, creating the perfect entertaining and seating space, whilst the remainder of the garden offers excellent outside space for families to enjoy.
The fully insulated and wired summerhouse is currently utilised as a games and BBQ room, offering fantastic versatility all year round. Additional benefits include a storage shed and side access to both sides of the property.
To the front, the home boasts a brand new block paved driveway providing parking for multiple vehicles, whilst electric gates add both convenience and security to this already exceptional family home.
Homes on this road so rarely become available that this home is bound to sell quickly, so call us today to organise a viewing to everything on offer!
Council Tax Band: F (£3101.67)
AML Checks - All buyers interested in purchasing a property through us are required to complete an Anti-Money Laundering (AML) check. A non-refundable fee of £50 + VAT per buyer in the transaction will apply. This fee must be paid before proceeding with the purchase.
Highly Desirable Noak Bridge Location -
Quaint Cul-De-Sac -
Porch -
Entrance Hall -
Ground Floor Wc -
Lounge (17’8 X 11’11) -
Dining Room (9’10 X 14’11) -
Conservatory (13’3 X 17’4) -
Kitchen (10’11 X 12’6) -
Utility Room (6’2 X 8’4) Max -
Bedroom 1 (13’4 X 11’9) -
En-Suite -
Bedroom 2 (14’4 X 9’2) Max -
Bedroom 3 (11’3 X 9’4) -
Bedroom 4 (11’3 X 8’3) -
Bedroom 5 (14’0 X 15’9) -
Landing/Office (14’0 X 11’3) -
Four-Piece Bathroom -
Integral Garage (16’11 X 14’8) -
Great Size Rear Garden -
Summerhouse -
Gated Driveway -
Brochures
Pound Lane North, Noak Bridge, SS15Brochure- COUNCIL TAXA payment made to your local authority in order to pay for local services like schools, libraries, and refuse collection. The amount you pay depends on the value of the property.Read more about council Tax in our glossary page.
- Ask agent
- PARKINGDetails of how and where vehicles can be parked, and any associated costs.Read more about parking in our glossary page.
- Yes
- GARDENA property has access to an outdoor space, which could be private or shared.
- Yes
- ACCESSIBILITYHow a property has been adapted to meet the needs of vulnerable or disabled individuals.Read more about accessibility in our glossary page.
- Ask agent
Pound Lane North, Noak Bridge, SS15

Add an important place to see how long it'd take to get there from our property listings.
__mins driving to your place
Affordability

Notes
Staying secure when looking for property
Ensure you're up to date with our latest advice on how to avoid fraud or scams when looking for property online.
Visit our security centre to find out moreDisclaimer - Property reference 34180778. The information displayed about this property comprises a property advertisement. Rightmove.co.uk makes no warranty as to the accuracy or completeness of the advertisement or any linked or associated information, and Rightmove has no control over the content. This property advertisement does not constitute property particulars. The information is provided and maintained by Bear Estate Agents, Basildon. Please contact the selling agent or developer directly to obtain any information which may be available under the terms of The Energy Performance of Buildings (Certificates and Inspections) (England and Wales) Regulations 2007 or the Home Report if in relation to a residential property in Scotland.
*This is the average speed from the provider with the fastest broadband package available at this postcode. The average speed displayed is based on the download speeds of at least 50% of customers at peak time (8pm to 10pm). Fibre/cable services at the postcode are subject to availability and may differ between properties within a postcode. Speeds can be affected by a range of technical and environmental factors. The speed at the property may be lower than that listed above. You can check the estimated speed and confirm availability to a property prior to purchasing on the broadband provider's website. Providers may increase charges. The information is provided and maintained by Decision Technologies Limited. **This is indicative only and based on a 2-person household with multiple devices and simultaneous usage. Broadband performance is affected by multiple factors including number of occupants and devices, simultaneous usage, router range etc. For more information speak to your broadband provider.