Purley, Surrey

- PROPERTY TYPE
Detached
- BEDROOMS
7
- BATHROOMS
4
- SIZE
4,327 sq ft
402 sq m
- TENUREDescribes how you own a property. There are different types of tenure - freehold, leasehold, and commonhold.Read more about tenure in our glossary page.
Freehold
Key features
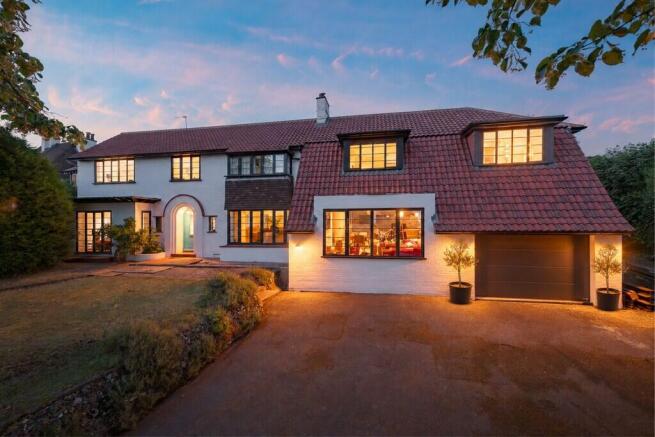
- Seven-bedroom detached home in Purley
- Renovated, with new roof and windows
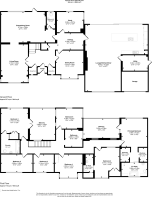
- Four reception rooms
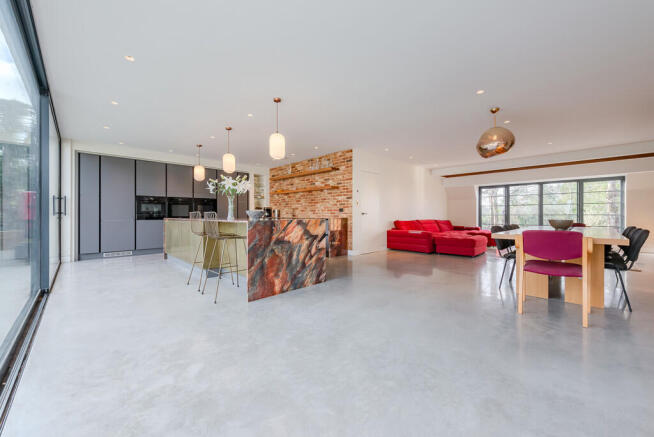
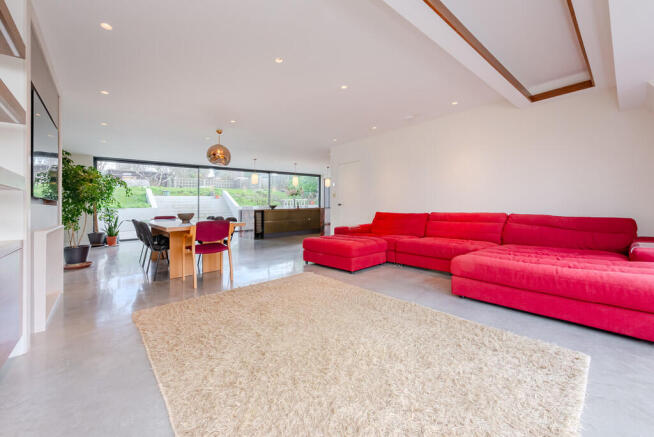
- Open-plan kitchen, lounge and dining room
- Kitchen island and integrated Miele appliances
- Three en-suites and family bathroom
- Principal bedroom with balcony and walk-in wardrobe
- Multiple-car driveway and integral garage
- 148 ft rear garden with an easterly aspect
- Close to Purley and Riddlesdown Station
Description
A generous hall is a great introduction to this fine home around which there are four large reception rooms. It is however, the 'L' shaped 33' x 31' kitchen, dining and family room that is the heart of this home, the centrepiece of which is a magnificent marble island. Integrated Miele appliances add a touch of class whilst the polished concrete floor provides additional comfort through the winter months. Floor to ceiling sliding doors open the rear up to the garden, giving access seamless access to the patio.
Upstairs, the principal bedroom features two walk-in wardrobes which lead to a sleek en-suite bathroom with a freestanding bath and tiled walk-in steam shower. A private balcony overlooks the garden. There are six further double bedrooms served by three bath/shower rooms of which two are en-suite.
The rear garden extends to approximately 148ft and comprise mainly of a large level lawn. A paved patio spans the width of the house, providing plenty of space for al-fresco dining, Mature trees and established planting provide a high degree of privacy. At the front, the driveway has space for several vehicles in addition to the integral garage (storage only).
The improvements include new roof and windows, an alarm system and CCTV and internet-connected Lutron lighting.
LOCATION Education
Purley and the surrounding areas are well known for their very good choice of reputable schools including Cumnor House, St. David's, Margaret Roper Catholic, St. Nicholas, Beaumont and Oakwood. At senior level, there is John Fisher, Riddlesdown Collegiate and Whitgift, Trinity, Old Palace and Croydon High in South Croydon.
Sports & Leisure
There are numerous facilities in the area including Purley Sports Club with its squash, cricket and tennis courts and there are two golf courses in Purley as well as a tennis, bowls & croquet club in Purley Bury Avenue. There are also plenty of opportunities to relax and socialise in the many local restaurants and cafes.
Transport
Purley station is a short walk away (0.6 of a mile) and provides rail services to London Bridge (from 25 minutes), London Victoria (from 24 minutes) and Gatwick (from 26 minutes) whilst Riddlesdown station (0.5 of a mile away) will get you to London from 22 and 23 minutes respectively. Numerous bus services provide transport to all the surrounding and the M25/M23 intersection at Hooley is approximately 4-5 miles away. Gatwick and Heathrow Airports are within about 30 and 60 minutes drive respectively.
PROOF OF IDENTITY CHECKS: Upon acceptance of an offer, we are required by law to check the identity of each purchaser. Our charge for this is £25 plus VAT (£30 inclusive VAT) for each person. A sale will not commence until these checks have been completed satisfactorily.
MATERIAL INFORMATION MATERIAL INFORMATION: Part B
PROPERTY CONSTRUCTION TYPE: Brick
MAINS ELECTRICITY: Yes
MAINS GAS: Yes
MAINS WATER: Yes
MAINS DRAINS & SEWERAGE: Yes
HEATING FUEL: Gas
HEATING TYPE: Radiators and underfloor
AIR CONDITIONING: No
PARKING: Private driveway, garage and on street parking
EV CHARGING: No
BROADBAND: Cable - Virgin
MATERIAL INFORMATION: Part C
RESTRICTIONS/RESTRICTIVE COVENANTS: N/A
RIGHTS & EASEMENTS: N/A
FLOOD RISK:
DETAILS OF PLANNING PERMISSIONS:
DETAILS OF BUILDING REGULATIONS:
BUILDING SAFETY: N/A
ACCESSABILITY/ADAPTIONS:
COALFIELD/MINING AREA: No
DETAILS OF PROPOSED DEVELOPMENT IN THE AREA: N/A
- COUNCIL TAXA payment made to your local authority in order to pay for local services like schools, libraries, and refuse collection. The amount you pay depends on the value of the property.Read more about council Tax in our glossary page.
- Band: G
- PARKINGDetails of how and where vehicles can be parked, and any associated costs.Read more about parking in our glossary page.
- Garage,Off street
- GARDENA property has access to an outdoor space, which could be private or shared.
- Yes
- ACCESSIBILITYHow a property has been adapted to meet the needs of vulnerable or disabled individuals.Read more about accessibility in our glossary page.
- Ask agent
Purley, Surrey

Add an important place to see how long it'd take to get there from our property listings.
__mins driving to your place
Affordability



Notes
Staying secure when looking for property
Ensure you're up to date with our latest advice on how to avoid fraud or scams when looking for property online.
Visit our security centre to find out moreDisclaimer - Property reference 103249002846. The information displayed about this property comprises a property advertisement. Rightmove.co.uk makes no warranty as to the accuracy or completeness of the advertisement or any linked or associated information, and Rightmove has no control over the content. This property advertisement does not constitute property particulars. The information is provided and maintained by Walter & Mair, Coulsdon. Please contact the selling agent or developer directly to obtain any information which may be available under the terms of The Energy Performance of Buildings (Certificates and Inspections) (England and Wales) Regulations 2007 or the Home Report if in relation to a residential property in Scotland.
*This is the average speed from the provider with the fastest broadband package available at this postcode. The average speed displayed is based on the download speeds of at least 50% of customers at peak time (8pm to 10pm). Fibre/cable services at the postcode are subject to availability and may differ between properties within a postcode. Speeds can be affected by a range of technical and environmental factors. The speed at the property may be lower than that listed above. You can check the estimated speed and confirm availability to a property prior to purchasing on the broadband provider's website. Providers may increase charges. The information is provided and maintained by Decision Technologies Limited. **This is indicative only and based on a 2-person household with multiple devices and simultaneous usage. Broadband performance is affected by multiple factors including number of occupants and devices, simultaneous usage, router range etc. For more information speak to your broadband provider.