
Littleton, Chester

- PROPERTY TYPE
Semi-Detached
- BEDROOMS
3
- BATHROOMS
1
- SIZE
925 sq ft
86 sq m
- TENUREDescribes how you own a property. There are different types of tenure - freehold, leasehold, and commonhold.Read more about tenure in our glossary page.
Freehold
Key features
- Potential to extend
- Safe and private garden
- Open countryside views to the front
- Very good size lounge and main bedroom
- Walks to wildlife pond, play park and playing field
- Close to the award winning Christleton village
- Many local facilities
- Good local primary and high schools
Description
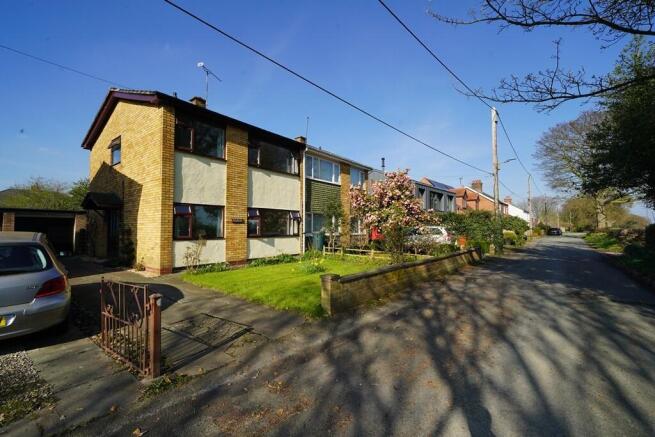
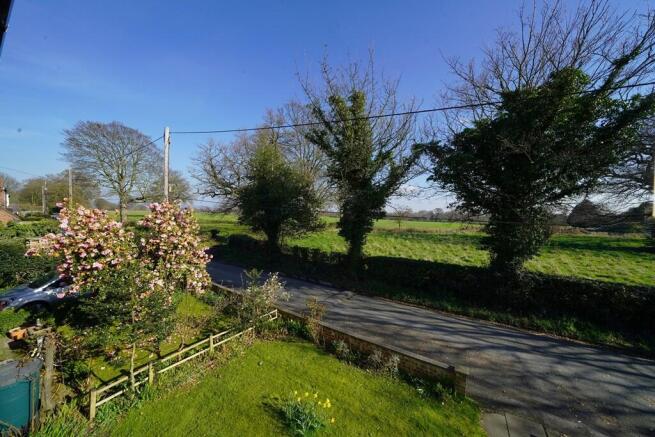
Having been a much-loved family home for many years, it enjoys a safe and established setting in a popular location, with an exceptionally pleasant rural outlook to the front across open fields.
A short walk leads to the picturesque Christleton duck pond, a well-maintained play area, and an extensive network of footpaths. The property is also conveniently located for highly regarded schools and the award-winning village of Christleton, with its range of local amenities.
Fir Tree Lane is a friendly and peaceful neighborhood. The lane itself is quiet, with limited traffic and serving only a small row of properties.
The property would benefit from general redecoration and modernization, offering an excellent opportunity to personalize and update it to suit your own tastes and lifestyle. There is scope to extend to the rear, subject to the necessary consents, creating an open plan kitchen, family, and living space with direct access to the enclosed private rear garden. The front garden is mainly laid to lawn and provides an ideal spot to sit and enjoy the open views and tranquil surroundings.
A driveway provides parking for two vehicles and leads to a detached garage. Additional off road-parking could be created by utilizing part of the front garden frontage, if desired.
The side entrance is accessed via a pitched timber and tiled canopy, leading into a generously sized hallway with useful storage.
The spacious front facing lounge spans the full width of the property, providing an excellent space to relax while enjoying the open rural views. The attractive brick and slate fireplace could accommodate living-flame gas fire, creating a cosy focal point for the room.
Glazed double doors connect the lounge to the kitchen/dining room, enhancing the flow of everyday living. The kitchen is fitted with a range of units and includes a freestanding oven, together with space for white goods and appliances.
Upstairs, the landing provides access to three bedrooms. The master bedroom spans the full width of the property above the lounge and is exceptionally generous in size. It offers ample space for fitted furniture and enjoys attractive views of the surrounding countryside.
The remaining two bedrooms are situated at the rear of the property. One is a comfortable small double bedroom, while the other would be ideal as a nursey, home office, playroom, dressing room, or guest room.
The family bathroom was recently refitted and features a walk-in thermostatic shower, a high-glossy vanity unit with a porcelain basin, a chrome mixer taps, and a WC. It would benefit from retiling to suit a purchaser's personal taste. The wall-mounted gas-fired combi boiler is housed within a cupboard.
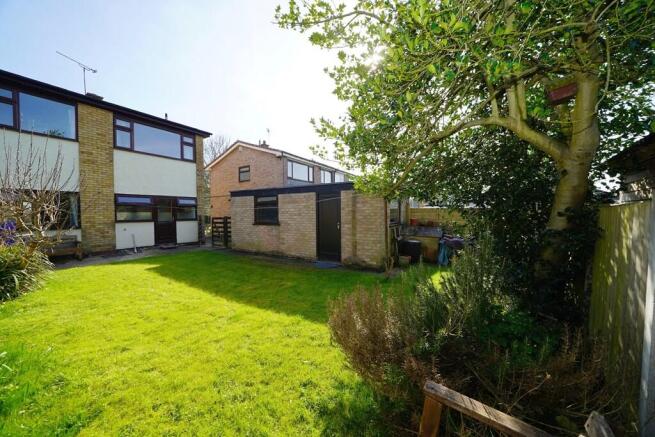
The private rear garden is mainly laid to lawn and features a variety of mature plants and shrubs. The lawn extends behind the garage, creating additional outdoor space that would make an excellent barbecue or entertaining area. The garden enjoys plenty of natural light throughout the day as the sun moves across it.
There is direct access to the garage, which could also serve as a home office, hobby room, or workshop, and benefits from a window overlooking the garden.
This appealing property would suit a wide range of buyers, including single professionals, downsizers, couples, and young families looking to take the next step on the property ladder. Offering excellent potential and genuine sense of home, Fairbourne presents an exciting opportunity to create a property tailored to your own needs and aspirations.
Viewing Fairbourne Viewing is strictly by appointment only through Thomas Property Group
GIVE YOURSELF THE BEST CHANCE OF SELLING
Need to sell? Would you really like to increase your opportunity of selling and get the best price in this strong market? With 2 offices, most likely the largest audience to target, and the know how to maximise your exposure on the portals, To find out why we might be the Estate Agent for you, call us now. Evening appointments available.
MORTGAGES
Looking for an adviser to check how much you can borrow or refinance from another property? please ask for details and we will put you in touch with our preferred brokers who will guide you through the process and best rates.
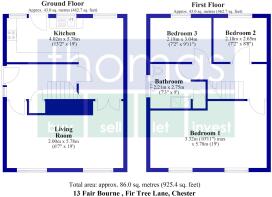
FLOORPLANS
These plans are included as a service to our customers and are intended as a GUIDE TO LAYOUT only. Dimensions are approximate. NOT TO SCALE
AML
ANTI - MONEY LAUNDERING REGULATIONS: Intending purchasers will be asked to produce identification documentation at a later stage and we would ask for your co-operation in order that there will be no delay in agreeing the sale.
COPYRIGHT
Copyright (C): Thomas Property Group MMXXIV: All Rights Reserved. You may download, store and use the material for your own private and personal use only.
You may not copy, reproduce, republish, retransmit, redistribute or otherwise make the material available to any party, any other agent or third party, or make the same available on any for sale particulars or marketing materials, website, online service or bulletin board of your own or of any other party or make the same available in hard copy or in any other media without the Thomas Property Group's express prior written consent.
- COUNCIL TAXA payment made to your local authority in order to pay for local services like schools, libraries, and refuse collection. The amount you pay depends on the value of the property.Read more about council Tax in our glossary page.
- Ask agent
- PARKINGDetails of how and where vehicles can be parked, and any associated costs.Read more about parking in our glossary page.
- Garage,Off street
- GARDENA property has access to an outdoor space, which could be private or shared.
- Yes
- ACCESSIBILITYHow a property has been adapted to meet the needs of vulnerable or disabled individuals.Read more about accessibility in our glossary page.
- Ask agent
Littleton, Chester

Add an important place to see how long it'd take to get there from our property listings.
__mins driving to your place


Notes
Staying secure when looking for property
Ensure you're up to date with our latest advice on how to avoid fraud or scams when looking for property online.
Visit our security centre to find out moreDisclaimer - Property reference 102407011754. The information displayed about this property comprises a property advertisement. Rightmove.co.uk makes no warranty as to the accuracy or completeness of the advertisement or any linked or associated information, and Rightmove has no control over the content. This property advertisement does not constitute property particulars. The information is provided and maintained by Thomas Property Group, Waverton. Please contact the selling agent or developer directly to obtain any information which may be available under the terms of The Energy Performance of Buildings (Certificates and Inspections) (England and Wales) Regulations 2007 or the Home Report if in relation to a residential property in Scotland.
*This is the average speed from the provider with the fastest broadband package available at this postcode. The average speed displayed is based on the download speeds of at least 50% of customers at peak time (8pm to 10pm). Fibre/cable services at the postcode are subject to availability and may differ between properties within a postcode. Speeds can be affected by a range of technical and environmental factors. The speed at the property may be lower than that listed above. You can check the estimated speed and confirm availability to a property prior to purchasing on the broadband provider's website. Providers may increase charges. The information is provided and maintained by Decision Technologies Limited. **This is indicative only and based on a 2-person household with multiple devices and simultaneous usage. Broadband performance is affected by multiple factors including number of occupants and devices, simultaneous usage, router range etc. For more information speak to your broadband provider.