
Main Street, Broomfleet, Brough

- PROPERTY TYPE
Semi-Detached
- BEDROOMS
3
- BATHROOMS
1
- SIZE
Ask agent
- TENUREDescribes how you own a property. There are different types of tenure - freehold, leasehold, and commonhold.Read more about tenure in our glossary page.
Freehold
Key features
- No onward chain; Huge potential
- Very large garden with potential for small holding or home business
- Three bedroomed period house
- Tucked away rural village location
- Ideal for home working
- Convenient for railway station
- Council Tax Band: B; EPC Rating: D
Description
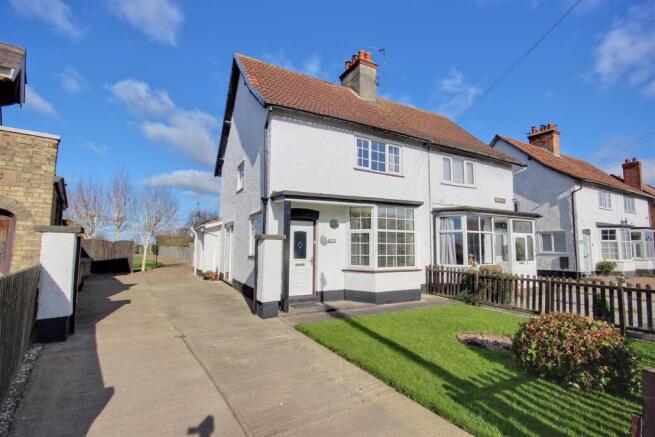
Desmond House is an enchanting property brimming with potential, offered to the market with the benefit of no onward chain. Occupying an expansive plot that borders open fields to the rear, the grounds provide a remarkable canvas for a variety of lifestyle pursuits.
The scale of the gardens is a standout feature, offering the rare opportunity to establish a thriving smallholding, create a dedicated home-working complex, or develop bespoke leisure facilities. With its range of substantial outbuildings and significant outdoor space, the property is perfectly equipped for those seeking a self-sufficient lifestyle or a flexible live-work environment.
Tucked away in a peaceful East Yorkshire village—a location often overlooked despite its convenient mainline railway station—Desmond House combines rural seclusion with exceptional versatility.
Location - The property lies on the eastern side of Main Street and skirts open fields to the rear in this tucked away East Yorkshire village.
Broomfleet is a delightful and quiet village situated in a good position for the M62 and the amenities of Brough and South Cave. Broomfleet can be accessed either via Ellerker or from Newport and lies on The Trans-Pennine Cycleway. Lying close to the Humber Estuary there are many attractive footpaths in scenic countryside surrounding the village.
The Accommodation Comprises -
Ground Floor -
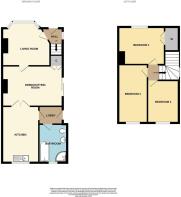
Entrance Hall - With modern uPVC front door with glass panel and stairs to the first floor accommodation with further window to one side.
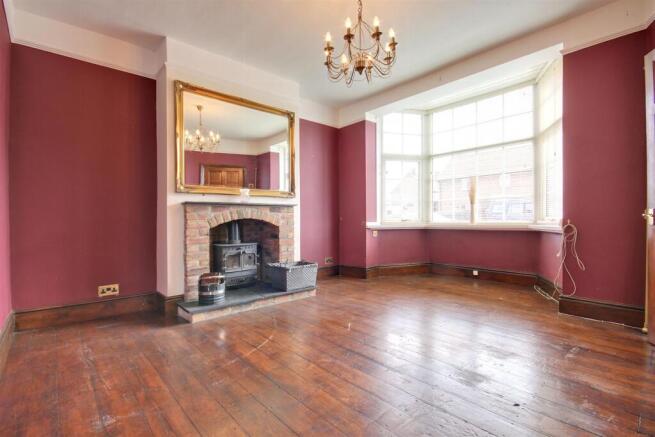

Living Room - 3.89m x 3.63m (12'9" x 11'11") - A very well proportioned and attractive living room with wide walk-in bay window to the front elevation. The focal point of the room is a wood burning stove set on a slate hearth with brick surround. Varnished stripped wood floorboards.
Dining Room / Sitting Room - 4.93m x 3.35m (16'2" x 11'0") - Allowing flexibility of use and having a size which would allow for both living and dining room furniture. Patio doors lead onto the side of the property and there is a cupboard under the stairs and decorative fireplace.
Kitchen - 4.70m x 3.00m (15'5" x 9'10") - Requiring kitchen units but with all services provided the kitchen currently has a one and half bowl sink and drainer, electric supply for oven and appliances. Plank style floorcovering.
Lobby - The rear access to the property with a timber farmhouse door with glass panels and engineered oak flooring. Coat hooks to wall.
Bathroom - 3.05m x 1.98m (10'0" x 6'6") - With a modern four piece sanitary suite comprising vanity unit with semi-recessed hand wash basin, low level w.c., corner shower enclosure and panelled bath. Partially tiled walls and window to the rear elevation.
First Floor -
Bedroom 1 - 3.91m x 2.59m (12'10" x 8'6") - A generous sized bedroom situated at the front of the property and with window to that aspect. Large walk-in wardrobe with double doors.
Bedroom 2 - 4.39m x 2.39m (14'5" x 7'10") - Window to rear elevation and stripped and stained floorboards.
Bedroom 3 - 3.33m x 2.39m (10'11" x 7'10") - Window to rear elevation.
Outside - The front garden is largely lawned and partially enclosed by a timber picket fence. A concrete drive leads down the side of the property to the rear and continues under gravel all the way to the rear of the property.
The rear garden is exceptionally spacious for a property of this character, bordering open fields to provide a tranquil rural backdrop. Predominantly laid to lawn, the boundary features established hedging to one side and fencing to the other, which the current owners will complete prior to the final sale.
Positioned just behind the main house is a detached brick boilerhouse containing the oil-fired boiler, with an integrated storage room alongside. Beyond this, a series of further outbuildings are accessible via a dedicated vehicular gate.
This area offers a significant footprint for those looking to establish a thriving smallholding, with the vast lawned areas providing ample room for keeping poultry or large-scale vegetable production. Alternatively, the gated access and existing structures provide a superb foundation for erecting larger workshops or professional studios, allowing for the development of bespoke business premises or hobby spaces subject to the necessary planning consents. The sheer scale of the plot ensures that even with the addition of substantial garden rooms or stables, the property retains a profound sense of open space.
Agent's Note - Adjacent to the rear of the house is a gate and the current owner has confirmed that there is a right of way for Desmond House over the neighbouring property's driveway. However, the right of way is not reciprocated i.e. the neighbouring property does not have a right of way over Desmond House's driveway.
The legality of this will be checked by the Purchaser's solicitor.
Services - Electricity, drainage and oil are available or connected to the property.
Central Heating - The property benefits from an oil fired central heating system.
Double Glazing - The property benefits from majority uPVC double glazing.
Tenure - We believe the tenure of the property to be Freehold (this will be confirmed by the vendor's solicitor).
Viewing - Contact the agent’s Willerby office on for prior appointment to view.
Financial Services - Quick & Clarke are delighted to be able to offer the locally based professional services of PR Mortgages Ltd to provide you with impartial specialist and in depth mortgage advice.
With access to the whole of the market and also exclusive mortgage deals not normally available on the high street, we are confident that they will be able to help find the very best deal for you.
Take the difficulty out of finding the right mortgage; for further details contact our Willerby office on or email
Brochures
Main Street, Broomfleet, BroughBrochure- COUNCIL TAXA payment made to your local authority in order to pay for local services like schools, libraries, and refuse collection. The amount you pay depends on the value of the property.Read more about council Tax in our glossary page.
- Band: B
- PARKINGDetails of how and where vehicles can be parked, and any associated costs.Read more about parking in our glossary page.
- Yes
- GARDENA property has access to an outdoor space, which could be private or shared.
- Yes
- ACCESSIBILITYHow a property has been adapted to meet the needs of vulnerable or disabled individuals.Read more about accessibility in our glossary page.
- Ask agent

Add an important place to see how long it'd take to get there from our property listings.
__mins driving to your place


Notes
Staying secure when looking for property
Ensure you're up to date with our latest advice on how to avoid fraud or scams when looking for property online.
Visit our security centre to find out moreDisclaimer - Property reference 33724831. The information displayed about this property comprises a property advertisement. Rightmove.co.uk makes no warranty as to the accuracy or completeness of the advertisement or any linked or associated information, and Rightmove has no control over the content. This property advertisement does not constitute property particulars. The information is provided and maintained by Quick & Clarke, Willerby. Please contact the selling agent or developer directly to obtain any information which may be available under the terms of The Energy Performance of Buildings (Certificates and Inspections) (England and Wales) Regulations 2007 or the Home Report if in relation to a residential property in Scotland.
*This is the average speed from the provider with the fastest broadband package available at this postcode. The average speed displayed is based on the download speeds of at least 50% of customers at peak time (8pm to 10pm). Fibre/cable services at the postcode are subject to availability and may differ between properties within a postcode. Speeds can be affected by a range of technical and environmental factors. The speed at the property may be lower than that listed above. You can check the estimated speed and confirm availability to a property prior to purchasing on the broadband provider's website. Providers may increase charges. The information is provided and maintained by Decision Technologies Limited. **This is indicative only and based on a 2-person household with multiple devices and simultaneous usage. Broadband performance is affected by multiple factors including number of occupants and devices, simultaneous usage, router range etc. For more information speak to your broadband provider.