Henry Road, West Bridgford, NG2

- PROPERTY TYPE
Semi-Detached
- BEDROOMS
5
- BATHROOMS
1
- SIZE
Ask agent
- TENUREDescribes how you own a property. There are different types of tenure - freehold, leasehold, and commonhold.Read more about tenure in our glossary page.
Freehold
Key features
- Five generous double bedrooms
- Bay-fronted lounge and separate dining room
- Stylish kitchen/diner with adjoining conservatory
- Large, mature rear south-west facing garden
- Off-road parking for two vehicles
- Abundant natural light throughout
- Prime central West Bridgford location
- Vacant Possession
- No onward chain
- Council Tax - D
Description
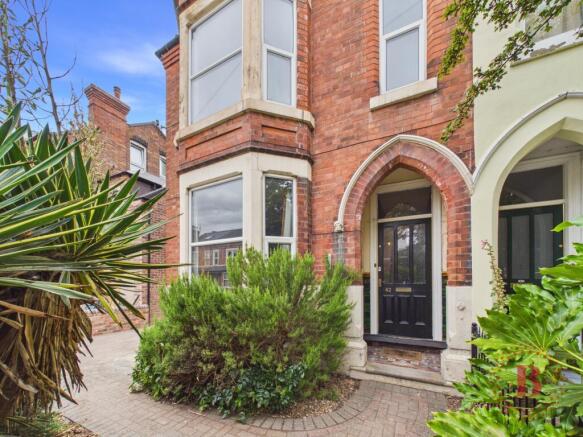
Properties of this scale and character rarely come to market. Set behind an eye-catching red-brick façade with striking bay windows and an arched storm porch, 42 Henry Road is a five-bedroom home extending to an impressive 2,560 sq ft across four floors, giving a buyer real room to breathe and genuine scope to create something special. The property would now benefit from a scheme of modernisation throughout, but its bones are excellent: soaring ceilings, deep bay windows, original tiled flooring and ornate period detailing run through the house, offering a superb canvas for a full renovation or a carefully phased refurbishment.
Ground Floor
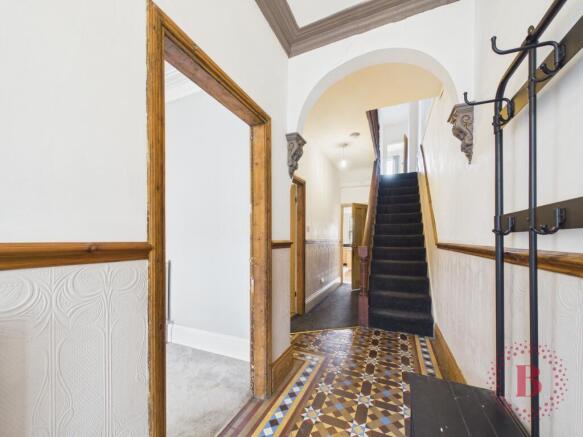
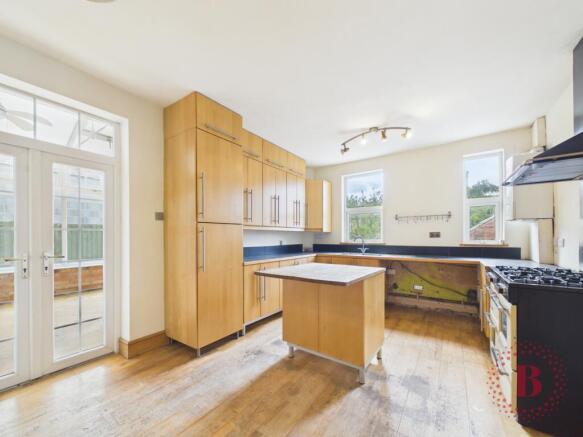
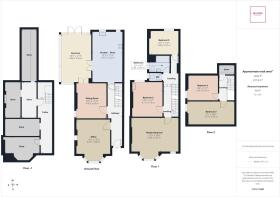
Step through the entrance hall, with its striking original patterned tiled floor, high ceilings and decorative corbels, into a sequence of generously proportioned rooms. The first reception room is a wonderful example of period proportion, its bay window flooding the space with light, complemented by ornate coving, a decorative ceiling rose and a charming cast-iron fireplace as its focal point. A second reception room, usable as an office, offers equally versatile living space as it is also ideal as a dining room, snug or playroom, depending what suits family life best. Beyond, the kitchen/diner provides an excellent base for a future open-plan or extended kitchen design (subject to relevant planning permissions), flowing through to a bright sunroom where doors open onto the patio and garden beyond. Together, these rooms offer huge potential to create a spectacular open-plan hub for modern family life, filled with natural light from front to back.
Lower Ground Floor
A real bonus for a house of this age and size, the cellar offers a substantial run of storage rooms that also provide very useful access for works while also being substantial storage.
First Floor
Three excellent double bedrooms occupy this floor, headlined by a master bedroom, generous in size with its own bay window. Bedroom two and three offer similarly comfortable proportions. A separate bathroom and WC give the practicality larger households need.
Second Floor
Two further bedrooms make this a genuine five-bedroom home, ready to accommodate a growing family, multi-generational living and guest accommodation along with a further useful store room.
Outside
The rear garden is a blank canvas in its own right, generous in size, enclosed by mature hedging and established fruit trees, with a paved patio, garden shed and a characterful brick-built outdoor fireplace just waiting to be brought back to life for summer entertaining.
Tenure: Freehold
Council Tax Band: D
EPC: E
These sales particulars have been prepared by Belvoir upon the instruction of the vendor. Any services, equipment and fittings mentioned in these sales particulars have NOT been tested, and accordingly, no warranties can be given. Prospective purchasers must take their own enquiries regarding such matters. These sales particulars are produced in good faith and not intended to form part of a contract.
EPC rating: E. Tenure: Freehold,- COUNCIL TAXA payment made to your local authority in order to pay for local services like schools, libraries, and refuse collection. The amount you pay depends on the value of the property.Read more about council Tax in our glossary page.
- Band: D
- PARKINGDetails of how and where vehicles can be parked, and any associated costs.Read more about parking in our glossary page.
- Driveway
- GARDENA property has access to an outdoor space, which could be private or shared.
- Private garden
- ACCESSIBILITYHow a property has been adapted to meet the needs of vulnerable or disabled individuals.Read more about accessibility in our glossary page.
- Ask agent

Add an important place to see how long it'd take to get there from our property listings.
__mins driving to your place
Affordability

Notes
Staying secure when looking for property
Ensure you're up to date with our latest advice on how to avoid fraud or scams when looking for property online.
Visit our security centre to find out moreDisclaimer - Property reference P2041. The information displayed about this property comprises a property advertisement. Rightmove.co.uk makes no warranty as to the accuracy or completeness of the advertisement or any linked or associated information, and Rightmove has no control over the content. This property advertisement does not constitute property particulars. The information is provided and maintained by Belvoir, West Bridgford. Please contact the selling agent or developer directly to obtain any information which may be available under the terms of The Energy Performance of Buildings (Certificates and Inspections) (England and Wales) Regulations 2007 or the Home Report if in relation to a residential property in Scotland.
*This is the average speed from the provider with the fastest broadband package available at this postcode. The average speed displayed is based on the download speeds of at least 50% of customers at peak time (8pm to 10pm). Fibre/cable services at the postcode are subject to availability and may differ between properties within a postcode. Speeds can be affected by a range of technical and environmental factors. The speed at the property may be lower than that listed above. You can check the estimated speed and confirm availability to a property prior to purchasing on the broadband provider's website. Providers may increase charges. The information is provided and maintained by Decision Technologies Limited. **This is indicative only and based on a 2-person household with multiple devices and simultaneous usage. Broadband performance is affected by multiple factors including number of occupants and devices, simultaneous usage, router range etc. For more information speak to your broadband provider.