Green Lane, Buxton

- PROPERTY TYPE
Semi-Detached
- BEDROOMS
3
- BATHROOMS
2
- SIZE
Ask agent
- TENUREDescribes how you own a property. There are different types of tenure - freehold, leasehold, and commonhold.Read more about tenure in our glossary page.
Freehold
Description
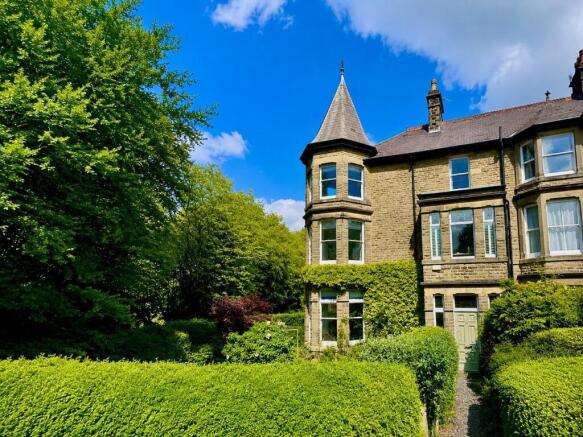
Instantly recognisable by its distinctive turret, the house combines wonderful period character with the scale, flexibility and practicality required for modern family life. Behind its handsome stone façade are some genuinely impressive spaces: a magnificent 21'7" principal reception room, a 21' kitchen/diner opening directly onto the garden, three exceptionally generous bedrooms and a further lower-ground-floor room which has previously been used as guest accommodation, but would work equally well as a snug, home office, gym or potential fourth bedroom.
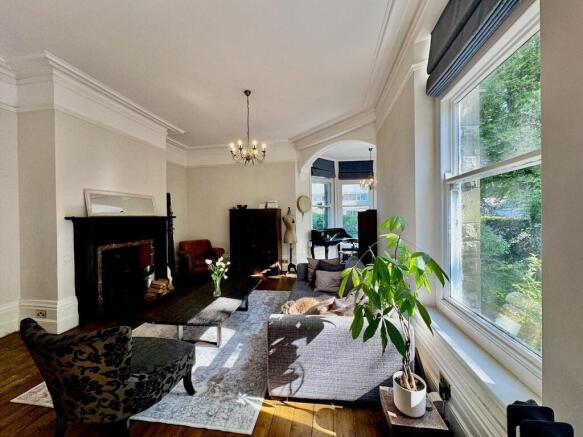
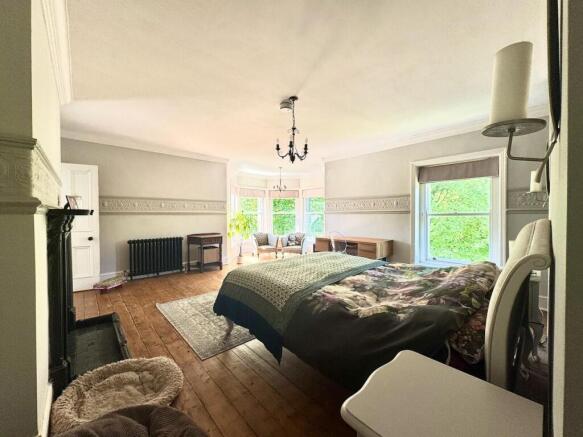
The sense of space is difficult to appreciate from the bedroom count alone. The principal bedroom measures approximately 21'9" × 16'0" (6.63m × 4.88m) plus the turret bay, while the main lounge is similarly substantial at approximately 21'7" × 15'8" (6.58m × 4.78m) plus bay. High ceilings, original fireplaces, stripped timber floors, stained glass and the distinctive turret windows give the house enormous character throughout.
Outside, mature gardens wrap around two sides of the property, creating an unusually green and private setting. Established trees, hedging and planting provide excellent screening, while a detached garage and driveway provide off-road parking for two vehicles.
The position offers a combination that is increasingly difficult to find in Buxton: open countryside directly opposite, schools close by and the town centre within easy walking distance.
At A Glance - 2,216 sq ft / 205.9 sq m
3 substantial bedrooms + flexible guest room/bedroom 4
Accommodation across four floors
3 WC facilities / 2 bath or shower rooms
Two substantial living spaces
21' kitchen/diner
Private gardens to two sides
Detached garage + driveway parking
Countryside opposite
Walkable to Buxton town centre
Directions - From our Buxton office bear left and proceed up Terrace Road and across the Market Place to the London Road traffic lights. Bear second right into Green Lane and follow the road for a while and No. 44 will be seen on the right hand side.
Ground Floor -
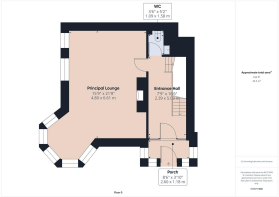
Entrance Porch - 2.59m x 1.17m (8'6" x 3'10") - With tiled flooring and numerous feature stained glass windows. Door leading to the entrance hall.
Entrance Hall - 5.03m x 2.36m (16'6" x 7'9") - A generous reception hall which immediately establishes the scale of the property, with stripped oak flooring, Victorian-style radiator and staircase rising through the house.
Cloakroom - 1.57m x 1.07m (5'2" x 3'6") - High-level WC, wall-mounted washbasin and extractor.
Principal Lounge - 6.60m x 4.80m plus turret bay (21'7" x 15'8" plus - One of the standout rooms of the house. An exceptionally spacious, light-filled reception room incorporating the distinctive turret bay overlooking the gardens, together with two additional side windows. Period character includes stripped timber flooring, decorative cast-iron fireplace, tiled hearth, ceiling cornicing and Victorian-style radiators.
Lower Ground Floor -
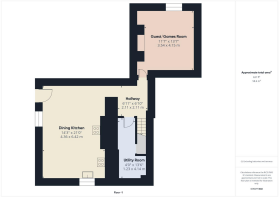
Hallway - 2.11m|" x 2.08m (6'11|" x 6'10") - With tiled flooring.
Kitchen/Dining Room - 6.40m x 4.34m (21'0" x 14'3") - A substantial and sociable heart of the home with direct access to the garden. Fitted with a high-quality range of cabinetry beneath solid quartz worktops, integrated appliances, induction hob and extractor, dishwasher, fan oven and microwave, together with a gas-fired Rayburn and American-style fridge/freezer. Travertine flooring and Victorian-style radiator complete the room.
The direct connection with the garden makes this an excellent everyday family and entertaining space.
Utility Room - 4.11m x 1.22m (13'6" x 4'0") - Separate utility area with plumbing and space for laundry appliances, shelving and extractor.
Guest Bedroom/Bedroom Four/Snug - 4.14m x 3.53m (13'7" x 11'7") - A highly versatile additional room which the current owners have used as guest accommodation. Equally suited to use as a fourth bedroom, home office, snug, gym or hobby room, providing valuable flexibility for families, home workers or visiting guests.
Features include a recessed fireplace, tiled flooring, Victorian-style radiator and window.
First Floor -
Landing - 5.94m x 2.36m (19'6" x 7'9") - With stripped wooden flooring, Victorian style radiator and sash window to front.
Landing/Home Office - 19'6" x 7'9" - An unusually spacious landing provides excellent additional living space, currently used in part as a home office. The large bay windows with stained glass enjoy attractive views across Green Lane towards the surrounding countryside, creating a bright and pleasant place to work. With stripped wooden flooring and Victorian-style radiator.
Bedroom Two - 4.32m x 3.30m (14'2" x 10'10") - A beautiful double bedroom occupying the turret, with feature bay window, additional sash window, stripped timber floor and original-style cast-iron fireplace with decorative tiled detailing.
Bedroom Three - 4.80m x 3.15m (15'9" x 10'4") - Another unusually generous double bedroom with stripped timber flooring, sash window and Victorian-style radiator.
Shower Room - 1.98m x 1.70m (6'6" x 5'7") - Stylishly appointed with glazed rainfall shower, high-level WC and vanity basin, together with Victorian-style radiator and heated towel rail.
Second Floor -
Landing - 2.69m x 2.29m (8'10" x 7'6") - With stripped wooden flooring, Victorian style radiator and sash windows to front.
Principal Bedroom - 6.63m x 4.88m plus turret bay (21'9" x 16'0" plus - A remarkable principal bedroom of a scale rarely encountered, occupying the upper level of the house and extending into the turret bay.
With stripped timber flooring, sash and turret windows, feature cast-iron fireplace and a cleverly concealed range of built-in wardrobes, shelving and hanging space.
Bathroom - 3.43m x 2.34m (11'3" x 7'8") - A generous character bathroom featuring a freestanding claw-foot bath with Victorian-style shower fitting, high-level WC and vanity basin, complemented by Victorian-style radiator and heated towel rail. Access to substantial loft storage.
Outside -
Gardens - Mature, well-screened gardens extend around two sides of the house and are a major feature of the property. Established trees, hedging, shrubs and lawn create an unexpectedly private and leafy setting, with numerous areas for sitting, entertaining and enjoying the garden throughout the day.
Garage - Detached single garage together with driveway parking for two vehicles.
Agents Note - UNEXPECTEDLY BACK ON THE MARKET
Following a previously agreed sale, this property is unexpectedly available again and offers a fresh opportunity for buyers who may have missed it previously.
The seller is ready to proceed and intends to offer the property for sale for a limited period only, after which it will be withdrawn from the market.
Early viewing is therefore strongly recommended.
Brochures
Green Lane, BuxtonBrochure- COUNCIL TAXA payment made to your local authority in order to pay for local services like schools, libraries, and refuse collection. The amount you pay depends on the value of the property.Read more about council Tax in our glossary page.
- Band: D
- PARKINGDetails of how and where vehicles can be parked, and any associated costs.Read more about parking in our glossary page.
- Garage
- GARDENA property has access to an outdoor space, which could be private or shared.
- Yes
- ACCESSIBILITYHow a property has been adapted to meet the needs of vulnerable or disabled individuals.Read more about accessibility in our glossary page.
- Ask agent
Green Lane, Buxton

Add an important place to see how long it'd take to get there from our property listings.
__mins driving to your place
Affordability

Notes
Staying secure when looking for property
Ensure you're up to date with our latest advice on how to avoid fraud or scams when looking for property online.
Visit our security centre to find out moreDisclaimer - Property reference 34145677. The information displayed about this property comprises a property advertisement. Rightmove.co.uk makes no warranty as to the accuracy or completeness of the advertisement or any linked or associated information, and Rightmove has no control over the content. This property advertisement does not constitute property particulars. The information is provided and maintained by Mellors Estate Agents, Buxton. Please contact the selling agent or developer directly to obtain any information which may be available under the terms of The Energy Performance of Buildings (Certificates and Inspections) (England and Wales) Regulations 2007 or the Home Report if in relation to a residential property in Scotland.
*This is the average speed from the provider with the fastest broadband package available at this postcode. The average speed displayed is based on the download speeds of at least 50% of customers at peak time (8pm to 10pm). Fibre/cable services at the postcode are subject to availability and may differ between properties within a postcode. Speeds can be affected by a range of technical and environmental factors. The speed at the property may be lower than that listed above. You can check the estimated speed and confirm availability to a property prior to purchasing on the broadband provider's website. Providers may increase charges. The information is provided and maintained by Decision Technologies Limited. **This is indicative only and based on a 2-person household with multiple devices and simultaneous usage. Broadband performance is affected by multiple factors including number of occupants and devices, simultaneous usage, router range etc. For more information speak to your broadband provider.