

Sandy Lane, Newcastle, ST5

- PROPERTY TYPE
Detached
- BEDROOMS
4
- BATHROOMS
3
- SIZE
Ask agent
- TENUREDescribes how you own a property. There are different types of tenure - freehold, leasehold, and commonhold.Read more about tenure in our glossary page.
Freehold


Key features
- 1. Grand Designs potential! A substantial Edwardian beauty, priced to reflect the work required and ready for its next exciting transformation.
- 2. Period drama at its finest! Oak-panelled hallway, grand staircase, stained glass, original fireplaces and ornate coving.
- 3. Location, location, location! Prestigious Newcastle-under-Lyme address with 0.54 acres of garden potential.
- 4. Room to reinvent! Four generous bedrooms, two en-suites and versatile spaces with scope to reconfigure.
- 5. Your own Gardeners’ World! South-west-facing rear garden, mature trees, lush lawn, paved patio and generous driveway.
Description
Grand Designs, Location, Location, Location… and a Little Room for Improvement! This characterful Edwardian beauty with bags of potential, an impressive 0.54-acre plot and all the ingredients for a spectacular transformation. Think Grand Designs meets House Beautiful, with a little DIY SOS spirit thrown in!
If you love the idea of taking a property with wonderful bones and turning it into something extraordinary, this substantial detached home, occupying one of Newcastle-under-Lyme’s most prestigious roads, could be your next big project. Priced to reflect the work required, this is an exciting opportunity to create a fabulous forever home. With scope to update and personalise the accommodation, there is plenty of opportunity to put your own stamp on this impressive property.
Step inside and prepare to be impressed by the fabulous oak-panelled entrance hallway, where a grand oak-turned staircase with further panelling rises to the first-floor landing, crowned by a spectacular original stained-glass window. Throughout, deep, characterful walk-in bay windows, original fireplaces and ornate ceiling coving provide an abundance of authentic Edwardian charm, offering the perfect starting point for an interiors transformation worthy of Period Living magazine.
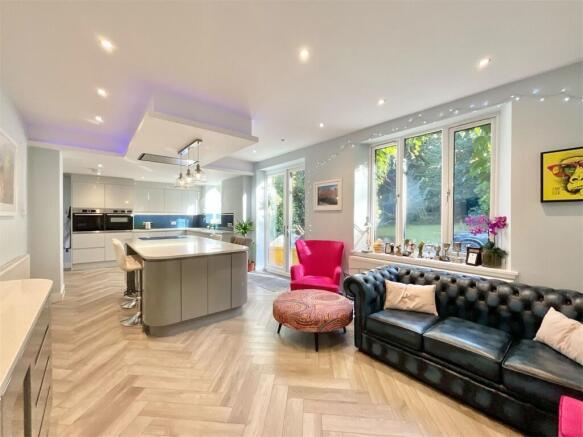
The ground floor offers versatile accommodation leading from the impressive hallway, which opens through French doors onto a lovely covered rear verandah. There is a traditional living room and separate dining room, both offering scope to create elegant, individual spaces, alongside an impressive contemporary open-plan living, dining and kitchen area. Finished with sleek high-gloss grey cabinetry, fitted appliances and quartz worktops, the kitchen provides a stylish modern foundation for the heart of the home.
A generous utility room, guest cloakroom and further reception room complete the ground floor, with the latter ideally suited to a home office, playroom, snug or hobby space. The possibilities are plentiful, so perhaps a little inspiration from Changing Rooms or Your Home Made Perfect might come in handy!
Upstairs, the principal bedroom steals the show, impressively proportioned and featuring a magnificent walk-in bay window overlooking the greenery of the rear garden. With its own en-suite, it offers wonderful potential for a luxurious retreat. The second bedroom also benefits from an en-suite, while the third bedroom enjoys a generous walk-through area that could become a dressing room, study or play space, with the potential to create a further bedroom through reconfiguration, subject to the necessary works and approvals. Even the fourth bedroom is a generous double, with a family bathroom and separate WC completing the first-floor accommodation.
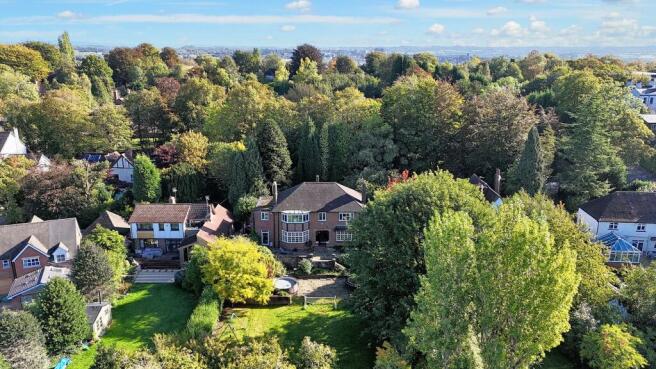
Outside, the property continues to impress. A generous driveway sits behind a mature, tree-lined frontage, with access to either side of the house leading to the substantial rear garden. Facing south-west, the garden enjoys a lovely orientation for making the most of afternoon and evening sunshine. A paved patio leads via steps to a lush lawn, all enclosed by mature hedgerows and established trees. Extending to approximately 0.54 acres, the plot offers exceptional space and privacy, with endless possibilities for landscaping, outdoor entertaining and creating a garden worthy of Gardeners' World.
Of course, every great transformation starts with a little vision. The property will require work, and the asking price reflects the opportunity to improve, modernise and personalise the home to suit individual tastes and requirements. For those who love the before-and-after transformations featured in home improvement programmes and interiors magazines, the prospect of creating something truly special is all part of the appeal.
Positioned along one of Newcastle-under-Lyme’s most prestigious roads, this is a property with presence, personality and enormous potential.
The character is here, the space is yours and the transformation awaits. Priced with its need for improvement in mind, this could be the perfect opportunity to turn an impressive Edwardian house into your own Grand Designs success story!
With a perfect location, you are within walking distance of excellent schooling, the beautiful Brampton Park, local pubs and Newcastle’s busy town centre. Royal Stoke Hospital is a short drive away, along with scenic walks and much more. Travelling is a breeze with the nearby A500, A34, M6, and A50, and Stoke train station is just down the road.
- COUNCIL TAXA payment made to your local authority in order to pay for local services like schools, libraries, and refuse collection. The amount you pay depends on the value of the property.Read more about council Tax in our glossary page.
- Band: G
- PARKINGDetails of how and where vehicles can be parked, and any associated costs.Read more about parking in our glossary page.
- Yes
- GARDENA property has access to an outdoor space, which could be private or shared.
- Yes
- ACCESSIBILITYHow a property has been adapted to meet the needs of vulnerable or disabled individuals.Read more about accessibility in our glossary page.
- Ask agent
Energy performance certificate - ask agent
Sandy Lane, Newcastle, ST5

Add an important place to see how long it'd take to get there from our property listings.
__mins driving to your place
Affordability

About James Du Pavey, Stone
Christchurch house Christchurch Way, Stone, ST15 8BZ

Notes
Staying secure when looking for property
Ensure you're up to date with our latest advice on how to avoid fraud or scams when looking for property online.
Visit our security centre to find out moreDisclaimer - Property reference f1069096-223c-40b9-9742-6f90e56b4aa8. The information displayed about this property comprises a property advertisement. Rightmove.co.uk makes no warranty as to the accuracy or completeness of the advertisement or any linked or associated information, and Rightmove has no control over the content. This property advertisement does not constitute property particulars. The information is provided and maintained by James Du Pavey, Stone. Please contact the selling agent or developer directly to obtain any information which may be available under the terms of The Energy Performance of Buildings (Certificates and Inspections) (England and Wales) Regulations 2007 or the Home Report if in relation to a residential property in Scotland.
*This is the average speed from the provider with the fastest broadband package available at this postcode. The average speed displayed is based on the download speeds of at least 50% of customers at peak time (8pm to 10pm). Fibre/cable services at the postcode are subject to availability and may differ between properties within a postcode. Speeds can be affected by a range of technical and environmental factors. The speed at the property may be lower than that listed above. You can check the estimated speed and confirm availability to a property prior to purchasing on the broadband provider's website. Providers may increase charges. The information is provided and maintained by Decision Technologies Limited. **This is indicative only and based on a 2-person household with multiple devices and simultaneous usage. Broadband performance is affected by multiple factors including number of occupants and devices, simultaneous usage, router range etc. For more information speak to your broadband provider.