Egton Bridge, near Whitby

- PROPERTY TYPE
Detached
- BEDROOMS
4
- BATHROOMS
1
- SIZE
Ask agent
- TENUREDescribes how you own a property. There are different types of tenure - freehold, leasehold, and commonhold.Read more about tenure in our glossary page.
Freehold
Key features
- An idyllically situated compact smallholding or equestrian property
- Set in 5.3 acres of land and grounds.
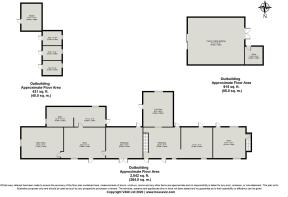
- Grade II listed farmhouse providing over 2,000 square feet of accommodation
- Utility with cloakroom – ground floor Shower Room - Farmhouse Kitchen – Dining Room - Sitting Room - Cellar - Up to five bedrooms - Bathroom
- Range of traditional buildings providing floor space of approx. 2,500 square feet.
- Wonderful rural location with lovely far-reaching views, excellent hacking from the doorstep and within easy reach of Grosmont and Egton
- No onward chain
Description
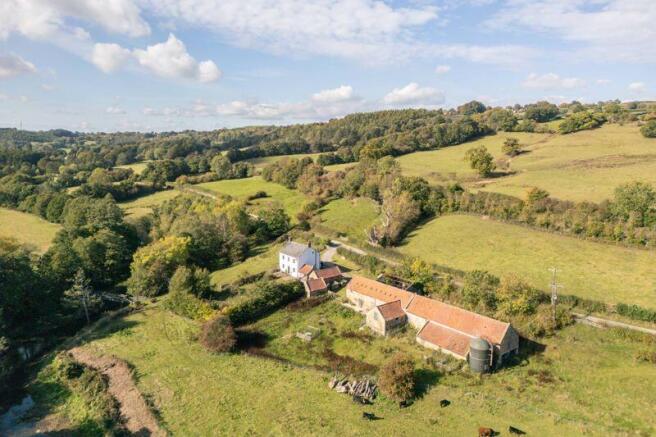
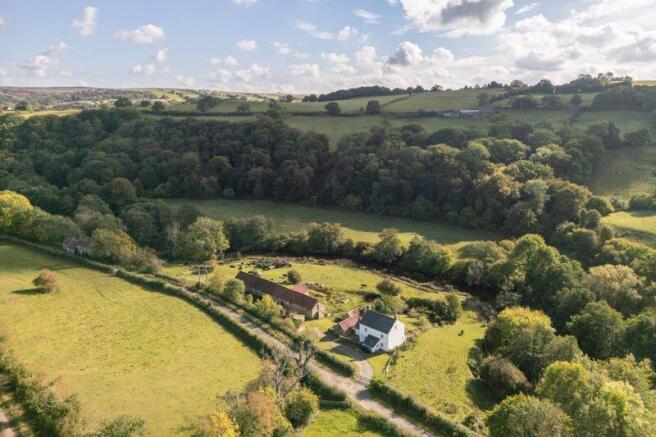
The property enjoys a sheltered position with pretty viewsof the Esk, which gently meanders along the southern boundary in a lovely wellwooded valley.
Historicallya dairy farm, Beckside Farm is set within around 5 acres of grazing land, andis well suited for any buying looking to undertake a residential smallholdingor with equestrian interests. There is excellent riding from the doorstep.
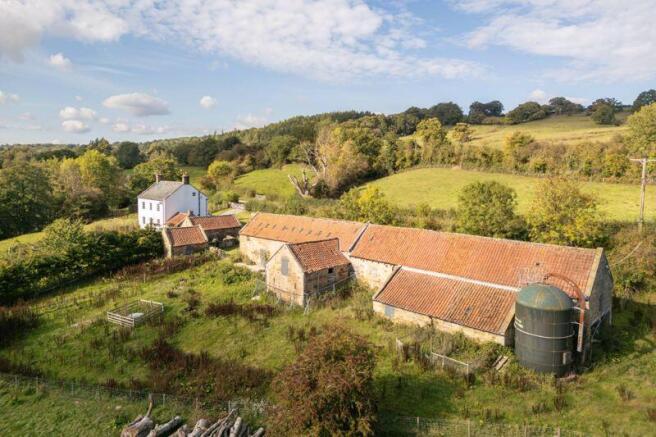
GradeII listed, the farmhouse is understood to date back to the mid-19thCentury and is likely Georgian in origin with well-proportioned rooms and anumber of attractive period details. In need of refurbishment throughout, thehouse provides 2,013 square feet of accommodation. In brief; entrance hall,utility with cloak, dual aspect sitting room, farmhouse kitchen and cellar. Tothe first floor are three bedrooms and a house bathroom. To the top floor are afurther wo rooms, which would make a sizable master suite. The farmhouse has alovely, sheltered south facing garden to its front and a sizable level ofparking to the rear.
Oneof the main features of the property is the large range of traditional stoneand pantile Grade II buildings, located to the east of the house. The buildingspreviously housed livestock, farm machinery and crop storage and provide aground floor floorspace of over 2,500sq.ft. LOCATION The property is located in a quiet, ruralposition in open countryside, accessed off a private road, which leads througha parkland setting approximately 0.6 miles to the east of the Estate village ofEgton Bridge.Egton Bridge is apretty rural village with public houses and village school and lies in theheart of the beautiful scenery of the Esk Valley within the North York MoorsNational Park and is an ideal centre for all manner of outdoor pursuits withexcellent riding and walking. The traditional seaport of Whitby is only around 7 milesdistant and is a fascinating mix of eclectic shops and high-qualityrestaurants. The historic Cityof York is around 40 miles distant and provides a further large range of servicesand amenities including a mainline train station providing links to London andEdinburgh within 2 hours..
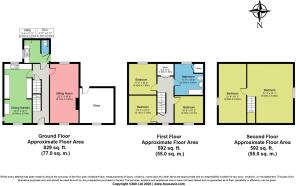
ENTRANCE HALL
Timber panelled front door with window light overhead. Radiator. Stairs to the First Floor. Door to cellar.
SITTING ROOM
22' 0'' x 10' 6'' (6.70m x 3.20m)
Sash windows to the front and rear set with panelled reveals and window seats. Open fire set within a basket fireplace with tiled hearth and timber mantel piece. Fireside fitted cupboard. Radiator. Television point. Telephone point. Wall light points.
REAR HALL
9' 2'' x 5' 11'' (2.79m x 1.80m)
Radiator. Stairs down to the cellar. Glazed door into utility room. Electric fuses.
LIVING DINING KITCHEN
23' 0'' x 11' 6'' (7.01m x 3.50m)
Range of base and wall units incorporating ceramic one and a half bowl sink. Electric cooker point. Plumbing for a dishwasher. Radiator. Window to the rear. Open through to the living area which is dual aspect with sash windows to the front and side. Cast iron wood burning stove set within a recess with shelving. Radiator. Television point.
UTILITY/BOOT ROOM
9' 10'' x 6' 3'' (2.99m x 1.90m)
Fitted base units incorporating stainless steel single sink unit with mixer tap. Automatic washing machine point. Window to the side. Oil fired floor standing boiler. Door out to the rear. Cloakroom with flush WC and extractor fan.
FIRST FLOOR
17' 8'' x 6' 3'' (5.38m x 1.90m)
Sash window to the front with panelled reveals and window seat. Radiator. Walk in linen cupboard with hanging and shelving.
BEDROOM ONE
10' 9'' x 10' 2'' (3.27m x 3.10m)
Sash window to the front with panelled reveals and window seat. Radiator. Fitted alcove with shelving. Panelled ceiling.
BEDROOM TWO
10' 2'' x 9' 10'' (3.10m x 2.99m)
Sash window to the front with window seat. Radiator. Fitted alcove with shelving. Panelled ceiling.
BEDROOM THREE
11' 3'' x 10' 2'' (3.43m x 3.10m)
Radiator. Sash window with window seat to the rear. Telephone point.
BATHROOM
11' 2'' x 10' 8'' (3.40m x 3.25m)
Bath with tiled surround and Mira shower overhead. Pedestal wash hand basin. Low flush WC. Radiator. Airing cupboard housing hot water cylinder and with slatted shelving. Sash window with window seat to the rear.
SECOND FLOOR
0' 8'' x 0' 0'' (0.20m x 0.00m)
BEDROOM FOUR
21' 8'' x 16' 5'' (6.60m x 5.00m)
Sash window to the side. Radiator. Exposed beams.
BEDROOM FIVE
21' 8'' x 9' 6'' (6.60m x 2.89m)
Sash window to the side. Radiator. Exposed beams.
Brochures
Property BrochureFull Details- COUNCIL TAXA payment made to your local authority in order to pay for local services like schools, libraries, and refuse collection. The amount you pay depends on the value of the property.Read more about council Tax in our glossary page.
- Band: E
- PARKINGDetails of how and where vehicles can be parked, and any associated costs.Read more about parking in our glossary page.
- Ask agent
- GARDENA property has access to an outdoor space, which could be private or shared.
- Yes
- ACCESSIBILITYHow a property has been adapted to meet the needs of vulnerable or disabled individuals.Read more about accessibility in our glossary page.
- Ask agent

Add an important place to see how long it'd take to get there from our property listings.
__mins driving to your place
Affordability



Notes
Staying secure when looking for property
Ensure you're up to date with our latest advice on how to avoid fraud or scams when looking for property online.
Visit our security centre to find out moreDisclaimer - Property reference 12769809. The information displayed about this property comprises a property advertisement. Rightmove.co.uk makes no warranty as to the accuracy or completeness of the advertisement or any linked or associated information, and Rightmove has no control over the content. This property advertisement does not constitute property particulars. The information is provided and maintained by Cundalls, Pickering. Please contact the selling agent or developer directly to obtain any information which may be available under the terms of The Energy Performance of Buildings (Certificates and Inspections) (England and Wales) Regulations 2007 or the Home Report if in relation to a residential property in Scotland.
*This is the average speed from the provider with the fastest broadband package available at this postcode. The average speed displayed is based on the download speeds of at least 50% of customers at peak time (8pm to 10pm). Fibre/cable services at the postcode are subject to availability and may differ between properties within a postcode. Speeds can be affected by a range of technical and environmental factors. The speed at the property may be lower than that listed above. You can check the estimated speed and confirm availability to a property prior to purchasing on the broadband provider's website. Providers may increase charges. The information is provided and maintained by Decision Technologies Limited. **This is indicative only and based on a 2-person household with multiple devices and simultaneous usage. Broadband performance is affected by multiple factors including number of occupants and devices, simultaneous usage, router range etc. For more information speak to your broadband provider.