OAKTREE BARN, YARLINGTON, BA9 8DW
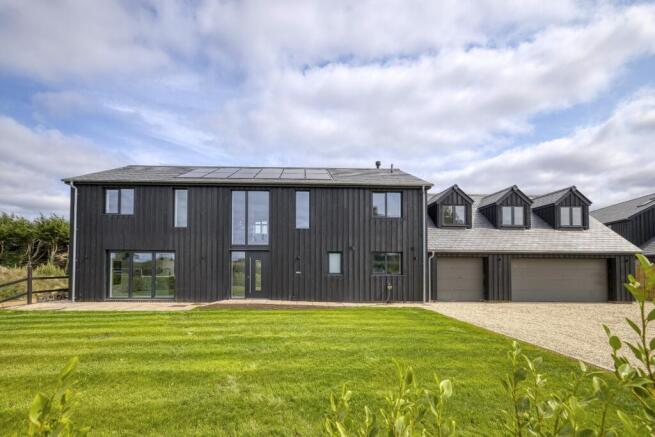
An exquisite four-bedroom detached newly built property, set in a stunning rural location, on the outskirts of the highly sought-after village of Yarlington.
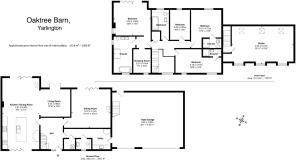
The high-specification accommodation features a full-height reception hall, an L-shaped kitchen/dining/living room, a sitting room, a utility room, a cloakroom, four double bedrooms, and four bath/shower rooms.
The property features beautifully landscaped grounds, ample parking, and a triple garage with a studio above, as well as a large rear terrace opening onto lawned gardens. Fine countryside views.
Location
Oaktree Barn is set on the edge of the ever-popular village of Yarlington, a historic Somerset village surrounded by beautiful rolling countryside. The village is close to The Newt, one of the region’s most renowned country estates, and within easy reach of Castle Cary, Bruton, Sherborne and Wincanton. These towns offer excellent amenities, including shops, schools, restaurants and rail links to London Paddington and Waterloo.
Yarlington itself is a sought-after community with a parish church, the newly reopened and much-loved pub ‘The Stags Head’ and a thriving social life, whilst the surrounding area is noted for walking, riding and country pursuits.
Accommodation
Oaktree Barn is one of just three substantial newly built homes, built with charred larch cladding following the Japanese method known as ‘Shou Sugi Ban’ and slate tiled roofs. The houses sit comfortably within their setting, benefitting from privacy, space and exceptional views.
The design combines generous proportions with a modern specification. ‘Advantage Build Secure’ warranty provides reassurance, whilst the finish includes underfloor heating to the ground floor, designer radiators upstairs, and high-quality Laufen and Hansgrohe sanitary ware throughout. In addition, there are porcelain floor tiles downstairs, and engineered oak floorboards on the first floor.
The property comes fitted with twelve solar PV panels and Huawei battery storage, as well as an eco-friendly air source heat pump to ensure low running costs, all year round.
Entering through the front door, the full-height glazed reception hall makes an immediate impression, with south-west facing floor-to-ceiling windows flooding the space with light. A bespoke oak staircase rises to the first floor.
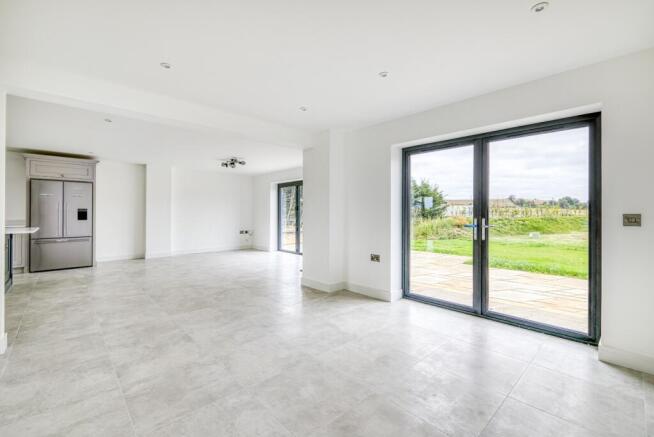
On the left-hand side of the hall, the kitchen/dining/living room is the real heart of the home. It is an expansive L-shaped space with a bespoke, local Somerset craftsman-designed and built kitchen, quartz worktops, a large central island, Bosch ovens and hob, Neff dishwasher, Fisher & Paykel American-style fridge freezer, wine fridge and a larder/coffee cupboard. Bi-folding doors open to the east and west gardens, while French doors lead from the living area to the terrace at the east-facing rear and also out to the west-facing front. A log burner adds warmth and character.
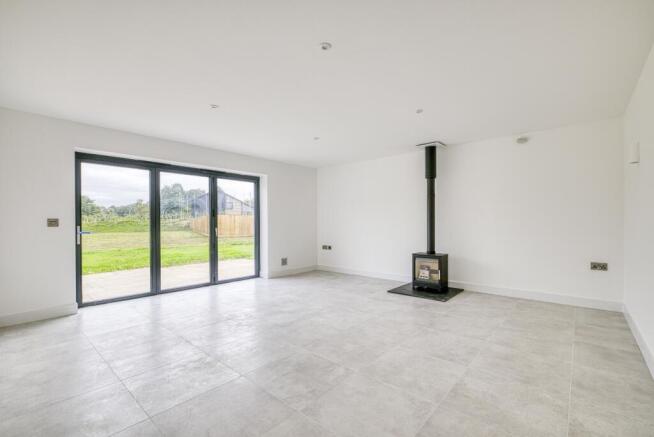
The sitting room at the rear of the property is elegant and comfortable, with a log burner and bi-folding doors leading onto the rear terrace and idyllic views across rolling hills beyond.
The utility room provides practical storage, with plumbing for a washing machine, sink, an adjoining cloakroom, and a door directly into the garage.
Upstairs, there are four double bedrooms. The master suite is outstanding, with bifolding doors opening onto a glass balcony enjoying fine views, a dressing room and a generous en suite bathroom with walk-in shower, separate bath and twin basins. Two further bedrooms benefit from en suite shower rooms, while the fourth double bedroom is served by the family bathroom.
Outside
The property is approached via a tarmac driveway providing ample parking, together with a triple garage with electric roller doors. Above the garage is a 430 sq. ft. room which benefits from underfloor heating – ideal for a home office, studio, gym or games room.
The gardens have been landscaped by renowned local specialists and are laid mainly to lawn with maturing hedgerows for privacy. To the rear is an expansive paved terrace spanning the elevation, perfectly positioned to enjoy views towards Yarlington church. Exterior lighting completes the setting.
About the area
Yarlington is one of Somerset’s most attractive and sought-after villages, surrounded by gently rolling countryside yet well placed for access to neighbouring towns and excellent transport links.
At its heart stands St Mary’s Church, the newly reopened and family-run "The Stag's Head" pub, and the renowned Yarlington House, an elegant Georgian manor with beautiful gardens. The village is known for its welcoming community, traditional architecture, and peaceful rural surroundings.
The nearby towns of Castle Cary, Bruton, Sherborne and Wincanton all provide a good range of everyday amenities, including supermarkets, independent shops, doctors, dentists, pubs, restaurants and cafés. Bruton in particular has gained a reputation for culture and dining, with the Hauser & Wirth gallery and award-winning restaurants attracting visitors from across the country.
“The Newt in Somerset” nearby is home to beautiful countryside walks set in the grounds of a Georgian country estate. Within the estate, there are a Hotel & Spa, a Farm shop, restaurants and a house & garden shop. Located on the fringes of Yarlington, 'The Farmyard' is one of the Newts' most exclusive and luxurious hotel offerings.
There are many excellent schools within easy reach, including King’s School in Bruton, Hazlegrove, Millfield, Port Regis, All Hallows, Sandroyd, Clayesmore, Perrot Hill and the Sherborne Schools.
Mainline rail stations at Castle Cary (Paddington c.90 mins) and Sherborne (Waterloo c.2 hrs 15 mins) offer direct access to London, while the A303 provides convenient road connections to the South West and London.
The surrounding area is criss-crossed with footpaths and bridleways, offering superb opportunities for walking, riding and cycling. Country pubs and sporting clubs all add to the appeal of living in this beautiful corner of Somerset.
Services
Mains water and electricity. Private drainage system.
Air source heat pump providing underfloor heating to the ground floor and radiators upstairs within the house, as well as to the first floor accommodation to the garage.
EV-car charge point in the garage.
Twelve Solar PV panels with Huawei battery storage.
10 Year ‘Advantage Build Secure’ warranty.
Fibre Optic Cable to the house.
Tenure
Freehold
EPC
A
Council Tax Band
tbc
Directions
From our Castle Cary office, head south on the High Street until the monument by the horsepond, and turn onto the B3152. Continue south and at the T-junction, take the A359 towards Sparkford. After half a mile, turn left into Galhampton and continue along the left-hand side of the fork to stay on Long Street. After nearly a mile, the house will be on the left-hand side, indicated by our For Sale Board.
Alternatively, from The Stag’s Head pub, head southwest on West Street and take the first right. When you reach the T-junction, the house will be on the right-hand side.
Important Notice
Roderick Thomas, their clients and any joint agents state that these details are for general guidance only and accuracy cannot be guaranteed. They do not constitute any part of any contract. All measurements are approximate, and floor plans are to give a general indication only and are not accurate drawings. No guarantees are given with regard to planning permission or fitness for purpose. No apparatus, equipment, fixture or fitting has been tested. Items shown in photographs are not necessarily included. Purchasers must satisfy themselves on all matters by inspection or otherwise. VIEWINGS - interested parties are advised to check availability and the current situation before travelling to see any property.