The Close, Salisbury

- PROPERTY TYPE
Terraced
- BEDROOMS
4
- BATHROOMS
3
- SIZE
3,019 sq ft
280 sq m
- TENUREDescribes how you own a property. There are different types of tenure - freehold, leasehold, and commonhold.Read more about tenure in our glossary page.
Freehold
Key features
- **No onward chain**
- Grade II Listed
- Period features typical of a house of this provenance
- Two principal reception rooms, including a first floor sitting room
- Kitchen with adjoining dining room
- Four double bedrooms (one ensuite), two bathrooms
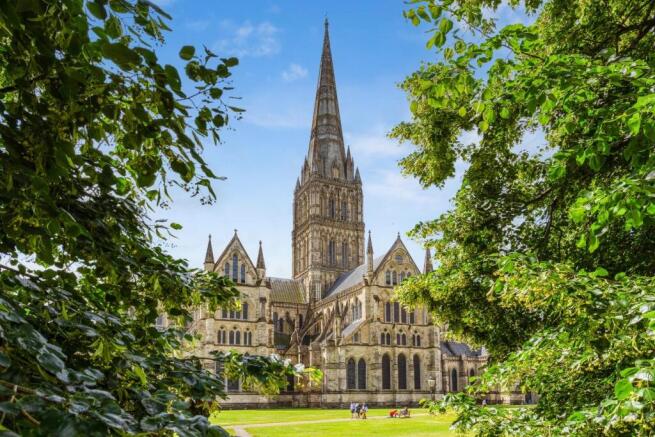
- Stunning position with direct views of the Cathedral
- Private rear garden
- Private parking space
- Freehold Sale
Description
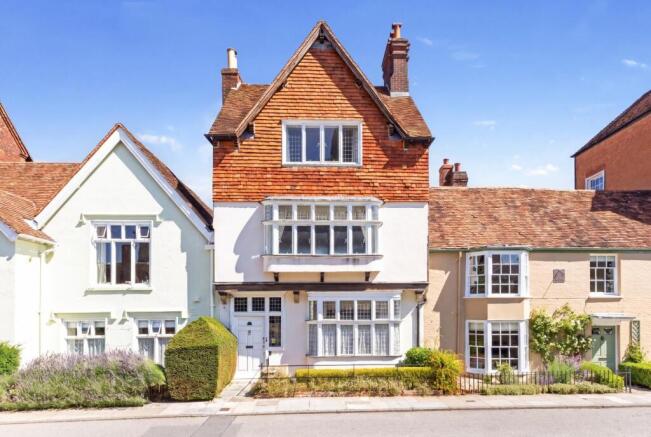
Benefitting from the ‘Liberty of The Close,’ 28 The Close is a rare, Grade II Listed townhouse, extending to just over 3,000 square feet. Whilst many houses in The Close are owned on long leases, No.28 is a freehold, with the accommodation arranged over three storeys.
Situated in one of Salisbury’s most prestigious locations, amongst a wonderful mixture of impressive period townhouses, the house is south facing and enjoys extraordinary views over the Cathedral Green to the renowned Cathedral itself. The property is mostly rendered, with wall hung
tiles and a tiled roof. There is a wonderful feeling of ‘faded grandeur’, with a plethora of period detailing. The house now offers an extraordinary opportunity to acquire a special house in The Close and, perhaps, update it to a more modern style of living.
There are tall ceilings and substantial bay windows are prominent to the front of the house, promising and delivering striking views of the breathtaking Salisbury Cathedral with its unique 123-metre high spire and English Gothic architecture.
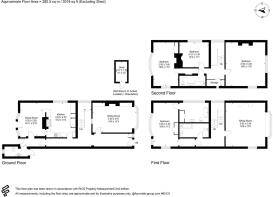
Downstairs, the accommodation leads off a wide hallway, with two reception rooms, a kitchen and
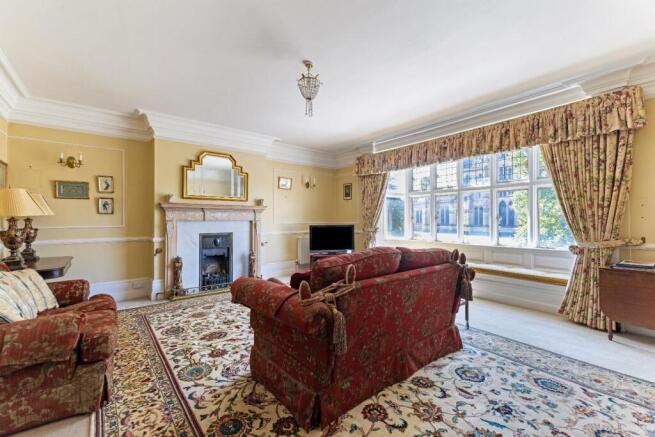
a downstairs WC. The sitting room has a high ceiling with ornate cornicing, beautiful, fitted cabinetry and a large south facing bay window with views
of the Cathedral. The kitchen has a gas fired Aga and plenty of space for a kitchen table; with a serving hatch and separate opening leading through to a dining room, with a bay window and French door out to the garden. There is a back door from the hall leading to
a terrace with the gardens beyond.
An elegant staircase leads to the first floor and to the main sitting room, which again features elegant cornicing and a large bay window with fitted seating and wonderful views of the Cathedral. Also on the first floor is the principal bedroom which has its own ensuite bathroom and a bay window with views over the garden. A separate family bathroom completes this level.
The second floor provides three further double bedrooms and a third bathroom. The larger bedroom again has spectacular views towards the Cathedral.
Outside
The house is set slightly back from North Walk, with a small front garden providing a degree of privacy from the pavement. Box and Yew hedging frame the approach and stone-flagged path to the front door. An allocated parking space is situated just opposite the house, within easy access.
The rear garden extends to about 60’ from the back of the house, which is larger than average for this part of The Close. Accessed from the rear hallway off the kitchen, with further access from a French door out of the dining room, it provides a stone-flagged terrace with a well-structured and laid out garden with various areas of floral beds.
The gardens were clearly once a sight to behold but do now need some reviving and, perhaps, the opportunity to reimagine them as you wish.
Location
28 The Close is located in a fabulous position directly opposite the cathedral on the North Walk, within The Cathedral Close, an incredibly special place with numerous attractive and notable period buildings and an atmosphere all of its own.
At 80 acres and being the largest Cathedral Close in the country, ‘The Close’ is locked at night and has its own security teams providing the upmost of privacy. The city centre is a short and level walk where there is an excellent range of shopping, educational, leisure and cultural facilities.
Salisbury boasts a well-thought of Playhouse and twice-weekly charter market, with a plethora of restaurants, shopping, and leisure facilities. Salisbury has excellent road links to London and the West Country (A303), Southampton (A36) and Bournemouth (A338), and provides direct trains to London Waterloo (90 mins), Bristol (80 mins) and Bath (60 mins) from Salisbury mainline railway station.
Brochures
MM_28_The_Close_- COUNCIL TAXA payment made to your local authority in order to pay for local services like schools, libraries, and refuse collection. The amount you pay depends on the value of the property.Read more about council Tax in our glossary page.
- Band: G
- PARKINGDetails of how and where vehicles can be parked, and any associated costs.Read more about parking in our glossary page.
- Yes
- GARDENA property has access to an outdoor space, which could be private or shared.
- Yes
- ACCESSIBILITYHow a property has been adapted to meet the needs of vulnerable or disabled individuals.Read more about accessibility in our glossary page.
- Ask agent

Add an important place to see how long it'd take to get there from our property listings.
__mins driving to your place
Affordability



Notes
Staying secure when looking for property
Ensure you're up to date with our latest advice on how to avoid fraud or scams when looking for property online.
Visit our security centre to find out moreDisclaimer - Property reference 34260634. The information displayed about this property comprises a property advertisement. Rightmove.co.uk makes no warranty as to the accuracy or completeness of the advertisement or any linked or associated information, and Rightmove has no control over the content. This property advertisement does not constitute property particulars. The information is provided and maintained by Myddelton & Major, Salisbury. Please contact the selling agent or developer directly to obtain any information which may be available under the terms of The Energy Performance of Buildings (Certificates and Inspections) (England and Wales) Regulations 2007 or the Home Report if in relation to a residential property in Scotland.
*This is the average speed from the provider with the fastest broadband package available at this postcode. The average speed displayed is based on the download speeds of at least 50% of customers at peak time (8pm to 10pm). Fibre/cable services at the postcode are subject to availability and may differ between properties within a postcode. Speeds can be affected by a range of technical and environmental factors. The speed at the property may be lower than that listed above. You can check the estimated speed and confirm availability to a property prior to purchasing on the broadband provider's website. Providers may increase charges. The information is provided and maintained by Decision Technologies Limited. **This is indicative only and based on a 2-person household with multiple devices and simultaneous usage. Broadband performance is affected by multiple factors including number of occupants and devices, simultaneous usage, router range etc. For more information speak to your broadband provider.