

Coneygree Road, Peterborough, Cambridgeshire, PE2

- PROPERTY TYPE
Bungalow
- BEDROOMS
3
- BATHROOMS
1
- SIZE
Ask agent
- TENUREDescribes how you own a property. There are different types of tenure - freehold, leasehold, and commonhold.Read more about tenure in our glossary page.
Freehold
Description
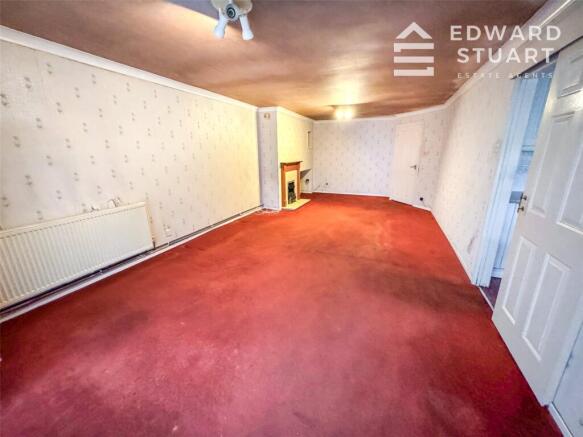
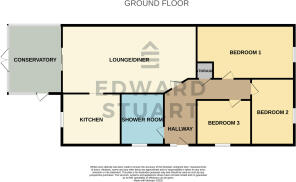
Inside, the bungalow offers spacious and flexible accommodation that’s ready for transformation. The large open-plan lounge and dining area forms the heart of the home, providing ample space for relaxing or entertaining, while the adjoining conservatory looks out over the rear garden — a wonderful spot to enjoy the light and greenery beyond.
The kitchen is functional but would benefit from modernisation, giving you the chance to design a stylish and practical cooking space. There are three bedrooms, including a generous master, along with a wet room, all offering scope for reconfiguration or updating to suit modern family living.
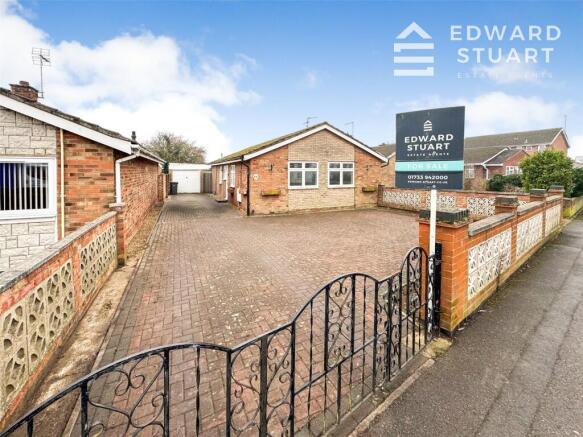
Outside, the property continues to impress with a private driveway, single garage, and a good-sized rear garden that offers plenty of room for landscaping or future extension potential (subject to planning).
With its close proximity to local amenities, schools, transport links, and Peterborough city centre, this home combines a convenient location with outstanding potential. Ideal for developers, investors, or anyone seeking a rewarding renovation project, this bungalow is ready to be brought back to life and turned into a truly beautiful home.
Room Measurements
Entrance Hall – 3.17m x 1.50m (10'4" x 4'11")
Lounge / Diner – 3.85m x 7.57m (12'7" x 24'10")
Kitchen – 2.26m x 3.34m (7'4" x 10'11")
Conservatory – 3.50m x 2.89m (11'5" x 9'5")
Master Bedroom – 3.00m x 4.73m (9'10" x 15'6")
Wet Room – 2.25m x 2.58m (7'4" x 8'5")
Bedroom Two – 3.17m x 2.15m (10'4" x 7'0")
Bedroom Three – 2.23m x 2.54m (7'3" x 8'3")
Key Information
Tenure: Freehold
EPC: Awaiting
Heating: Gas central heating (mains)
Utilities: Mains water, electricity, and sewerage
Internet: FTTP connection (up to 1800Mbps)
Mobile Coverage: Excellent across major networks
Parking: Private driveway and single garage
Location: Close to local amenities, schools, transport links, and Peterborough city centre
DISCLAIMER
These particulars are intended as a general guide only and do not form part of any offer or contract. All descriptions, dimensions, references to condition, permissions for use and occupation, and other information are provided in good faith. Prospective purchasers or tenants should satisfy themselves as to the accuracy and suitability of the information provided by inspection, survey or other appropriate means.
Plans, photographs, floor plans and floor areas are provided for illustrative purposes only and may not be to scale. All measurements are approximate.
PHOTOGRAPHY & DIGITAL EDITING
Some property photographs may have been digitally enhanced or edited, including adjustments to lighting, colour, image clarity and the removal of temporary or personal items. Images are intended to provide a helpful representation of the property but should not be relied upon as an exact representation of its condition, contents or appearance. Prospective purchasers or tenants should satisfy themselves by viewing the property.
Any reference to appliances, services, equipment or systems does not imply that they have been tested or are in working order. Edward Stuart has not carried out a structural survey or tested any services, equipment or facilities. Prospective purchasers should obtain appropriate professional advice where required.
AI & AUTOMATED COMMUNICATIONS
Edward Stuart uses automated technology, including an AI-powered assistant, to help respond to enquiries, register applicants and collect information relating to property enquiries and viewings. Where you interact with an automated assistant, information you provide may be collected and processed as part of your enquiry and passed to our team to assist with your property search or transaction. Further information about how we use and protect personal information is available in our Privacy Policy.
ANTI-MONEY LAUNDERING (AML) CHECKS
Edward Stuart is registered with HMRC for supervision under the Money Laundering Regulations. Estate agents are required to undertake appropriate identity verification and anti-money laundering checks as part of property transactions.
To assist with these requirements, we use an electronic identity verification service operating within the Government's Digital Identity and Attributes Trust Framework (DIATF), alongside our own internal policies and procedures. Electronic verification provides a secure and efficient method of carrying out the necessary checks and helps us meet our regulatory obligations.
A £30 fee including VAT per buyer is payable for the AML and identity verification process. This contributes towards the electronic verification service and the associated administrative and compliance work required to complete the checks. This fee is payable by buyers proceeding with a purchase through Edward Stuart.
REFERRAL ARRANGEMENTS
We may recommend third-party service providers, including mortgage brokers, financial advisers, conveyancers, surveyors and insurance providers. Where permitted, Edward Stuart may receive a commission or referral fee if you choose to use their services. Further details of any applicable referral arrangement will be disclosed where required
- COUNCIL TAXA payment made to your local authority in order to pay for local services like schools, libraries, and refuse collection. The amount you pay depends on the value of the property.Read more about council Tax in our glossary page.
- Band: B
- PARKINGDetails of how and where vehicles can be parked, and any associated costs.Read more about parking in our glossary page.
- Garage,Driveway,Off street
- GARDENA property has access to an outdoor space, which could be private or shared.
- Yes
- ACCESSIBILITYHow a property has been adapted to meet the needs of vulnerable or disabled individuals.Read more about accessibility in our glossary page.
- Ask agent
Energy performance certificate - ask agent
Coneygree Road, Peterborough, Cambridgeshire, PE2

Add an important place to see how long it'd take to get there from our property listings.
__mins driving to your place

About Edward Stuart Estate Agents, Peterborough
Office 34 4-5 Pinnacle House Peterborough PE1 5YD

Notes
Staying secure when looking for property
Ensure you're up to date with our latest advice on how to avoid fraud or scams when looking for property online.
Visit our security centre to find out moreDisclaimer - Property reference EDS250404. The information displayed about this property comprises a property advertisement. Rightmove.co.uk makes no warranty as to the accuracy or completeness of the advertisement or any linked or associated information, and Rightmove has no control over the content. This property advertisement does not constitute property particulars. The information is provided and maintained by Edward Stuart Estate Agents, Peterborough. Please contact the selling agent or developer directly to obtain any information which may be available under the terms of The Energy Performance of Buildings (Certificates and Inspections) (England and Wales) Regulations 2007 or the Home Report if in relation to a residential property in Scotland.
*This is the average speed from the provider with the fastest broadband package available at this postcode. The average speed displayed is based on the download speeds of at least 50% of customers at peak time (8pm to 10pm). Fibre/cable services at the postcode are subject to availability and may differ between properties within a postcode. Speeds can be affected by a range of technical and environmental factors. The speed at the property may be lower than that listed above. You can check the estimated speed and confirm availability to a property prior to purchasing on the broadband provider's website. Providers may increase charges. The information is provided and maintained by Decision Technologies Limited. **This is indicative only and based on a 2-person household with multiple devices and simultaneous usage. Broadband performance is affected by multiple factors including number of occupants and devices, simultaneous usage, router range etc. For more information speak to your broadband provider.