
High Street, Perth, PH1

- PROPERTY TYPE
Maisonette
- BEDROOMS
3
- BATHROOMS
2
- SIZE
Ask agent
- TENUREDescribes how you own a property. There are different types of tenure - freehold, leasehold, and commonhold.Read more about tenure in our glossary page.
Freehold
Key features
- Being Sold By GOTO Reservation Fee Process
- Buyer’S Fees Apply
- Three Bedrooms
- Maisonette
- Open Plan Living /Dining/Kitchen
- Downstairs W.C.
- Double Glazed
- Sauna
- Gas Central Heating
- Close To Amenities
Description
Combining the character of a historic cottage with the privacy of a Georgian-style townhouse, this unique 3-bedroom maisonette offers a rare find in central Perth. Enjoying a sunny south-facing aspect that floods the interior with natural light, the property benefits from high-end solid wood flooring throughout its main living level, bespoke shutters and custom blinds, tailored storage solutions, and extensive recent exterior refurbishments.
Living Area
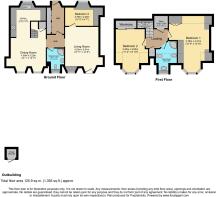
Lower Level (Main Living Area)
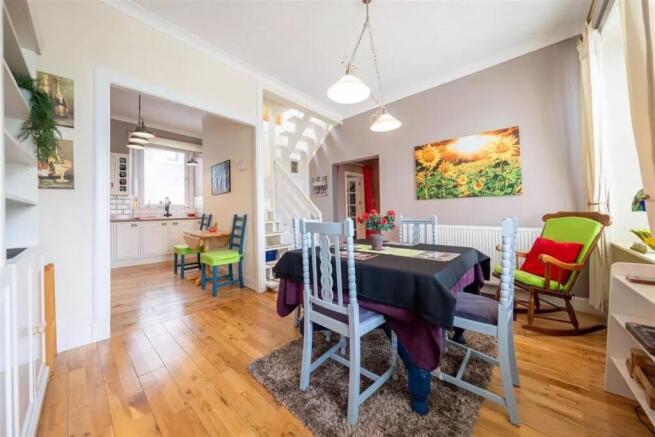
• Primary Living & Dining Room: A bright, welcoming open-plan living space with neutral decor, solid wood flooring, bespoke fitted window shutters, and ample room for lounge and dining setups.
• 3rd Bedroom / Study "Hidden Room": Set discreetly off the main lounge as a charming hidden room, complete with solid wood flooring, fitted blinds, built-in shelving, and a dedicated workspace—ideal as a home office, nursery, or lower-level bedroom.
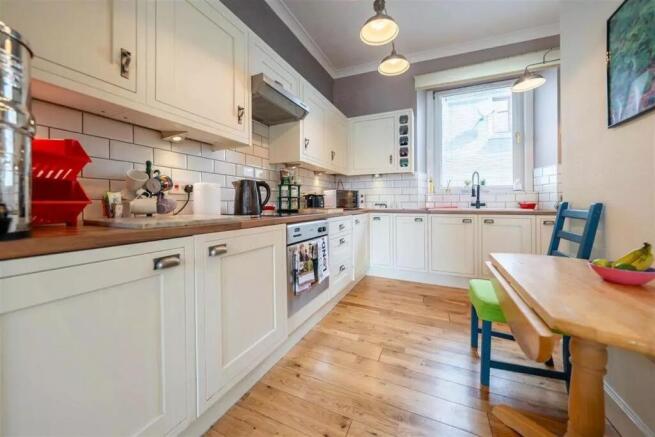
• L-Shaped Breakfasting Kitchen: A stylish modern kitchen flowing seamlessly from the main living area. Features custom blinds, an L-shaped layout with off-white shaker-style cabinetry, solid wood worktops, an inset electric hob and oven, and white metro-tile splash backs.
• Wellness & Utility Hallway: A rear hallway leads to a lower-level WC featuring a luxurious, bespoke fitted sauna cubicle.
• Rear Entryway & Under-Stairs Storage: Features a secondary back door fitted with custom blinds, a generous under-stairs storage cupboard, and built-in mirrored wardrobes for coats and shoes.
Upper Level
• Bright Stairwell & Landing: A turn staircase flooded with natural light, featuring additional built-in storage cupboards along the stairwell.
• Bedroom 1: A principal double room set under characterful eaves with a feature bay window complete with fitted blinds, custom joiner-built wardrobe, and premium Ashley Ann fitted bedroom units.
• Bedroom 2: A further well-proportioned double room featuring a bay window with fitted blinds and built-in wardrobe storage.
• Main Shower Room: A spacious bathroom featuring a walk-in shower cubicle, bidet, WC, fitted blinds, and full tiling to the walls and floor.
• Landing Storage & Boiler: Two generous cupboards built neatly under the eaves provide excellent landing storage, with one housing the gas boiler.
Location
Situated on High Street, the property places you directly in the vibrant heart of Perth, with independent shops, cafes, restaurants, and local amenities right on your doorstep. Its prime town-centre position provides exceptional convenience for commuting and travel:
• Public Transport Links: Just a short, level walk to both Perth Bus Station and Perth Railway Station, offering direct rail connections to Edinburgh, Glasgow, Dundee, and Inverness.
• Local Connectivity: Regular city bus services run frequently along adjacent streets.
• Road Access: Quick access to the A9 and M90 motorway networks for straightforward travel across central Scotland.
Viewing is highly recommended to fully appreciate what this property has to offer.
To book a viewing visit our website or download the our app.
Property Description
Being sold using the Reservation fee process. Reservation fee is a new, innovative and pioneering process for buying and selling property. It significantly reduces the risk of gazumping or double selling by offering security to both parties by gaining a commitment from both parties to buy and sell. This property is offered for sale using the Reservation fee process. When an offer is accepted, the buyer will be required to pay a non-refundable Reservation fee of £4474 including VAT (in addition to the final negotiated selling price), sign the Reservation Form and agree the Terms and Conditions prior to solicitors being instructed. If you require a copy of these documents, or for further information, please contact the Reservation fee team at GOTO Group. This will secure the transaction, and the property will be taken off the market. The Buyer’s Premium and administration charge are in addition to the final negotiated selling price. Buyer's Administration Charge If the Buyer Information Pack has been produced and provided by GOTO Group any successful purchaser will be required to pay £396.00 (including VAT) towards the cost of the preparation of the pack. These can then be used by your solicitor to progress the sale. Buyer Fees • Stamp Duty Land Tax (SDLT) is applicable if you buy a property or land over a certain price in England, Wales or Northern Ireland.
General Information
Material information:
The information above has been provided by the vendor, agent and GOTO Group and may not be accurate. Please refer to the property’s Legal Pack. (You can download this once you have registered your interest against the property). This pack provides material information which will help you make an informed decision before proceeding. It may not yet include everything you need to know so please make sure you do your own due diligence as well.
Property Description Disclaimer
This is a general description of the property only, and is not intended to constitute part of an offer or contract. It has been verified by the seller(s), unless marked as "draft". Purplebricks conducts some valuations online and some of our customers prepare their own property descriptions, so if you decide to proceed with a viewing or an offer, please note this information may have been provided solely by the vendor, and we may not have been able to visit the property to confirm it. If you require clarification on any point then please contact us, especially if you’re traveling some distance to view. All information should be checked by your solicitor prior to exchange of contracts.
Successful buyers will be required to complete anti-money laundering and proof of funds checks. The current non-refundable cost is £80 inc. VAT per offer. You’ll need to pay this to Purplebricks and complete all checks before we can issue a memorandum of sale. The cost includes obtaining relevant data and any manual checks and monitoring which might be required.
Brochures
Brochure- COUNCIL TAXA payment made to your local authority in order to pay for local services like schools, libraries, and refuse collection. The amount you pay depends on the value of the property.Read more about council Tax in our glossary page.
- Band: A
- PARKINGDetails of how and where vehicles can be parked, and any associated costs.Read more about parking in our glossary page.
- Ask agent
- GARDENA property has access to an outdoor space, which could be private or shared.
- Ask agent
- ACCESSIBILITYHow a property has been adapted to meet the needs of vulnerable or disabled individuals.Read more about accessibility in our glossary page.
- Ask agent
High Street, Perth, PH1

Add an important place to see how long it'd take to get there from our property listings.
__mins driving to your place


Notes
Staying secure when looking for property
Ensure you're up to date with our latest advice on how to avoid fraud or scams when looking for property online.
Visit our security centre to find out moreDisclaimer - Property reference 1968645-1. The information displayed about this property comprises a property advertisement. Rightmove.co.uk makes no warranty as to the accuracy or completeness of the advertisement or any linked or associated information, and Rightmove has no control over the content. This property advertisement does not constitute property particulars. The information is provided and maintained by Purplebricks, covering Perth. Please contact the selling agent or developer directly to obtain any information which may be available under the terms of The Energy Performance of Buildings (Certificates and Inspections) (England and Wales) Regulations 2007 or the Home Report if in relation to a residential property in Scotland.
*This is the average speed from the provider with the fastest broadband package available at this postcode. The average speed displayed is based on the download speeds of at least 50% of customers at peak time (8pm to 10pm). Fibre/cable services at the postcode are subject to availability and may differ between properties within a postcode. Speeds can be affected by a range of technical and environmental factors. The speed at the property may be lower than that listed above. You can check the estimated speed and confirm availability to a property prior to purchasing on the broadband provider's website. Providers may increase charges. The information is provided and maintained by Decision Technologies Limited. **This is indicative only and based on a 2-person household with multiple devices and simultaneous usage. Broadband performance is affected by multiple factors including number of occupants and devices, simultaneous usage, router range etc. For more information speak to your broadband provider.