
Lawnswood Close, Dibden Purlieu

- PROPERTY TYPE
Detached
- BEDROOMS
4
- BATHROOMS
2
- SIZE
Ask agent
- TENUREDescribes how you own a property. There are different types of tenure - freehold, leasehold, and commonhold.Read more about tenure in our glossary page.
Freehold
Key features
- FOUR BEDROOM DETACHED HOUSE
- LOUNGE
- KITCHEN/ BREAKFAST ROOM
- DINING ROOM
- STUDY
- FOUR DOUBLE BEDROOMS
- THREE BATHROOMS
- INTERGRAL GARAGE AND PARKING
- REAR GARDEN WITH SUMMERHOUSE
- GREAT LOCATION
Description
CLOAKROOM 6' 9" x 3' 1" (2.06m x 0.94m) Cloakroom, bathed in natural light from a front aspect double glazed window. Well-appointed with stylish ceramic floor tiles, modern w.c. and basin with intelligent built-in storage, the space is elevated by exquisite blue and white mosaic splash back tiles, setting a refined tone throughout. Creature comforts include a radiator for warmth and an extractor fan ensuring a fresh, welcoming atmosphere.
LOUNGE 13' 6" x 12' 4" (4.11m x 3.76m) An inviting lounge, bathed in natural light from its large UPVC double-glazed window, finished with stylish wooden shutter blinds. The lounge is enhanced by a plush beige carpet and a striking feature fireplace with a modern gas fire - perfect for cosy evenings in. With its welcoming ambience, this is an ideal space for relaxing or entertaining friends and family.
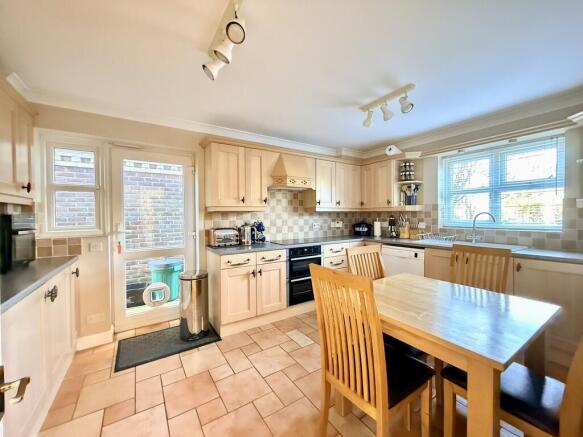
KITCHEN/BREAKFAST ROOM 15' x 9' 6" (4.57m x 2.9m) A stunning kitchen breakfast room designed with both functionality and style in mind. Modern ceramic floor tiles create a bright, easy-to-clean backdrop, complemented by scenic natural light streaming through rear and side UPVC double-glazed windows, both adorned with practical blinds. For added convenience, a side UPVC door grants easy access to the rear garden.
The heart of this kitchen is the comprehensive range of oak wall-mounted and floor cupboards, beautifully finished with mottled grey and black effect worktops. Enjoy preparing family meals with the built-in double Bosch oven, while plentiful counter space accommodates keen cooks and bakers alike. There's dedicated space and plumbing provision for a fridge freezer and dishwasher, as well as a washing machine and tumble dryer, making this room as practical as it is attractive. A water softener system is included, ensuring smooth running for all household tasks, and there's ample space for a breakfast table-ideal for relaxed morning routines.
STUDY 8' 7" x 6' 3" (2.62m x 1.91m) Study, designed for productivity with its rear aspect double-glazed window allowing an abundance of natural daylight, built-in office desk, and ample storage. Elegantly finished with a beige carpet and radiator, it offers year-round comfort for home working or quiet reading.
DINING ROOM 11' 3" x 9' 8" (3.43m x 2.95m) Spacious dining room, perfect for hosting family gatherings or entertaining guests in style. Step through lovely rear-aspect, double glazed double doors, which open seamlessly onto the garden - an ideal spot for relaxing in private or enjoying al fresco meals during the warmer months. The tasteful beige carpets add a sense of warmth and character, while efficient radiators ensure the space remains cosy throughout the year.
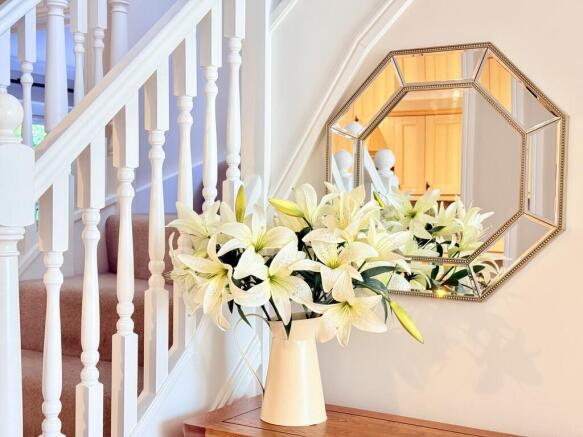
GALLERY LANDING A stunning gallery-style wrap-around landing immediately impresses with its sense of space and grandeur. A beautiful stair case with wooden banisters leads you to the upper level, complemented by plush beige carpets underfoot. The landing itself benefits from a vellux window, flooding the area with uplifting natural light. There's ample space for a cosy snug or a quiet office, perfect for modern living. Handy details such as a large double-door airing cupboard combine with access to all rooms, ensuring convenience and style merge seamlessly throughout.
MASTER BEDROOM 13' 8" x 10' 8" (4.17m x 3.25m) A generously proportioned master bedroom that's designed for both comfort and style. The spacious bedroom features a front aspect double-glazed window fitted with elegant wooden shutter blinds, ensuring both privacy and abundance of natural light. Two built-in double wardrobes provide ample storage, while the soft beige carpet adds a warm, inviting touch. A radiator ensures the room remains cosy throughout the seasons, and a private door leads conveniently to a beautifully appointed en-suite.
ENSUITE 8' 12" x 4' 9" (2.74m x 1.45m) An impressive en-suite shower room, fitted with a luxurious walk-in mains shower, complemented by rich golden effect laminate tiled flooring. The space benefits from natural light via a side aspect double glazed window. Chic, modern design is evident with a floating sink basin-complete with integral storage-and a contemporary WC, all enhanced by a chrome heated towel rail and efficient extractor fan, ensuring comfort throughout the year.
BEDROOM TWO 14' 9" x 9' 6" (4.5m x 2.9m) Bedroom Two bathed in natural light thanks to the front aspect double glazed windows, elegantly dressed with wooden shutter blinds for both style and privacy. Plush beige carpets create a warm and homely feel underfoot, while a built-in double door wardrobe ensures ample storage space - perfect for keeping this impressive double room tidy and organised. A radiator ensures the space remains cosy throughout the seasons, making it just right as a restful retreat or versatile guest room.
BEDROOM THREE 10' 9" x 10' 4" (3.28m x 3.15m) A generously proportioned third bedroom, ideal for guests, a growing family, or a productive work-from-home space. Bedroom three enjoys ample natural light thanks to a rear aspect double-glazed window, creating a peaceful retreat that overlooks the rear garden. Plush beige carpeting underfoot adds a touch of warmth and cosiness, while a built-in storage cupboard helps maintain a clutter-free environment. The addition of a radiator ensures year-round comfort.
BEDROOM FOUR 10' 8" x 9' 3" (3.25m x 2.82m) Bedroom Four in this wonderful family home. Benefitting from a rear aspect double-glazed window, the room is filled with plenty of natural light, complementing the warm beige carpeting underfoot. A reliable radiator ensures the room remains cosy throughout the year, making it ideal for a restful night's sleep or a relaxing retreat. With its generous proportions, this double room lends itself perfectly to a variety of uses, from a spacious bedroom to a productive home office.
BATHROOM 9' 2" x 6' 4" (2.79m x 1.93m) Stylish main bathroom. A rear-aspect double-glazed window with blinds floods the space with natural light, enhancing the contemporary feel provided by luxurious dark wood effect laminate flooring. The bathroom boasts a generous walk-in mains shower cubicle, a separate bath, W.C. and sink - all complemented by chic beige wall tiles. A modern chrome heated towel rail adds a touch of elegance, and the convenient extractor fan keeps the space fresh.
GARAGE 19' 9" x 9' 6" (6.02m x 2.9m) A generously proportioned garage, ideal for secure parking or extra storage. The electric garage door provides easy access, while the additional UPVC door to the garden ensures a convenient entrance, whether you're parking up after a long day or heading out for some fresh air.
SUMMER HOUSE 9' 6" x 7' 6" (2.9m x 2.29m) A charming summer house, boasting double glazed doors and side windows that invite natural light to fill the interior. Fitted with both electric and lighting, this space is ideal for those seeking a tranquil home office, a creative studio, or a stylish entertaining area-transform it into your very own private bar to enjoy with friends and family.
REAR GARDEN Wonderfully spacious rear garden, thoughtfully designed to offer both privacy and tranquillity. Mature shrubs and trees surround the boundaries, creating a beautifully enclosed space filled with lush greenery. A sun-soaked patio adjoins the house and provides a perfect spot for alfresco dining or entertaining, made even more inviting with a retractable sun awning for effortless summer living.
Towards the end of the garden, a delightful summer house awaits, ideal for use as a quiet retreat or home office, whilst a well-kept shingled area adds character and makes for low-maintenance enjoyment. The main lawn is generously sized, perfect for family activities or unwinding in the sun. Easy side access leads from the rear garden directly to a convenient single garage on one side and to the street frontage from the other.
FRONT GARDEN Arriving at the property, visitors are greeted by a charming front garden framed by mature shrubs and established trees, creating a welcoming first impression and offering a touch of tranquillity after a busy day. To the right, there are dedicated spaces for two vehicles in addition to a convenient garage entrance, providing both security and effortless off-street parking for multiple cars. To the left, a low-maintenance shingled garden offers additional planting opportunities, making it an inviting spot for personal landscaping touches.
The thoughtful design includes gated side access from either side of the property, elegantly leading through to the generous rear garden-an ideal backdrop for outdoor entertaining, children at play, or simply unwinding in privacy.
LOCATION Nestled in the heart of Dibden Purlieu, Southampton, this property combines village life with easy access to a wealth of local amenities. Located just a short stroll from the bustling village centre, residents can enjoy a variety of shops, cafés, and daily conveniences right on the doorstep. Ideal for families, esteemed local schools are a brief walk away, easing the school run and supporting an outstanding community atmosphere.
For those who cherish the great outdoors, the proximity to the stunning New Forest National Park is truly unrivalled. Wander through ancient woodlands, explore heather-laden heaths, or spot native ponies on weekend adventures-nature's playground is virtually at your doorstep.
With everything from excellent transport links to essential services within reach, this property presents a wonderful opportunity to savour countryside charm without forsaking urban benefits. Arrange a viewing today to experience all that this delightful home and its vibrant neighbourhood have to offer.
- COUNCIL TAXA payment made to your local authority in order to pay for local services like schools, libraries, and refuse collection. The amount you pay depends on the value of the property.Read more about council Tax in our glossary page.
- Band: F
- PARKINGDetails of how and where vehicles can be parked, and any associated costs.Read more about parking in our glossary page.
- Garage,Off street
- GARDENA property has access to an outdoor space, which could be private or shared.
- Yes
- ACCESSIBILITYHow a property has been adapted to meet the needs of vulnerable or disabled individuals.Read more about accessibility in our glossary page.
- Ask agent
Lawnswood Close, Dibden Purlieu

Add an important place to see how long it'd take to get there from our property listings.
__mins driving to your place
Affordability
About Hythe & Waterside EA & Lettings, Hythe
Hotspur House, The Pier, Hythe, Southampton, SO45 6AU

Get an instant, personalised result:
- Show sellers you’re serious
- Secure viewings faster with agents
- No impact on your credit score
Notes
Staying secure when looking for property
Ensure you're up to date with our latest advice on how to avoid fraud or scams when looking for property online.
Visit our security centre to find out moreDisclaimer - Property reference 102433003941. The information displayed about this property comprises a property advertisement. Rightmove.co.uk makes no warranty as to the accuracy or completeness of the advertisement or any linked or associated information, and Rightmove has no control over the content. This property advertisement does not constitute property particulars. The information is provided and maintained by Hythe & Waterside EA & Lettings, Hythe. Please contact the selling agent or developer directly to obtain any information which may be available under the terms of The Energy Performance of Buildings (Certificates and Inspections) (England and Wales) Regulations 2007 or the Home Report if in relation to a residential property in Scotland.
*This is the average speed from the provider with the fastest broadband package available at this postcode. The average speed displayed is based on the download speeds of at least 50% of customers at peak time (8pm to 10pm). Fibre/cable services at the postcode are subject to availability and may differ between properties within a postcode. Speeds can be affected by a range of technical and environmental factors. The speed at the property may be lower than that listed above. You can check the estimated speed and confirm availability to a property prior to purchasing on the broadband provider's website. Providers may increase charges. The information is provided and maintained by Decision Technologies Limited. **This is indicative only and based on a 2-person household with multiple devices and simultaneous usage. Broadband performance is affected by multiple factors including number of occupants and devices, simultaneous usage, router range etc. For more information speak to your broadband provider.
Map data ©OpenStreetMap contributors.