Four Oaks Road, Four Oaks, Sutton Coldfield, B74 2XU

- PROPERTY TYPE
Detached
- BEDROOMS
5
- BATHROOMS
4
- SIZE
Ask agent
- TENUREDescribes how you own a property. There are different types of tenure - freehold, leasehold, and commonhold.Read more about tenure in our glossary page.
Freehold
Key features
- Fabulous Location
- Stunning Garden with Direct, Private Access to Sutton Park
- Five Bedrooms
- Four Bathrooms
- Three Reception Rooms Plus Snug & Conservatory
- Modern Kitchen/Diner
- Huge Potential to Extend Further (stp)
- 'In & Out' Driveway with Double Garage
Description
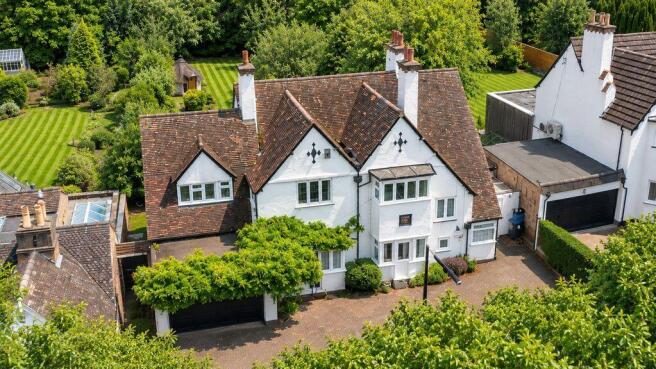
A welcoming reception hall sets the tone, leading to a formal living room and dining room, alongside a family room, snug and impressive conservatory that creates a wonderful connection with the gardens. A well-appointed kitchen/diner, study and utility room complete the ground floor accommodation. Across the first floor are five bedrooms, three with their own en-suite facilities, together with a family bathroom. Outside, mature private gardens provide a superb backdrop for entertaining and everyday family life, while an in-and-out driveway and double garage complete this distinctive home.
Come Inside:
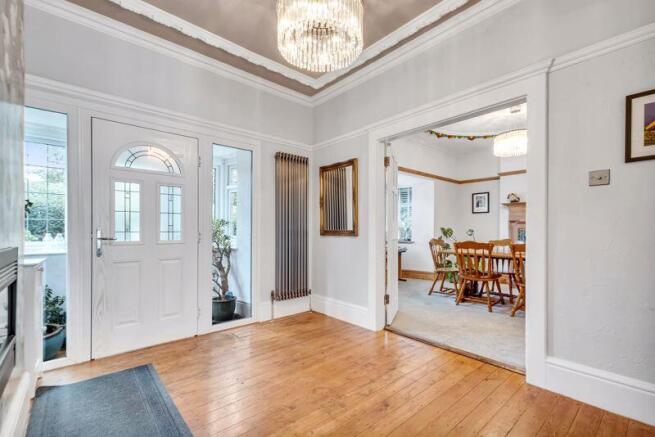
Step through the entrance porch into an elegant reception hall where wooden flooring, decorative ceiling mouldings and period detailing immediately reflect the character of this early twentieth-century home. The principal reception rooms are both beautifully proportioned. The formal dining room is enhanced by a large walk-in bay window and attractive fireplace, creating an elegant setting for dinner parties and family occasions. Across the hall, the spacious living room enjoys a wonderful outlook over the rear gardens through a substantial box bay window, while a feature fireplace provides a natural focal point and adds warmth and character to the room. From here, the accommodation flows into a bright family room, with windows to the side and French doors opening towards the garden. This relaxed living space also provides internal access to the double garage, while a spiral staircase leads privately to the fifth bedroom suite above.
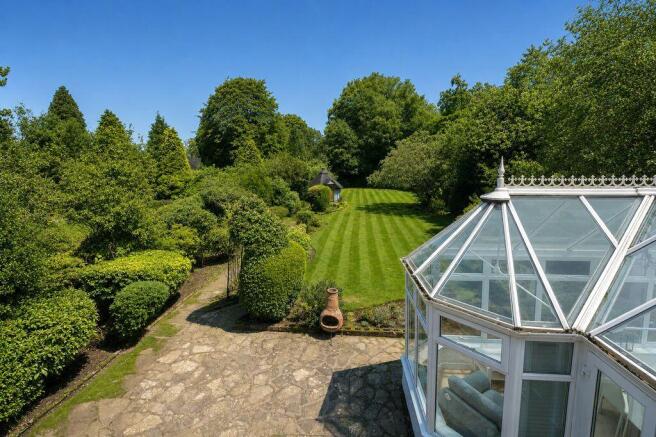
At the heart of the house, the snug provides a more intimate place to unwind and connects beautifully with both the kitchen/diner and the impressive conservatory. Filled with natural light and enjoying views across the gardens, the conservatory is a fabulous year-round living and entertaining space having air conditioning providing bot cold and warm air. Two sets of French doors allow life to flow effortlessly outside during the warmer months. The kitchen/diner is designed with family life in mind, fitted with a comprehensive range of cabinetry complemented by granite work surfaces, an integrated dishwasher and space for a range-style cooker. There is ample room for informal dining, with a door providing convenient access directly to the garden. An adjoining utility room offers valuable additional practicality.
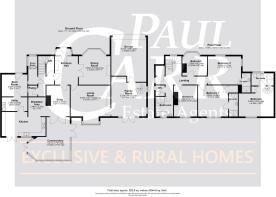
A separate inner hallway provides useful storage and leads to the guest cloakroom, pantry and study, creating an ideal dedicated space for those working from home. From here, the staircase rises to the first floor, illuminated by a large window which floods the space with natural light.
To the first floor, the principal bedroom enjoys a peaceful outlook across the rear garden and features fitted wardrobes together with its own en-suite shower room. Bedroom two is another generous double room, overlooking the front of the property and benefiting from fitted wardrobes and a private en-suite. Bedrooms three and four offer further well-proportioned accommodation, with views to the rear and front respectively, while the family bathroom features both a bath and separate shower. The fifth bedroom offers a particularly versatile arrangement. Accessed independently via the family room, it enjoys views over the garden, fitted wardrobes and its own en-suite shower room. Its separation from the main first-floor accommodation makes it ideal as a guest suite, space for an older child or potentially for multi-generational family living.
Come Outside:
The gardens are undoubtedly one of the defining features of this remarkable home. Designed to be both enjoyed and admired, the rear garden offers a wonderful sense of privacy and maturity. A generous paved terrace immediately behind the house creates the perfect setting for summer dining, drinks with friends or simply relaxing while overlooking the garden. Beyond, an expansive lawn is framed by established borders, mature hedging and trees, creating a wonderfully tranquil setting that feels far removed from everyday life. A Scandinavian-style barbecue hut provides a charming additional entertaining space and somewhere to gather with family and friends even as the evenings become cooler.
However, it is at the far end of the garden where this home reveals something truly special; private gated access directly into Sutton Park. For morning walks, weekend bike rides, running, dog walking or simply enjoying one of the country's most celebrated urban parks whenever the mood takes you, having Sutton Park effectively at the end of the garden offers an extraordinary lifestyle opportunity and is a privilege enjoyed by very few homes. To the front, a generous in-and-out driveway provides ample off-road parking and leads to the integral double garage.
Combining the elegance and proportions of a period home with extensive family accommodation, beautiful gardens and an exceptional connection to Sutton Park, this is a home designed not simply to be lived in, but to be enjoyed.
Buyers Identity Checks:
Identity Verification Fee - We are required by law to conduct anti-money laundering checks on all those buying a property as part of our due diligence. As agents acting on behalf of the seller, we are required to verify the identity of all purchasers once an offer has been accepted, subject to contract. The initial checks are carried out on our behalf by Lifetime Legal . A non-refundable administration fee of £47.50 + VAT (£57 including VAT) applies which covers the cost of obtaining relevant data and any manual checks and monitoring which might be required. This fee will need to be paid by you in advance of us issuing a memorandum of sale, directly to Lifetime Legal, and is non-refundable.
Brochures
Full Details- COUNCIL TAXA payment made to your local authority in order to pay for local services like schools, libraries, and refuse collection. The amount you pay depends on the value of the property.Read more about council Tax in our glossary page.
- Band: G
- PARKINGDetails of how and where vehicles can be parked, and any associated costs.Read more about parking in our glossary page.
- Yes
- GARDENA property has access to an outdoor space, which could be private or shared.
- Yes
- ACCESSIBILITYHow a property has been adapted to meet the needs of vulnerable or disabled individuals.Read more about accessibility in our glossary page.
- Ask agent

Add an important place to see how long it'd take to get there from our property listings.
__mins driving to your place
Affordability
About Paul Carr Exclusive and Rural, Four Oaks
15 & 17 Belwell Lane, Four Oaks, Sutton Coldfield, B74 4AA



Notes
Staying secure when looking for property
Ensure you're up to date with our latest advice on how to avoid fraud or scams when looking for property online.
Visit our security centre to find out moreDisclaimer - Property reference 12747879. The information displayed about this property comprises a property advertisement. Rightmove.co.uk makes no warranty as to the accuracy or completeness of the advertisement or any linked or associated information, and Rightmove has no control over the content. This property advertisement does not constitute property particulars. The information is provided and maintained by Paul Carr Exclusive and Rural, Four Oaks. Please contact the selling agent or developer directly to obtain any information which may be available under the terms of The Energy Performance of Buildings (Certificates and Inspections) (England and Wales) Regulations 2007 or the Home Report if in relation to a residential property in Scotland.
*This is the average speed from the provider with the fastest broadband package available at this postcode. The average speed displayed is based on the download speeds of at least 50% of customers at peak time (8pm to 10pm). Fibre/cable services at the postcode are subject to availability and may differ between properties within a postcode. Speeds can be affected by a range of technical and environmental factors. The speed at the property may be lower than that listed above. You can check the estimated speed and confirm availability to a property prior to purchasing on the broadband provider's website. Providers may increase charges. The information is provided and maintained by Decision Technologies Limited. **This is indicative only and based on a 2-person household with multiple devices and simultaneous usage. Broadband performance is affected by multiple factors including number of occupants and devices, simultaneous usage, router range etc. For more information speak to your broadband provider.