
Church Road, Laughton, Gainsborough, Lincolnshire, DN21

- PROPERTY TYPE
Detached
- BEDROOMS
6
- BATHROOMS
3
- SIZE
Ask agent
- TENUREDescribes how you own a property. There are different types of tenure - freehold, leasehold, and commonhold.Read more about tenure in our glossary page.
Freehold
Key features
- Grade II Listed Country Home Dating Back to 1734
- Elegant Entrance Hall with Queen Anne Staircase and Stained Glass Window
- Principal Sitting Room with Marble Fireplace and Log Burning Stove
- Formal Dining Room with Carved Oak Victorian Fireplace
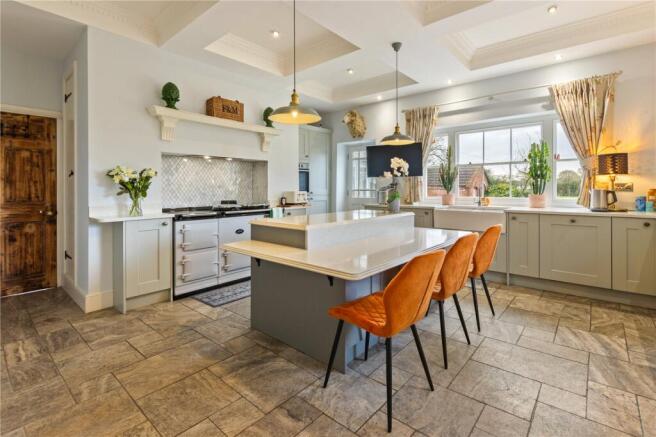
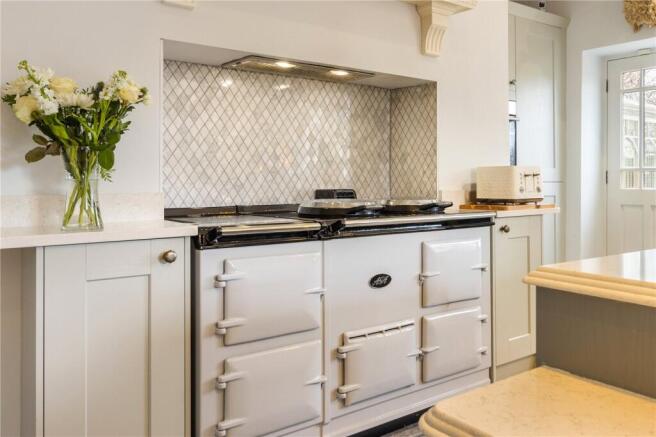
- Country Kitchen with Shaker Units, Quartz Surfaces, Belfast Sink & Aga
- Cosy Snug/Home Office with Inset Log Burner and Dual-Aspect Windows
- Master Suite with Separate Dressing Room and Luxurious Victorian-Style Ensuite
- Double Garage, Crew Yard, Pony Stable, Converted Office & Outbuildings
- Additional 5.85 Acres of Paddock Land Available Separately
- Within Catchment for Queen Elizabeth’s Grammar School
Description
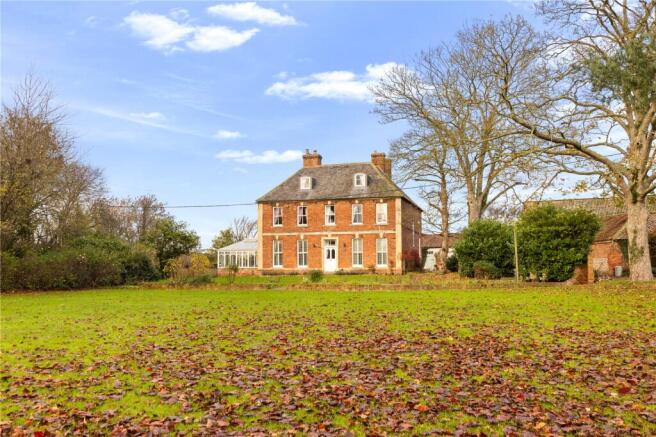
Dating back to 1734, Laughton Hall is a beautiful Grade II listed period home set in a picturesque, friendly village that still enjoys a traditional local pub. Lovingly restored and sympathetically modernised, it retains its period grandeur while offering the comforts of modern living.
Approached through electric gates along a sweeping private drive and framed by gardens and mature trees, this is a home of rare character and presence. Generations of families have celebrated weddings and milestones on its lawns and, nestled close to Laughton Forest, it now offers an elegant, tranquil country retreat with a coveted woodlandedge lifestyle.
Step Inside
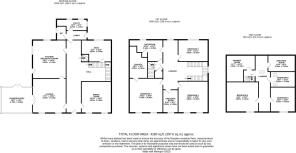
Once through the wide solid wood entrance door the first impression is all about atmosphere and lifestyle: an impressive reception hall with wainscot panelling, beamed ceiling and a graceful Queen Anne staircase with stained-glass window setting a warm, welcoming tone. The principal sitting room is a generous, south-facing space with sash windows and plantation shutters, centred around a handsome marble fireplace with log-burning stove – a cosy spot to unwind after woodland walks. Twin doors open into the conservatory, a light-filled sunroom with limestone flooring and French doors to the terrace, perfect for morning coffee or relaxed evening drinks overlooking the gardens.
The dining room is made for long, leisurely gatherings – a formal yet welcoming space with shuttered windows, a striking carved oak Victorian fire surround and exposed beams and timbers that give it real character. The kitchen is traditionally fitted to reflect the period of the home and creates a relaxed space for cooking, chatting and everyday family life. A Large picture windows draw your eye out to the walled garden and towards Laughton Church.
Completing the ground floor a quarter landing leads to a cosy snug with an inset log burner and dual-aspect windows, making it a perfect place to relax or for use as an excellent home office.
Upstairs, the principal suite is a serene retreat, with two sash windows giving farreaching views and elegant painted panelling. A separate dressing room offers excellent storage, while the luxurious Victorianstyle ensuite features a doubleended rolltop bath set to enjoy the outlook, along with a walkin shower and twin vanity sinks.
Additional bedrooms are generously proportioned, with period details and countryside views. Served by a family bathroom, fitted with a Victorian-style suite including a roll-top bath and separate shower, offering both practicality and period charm for family living.
The upper floor – once the servants’ quarters – has been transformed into light-filled double bedrooms.
Step Outside
Accessed through electric gates, a sweeping gravel drive leads to Laughton Hall, set well back from the lane between paddock and lawn. Behind a Victorian brick HaHa, formal gardens with mature trees, borders and a rockery open out, while a partly walled side garden with honeysuckle leads to a blockpaved terrace and walled barbecue area – perfect for outdoor dining and summer evenings.
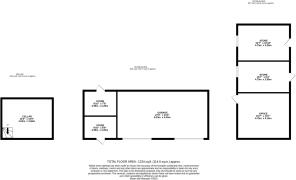
The property extends to around 1.5 acres. Outbuildings include a double garage, wood store and a recently converted office with beams and a log burner. An arched wooden door leads to a rear courtyard and crew yard with three stables, outbuildings and further equestrian facilities, together with a small, securely fenced paddock – ideal for those with horses or ponies.
Notes
Over recent years, the current owners have undertaken an extensive programme of renovation and modernisation, breathing new life into Laughton Hall while preserving its historic character. From the installation of a new roof, windows, heating and electrics to the creation of a bespoke Shaker-style kitchen and luxurious Victorian-inspired bathrooms, every detail has been carefully considered. Original features such as the Queen Anne staircase, fireplaces, and panelling have been restored, while modern comforts and thoughtful design choices ensure the Hall is as practical as it is beautiful.
Brochures
Particulars- COUNCIL TAXA payment made to your local authority in order to pay for local services like schools, libraries, and refuse collection. The amount you pay depends on the value of the property.Read more about council Tax in our glossary page.
- Band: G
- PARKINGDetails of how and where vehicles can be parked, and any associated costs.Read more about parking in our glossary page.
- Yes
- GARDENA property has access to an outdoor space, which could be private or shared.
- Yes
- ACCESSIBILITYHow a property has been adapted to meet the needs of vulnerable or disabled individuals.Read more about accessibility in our glossary page.
- Ask agent
Church Road, Laughton, Gainsborough, Lincolnshire, DN21

Add an important place to see how long it'd take to get there from our property listings.
__mins driving to your place
Affordability
About Fine & Country, Northern Lincolnshire and the Lower Ouse Valley
72 Wrawby Street Brigg DN20 8JE
Notes
Staying secure when looking for property
Ensure you're up to date with our latest advice on how to avoid fraud or scams when looking for property online.
Visit our security centre to find out moreDisclaimer - Property reference FAC170015. The information displayed about this property comprises a property advertisement. Rightmove.co.uk makes no warranty as to the accuracy or completeness of the advertisement or any linked or associated information, and Rightmove has no control over the content. This property advertisement does not constitute property particulars. The information is provided and maintained by Fine & Country, Northern Lincolnshire and the Lower Ouse Valley. Please contact the selling agent or developer directly to obtain any information which may be available under the terms of The Energy Performance of Buildings (Certificates and Inspections) (England and Wales) Regulations 2007 or the Home Report if in relation to a residential property in Scotland.
*This is the average speed from the provider with the fastest broadband package available at this postcode. The average speed displayed is based on the download speeds of at least 50% of customers at peak time (8pm to 10pm). Fibre/cable services at the postcode are subject to availability and may differ between properties within a postcode. Speeds can be affected by a range of technical and environmental factors. The speed at the property may be lower than that listed above. You can check the estimated speed and confirm availability to a property prior to purchasing on the broadband provider's website. Providers may increase charges. The information is provided and maintained by Decision Technologies Limited. **This is indicative only and based on a 2-person household with multiple devices and simultaneous usage. Broadband performance is affected by multiple factors including number of occupants and devices, simultaneous usage, router range etc. For more information speak to your broadband provider.