
Old Stafford Road, Slade Heath, Wolverhampton, South Staffordshire, WV10

- PROPERTY TYPE
Bungalow
- BEDROOMS
4
- BATHROOMS
1
- SIZE
Ask agent
- TENUREDescribes how you own a property. There are different types of tenure - freehold, leasehold, and commonhold.Read more about tenure in our glossary page.
Freehold
Key features
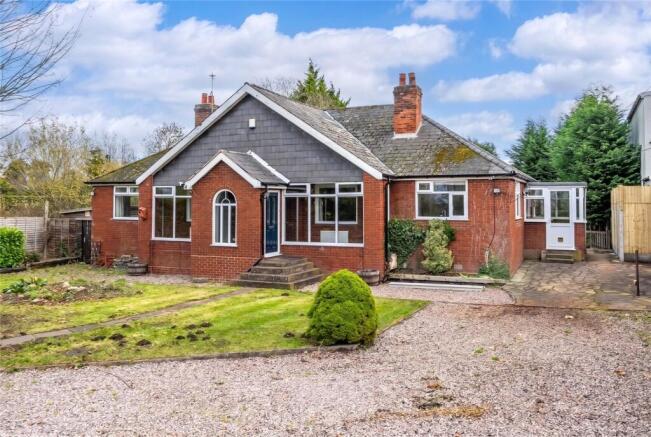
- Charming semi-rural detached bungalow
- No upward chain
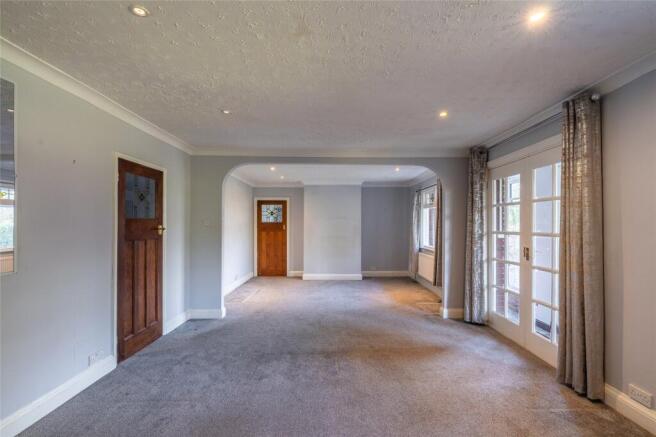
- Stunning 29ft through living/dining room flooded with natural sunlight
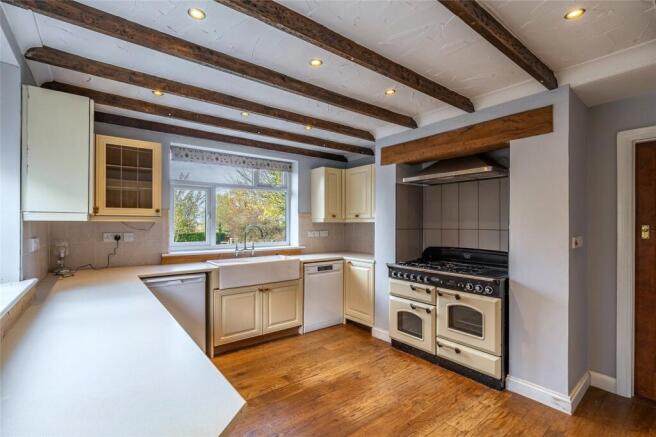
- Beautiful country style kitchen with Rangemaster oven
- Useful side porch
- Separate utility room, refitted walk in shower room and additional guest W/C
- Master bedroom with double doors into a bright conservatory
- Generous gravel driveway
- Enclosed rear garden featuring raised decking, patio seating areas and neat lawn
Description
This well-presented home blends semi-rural charm with modern comfort, the perfect haven for families, commuters and anyone dreaming of a quieter, more relaxed way of living.
From the moment you arrive, Bramble Cottage feels warm and welcoming.
A delightful entrance porch, with attractive double doors, opens into the heart of the home, a magnificent 29ft living and dining room. This expansive space is ideal for family gatherings, cosy evenings or hosting friends. Its size, light and comforting atmosphere set the tone for the rest of the property.
The home continues into a charming country style kitchen, beautifully fitted with ample storage cupboards and finished with a quality Rangemaster oven, perfect for those who enjoy cooking or entertaining.
A convenient side porch provides the ideal space for removing muddy boots and hanging coats after countryside walks, while the separate utility room keeps household tasks neatly tucked away.
The ground floor also benefits from a well-appointed refitted shower room featuring a stylish walk-in shower, sink and WC, whilst there is a separate guest WC, an ideal combination for busy mornings or visiting guests.
With four excellent bedrooms, generously sized and three of these bedrooms enhanced by fitted wardrobes for effortless storage, the master bedroom is a true retreat, with double doors opening directly into a bright conservatory, complete with a proper roof.
This peaceful, sunlit space is perfect as a reading room, relaxation area or even a private morning coffee spot overlooking the garden.
Outside, the home continues to impress. Set back from the road, the property enjoys a spacious gravel driveway, providing ample parking and enhancing privacy.
The rear garden is beautifully enclosed and thoughtfully designed, featuring a raised decking area for outdoor dining, a patio for entertaining and a well kept lawn offering plenty of space for children or pets.
Whether you imagine summer barbecues, gardening afternoons or simply unwinding outdoors, this garden accommodates every lifestyle.
There is also excellent potential for future growth — the property offers scope for extensions or a loft conversion (subject to the necessary planning consents), allowing you to tailor the home to your long-term needs.
All services are mains connected
Driveway parking
Mobile coverage from all four major networks available*
Standard broadband available*
*Results provided by Ofcom and correct at time of listing
Anti-Money Laundering (AML) Regulations
We are required by law to conduct anti-money laundering checks on all those buying a property. DB Roberts retain responsibility for ensuring checks and any ongoing monitoring are carried out correctly. The initial checks are performed using Movebutler. The cost of these checks is £20 (incl. VAT) for the first buyer and £10 (incl. VAT) for every additional buyer. This fee covers the cost of obtaining relevant data and any manual checks or monitoring which might be required. This fee will need to be paid by you in advance, ahead of us issuing a memorandum of sale and is non-refundable.
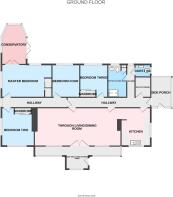
Front Enclosed Entrance Porch
Side Porch
3.1m x 1.8m
Hallway
Guest WC
Through Living/Dining Room
8.5m x 4m
Kitchen
4m x 3.3m
Utility Room
2m x 1.6m
Master Bedroom
4.8m x 3.4m
Bedroom Two
4m x 3.4m
Bedroom Three
3.4m x 2.9m
Bedroom Four
3.4m x 2.9m
Conservatory (Located Off Master Bedroom)
4.2m x 2.6m
Refitted Shower Room
Brochures
Particulars- COUNCIL TAXA payment made to your local authority in order to pay for local services like schools, libraries, and refuse collection. The amount you pay depends on the value of the property.Read more about council Tax in our glossary page.
- Band: E
- PARKINGDetails of how and where vehicles can be parked, and any associated costs.Read more about parking in our glossary page.
- Driveway
- GARDENA property has access to an outdoor space, which could be private or shared.
- Yes
- ACCESSIBILITYHow a property has been adapted to meet the needs of vulnerable or disabled individuals.Read more about accessibility in our glossary page.
- Ask agent
Old Stafford Road, Slade Heath, Wolverhampton, South Staffordshire, WV10

Add an important place to see how long it'd take to get there from our property listings.
__mins driving to your place
Affordability
About D B Roberts & Partners, Wolverhampton
18 Darlington Street, Wolverhampton, WV1 4HW


Get an instant, personalised result:
- Show sellers you’re serious
- Secure viewings faster with agents
- No impact on your credit score
Notes
Staying secure when looking for property
Ensure you're up to date with our latest advice on how to avoid fraud or scams when looking for property online.
Visit our security centre to find out moreDisclaimer - Property reference WOB250922. The information displayed about this property comprises a property advertisement. Rightmove.co.uk makes no warranty as to the accuracy or completeness of the advertisement or any linked or associated information, and Rightmove has no control over the content. This property advertisement does not constitute property particulars. The information is provided and maintained by D B Roberts & Partners, Wolverhampton. Please contact the selling agent or developer directly to obtain any information which may be available under the terms of The Energy Performance of Buildings (Certificates and Inspections) (England and Wales) Regulations 2007 or the Home Report if in relation to a residential property in Scotland.
*This is the average speed from the provider with the fastest broadband package available at this postcode. The average speed displayed is based on the download speeds of at least 50% of customers at peak time (8pm to 10pm). Fibre/cable services at the postcode are subject to availability and may differ between properties within a postcode. Speeds can be affected by a range of technical and environmental factors. The speed at the property may be lower than that listed above. You can check the estimated speed and confirm availability to a property prior to purchasing on the broadband provider's website. Providers may increase charges. The information is provided and maintained by Decision Technologies Limited. **This is indicative only and based on a 2-person household with multiple devices and simultaneous usage. Broadband performance is affected by multiple factors including number of occupants and devices, simultaneous usage, router range etc. For more information speak to your broadband provider.
Map data ©OpenStreetMap contributors.