
Thames Close, Congleton

- PROPERTY TYPE
Detached Bungalow
- BEDROOMS
3
- BATHROOMS
2
- SIZE
Ask agent
Key features
- Beautifully Presented Detached Bungalow
- Versatile and Spacious Accommodation
- Well Proportioned Double Bedrooms
- Country Style Breakfast Kitchen
- Open Plan Lounge into Dining Room
- Private SOUTH FACING Rear Garden!!
- Lower Level Double Garage with Integral Access
- Ample Off Road Parking
- Sought After Mossley Location
- Walking Distance to Congleton Town, Congleton Station and Good Schools
Description

Stepping inside, you’re greeted by a generous entrance hall that leads you through the home. The lounge is an impressive space, enhanced by large picture windows and French doors opening out to the Juliette balcony, allowing natural light to flood in and creating a wonderfully bright and airy feel. This room opens into the dining area, which could easily be reconfigured into a fourth bedroom depending on your needs.
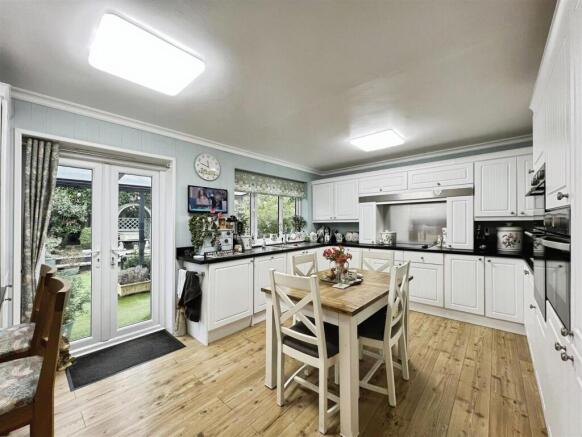
The breakfast kitchen is a true highlight, perfect for those who love to cook. It features a range of integrated appliances, a breakfast bar, and ample room for a central dining table. From here, you can step straight out into the attractive rear garden.
The master bedroom benefits from fitted wardrobes and a private en-suite complete with a fantastic walk-in shower. The second bedroom also offers fitted wardrobes, while the third bedroom is well sized. Both are served by a stylish three-piece family bathroom.
From the hallway, there is integral access leading down to the double garage. This area also presents the potential, subject to the relevant permissions, to install a lift, offering the option of enhanced accessibility if desired.
Externally, the rear garden has been beautifully landscaped and lovingly maintained. Offering complete privacy and a desirable south-facing aspect, it provides a tranquil space to unwind and enjoy the warmer months.
With its exceptional location, you are within walking distance of Congleton Town Centre, the train station, well-regarded schools, and a selection of scenic countryside walks. This wonderful home combines flexible living, pristine presentation, and outstanding convenience an opportunity not to be missed!
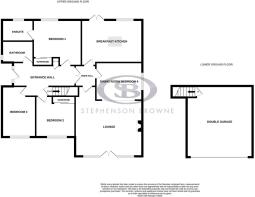
Entrance Hallway - New fitted ROCK front entrance door, providing access to all further accommodation and stair access to the lower ground floor into the double garage, LVT wood effect flooring, central heating radiator with radiator cover, ceiling light fitting, access into airing cupboard, heating thermostat, power points.
Lounge - 5.43 x 4.55 (17'9" x 14'11") - Two UPVC double glazed windows to the front elevation with French doors giving access to the Juliette balcony, gas feature fireplace, laminate wood effect flooring, ceiling light fitting, central heating radiator with radiator cover, power points, open access into the dining room/bedroom four.
Dining Room / Bedroom Four - 3.75 x 3.05 (12'3" x 10'0") - UPVC double glazed window to the side elevation, ceiling light fitting, central heating radiator, laminate wood effect flooring, power points.
Breakfast Kitchen - 4.93 x 3.68 (16'2" x 12'0") - Fitted kitchen comprising ample wall and base units with work surface over, inset sink with double drainer and mixer tap, 12 month old double oven, electric hob with panel splash back and extractor over, integrated microwave, freezer and dishwasher, washer/dryer, full length fridge, full length freezer, laminate wood effect flooring, fitted breakfast bar, two ceiling light fittings, central heating radiator, UPVC double glazed window to the rear elevation, French doors leading out into the rear garden, ample power points.
Bedroom One - 3.94 x 3.94 (12'11" x 12'11") - UPVC double glazed window to the rear elevation, ceiling light fitting, central heating radiator with radiator cover, carpet flooring, fitted mirrored wardrobes, ample power points, access into en suite.
En Suite - 2.41 x 1.72 (7'10" x 5'7") - Three piece white suite comprising low level WC, hand wash basin with mixer tap and storage underneath, large walk in mixer shower with fitted rainfall shower head, assistance rail and panel splash back, LVT flooring, central heating radiator, wall mounted cupboard, ceiling light fitting, UPVC double glazed opaque window to the rear elevation.
Bedroom Two - 3.30 x 3.21 (10'9" x 10'6") - UPVC double glazed window to the front elevation, ceiling light fitting, central heating radiator, carpet flooring, fitted mirrored wardrobes, ample power points.
Bedroom Three - 4.24 x 2.72 (13'10" x 8'11") - UPVC double glazed window to the front elevation, ceiling light fitting, carpet flooring, two central heating radiators one with radiator cover, loft access, ample power points.
Bathroom - 2.49 x 1.77 (8'2" x 5'9") - Three piece suite bathroom, low level WC, freestanding bath with mixer tap and shower head attachment also with wall mounted shower head above, fitted shower curtain rail, hand wash basin with mixer tap and storage underneath, mosaic tile effect flooring, central heating radiator with towel rail over, tiled walls and wall paneling throughout, ceiling light fitting, UPVC double glazed opaque window to the side elevation.
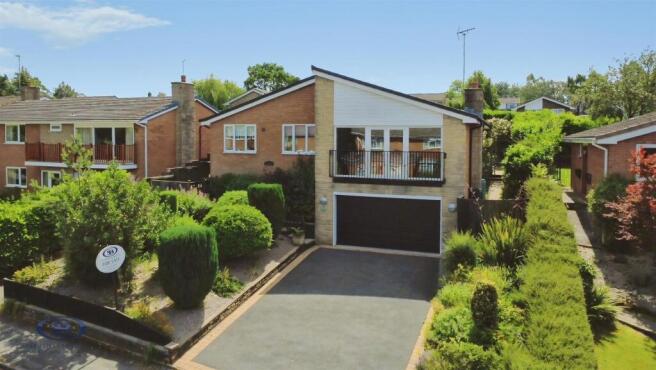
Externally - To the front of the property, a tarmac driveway provides parking for two vehicles and leads to the integral double garage. To the right, an attractive rockery is planted with a variety of mature shrubs and bushes, adding colour and character. Steps lead up to the main entrance, where a decorative stone flower bed with neatly maintained shrubs and hedges creates a welcoming approach.
There is convenient side access to the rear garden. Beautifully landscaped and exceptionally private, the garden is a true haven, filled with an array of established plants and greenery. It is fully enclosed by wooden fencing and hedging that wraps around the boundary. A charming wooden summer house sits at the far end, ideal for relaxing during the warmer months or for additional storage.
Directly accessible from the kitchen is a raised decking area with a pergola, perfect for outdoor dining or entertaining. The garden extends around to the right-hand side of the property and enjoys a south-facing aspect, making it a gardener’s paradise.
Lower Ground Floor -
Integral Double Garage - 5.76 x 5.32 (18'10" x 17'5") - Electric roller garage door, power and light, houses the boiler, access to a store room, fitted shelving, can house two cars.
Tenure - We understand from the vendor that the property is leasehold. We would however recommend that your solicitor check the tenure prior to exchange of contracts. Please note there is an option to purchase the Freehold for this property for more information please ask agent.
Need To Sell? - For a FREE valuation please call or e-mail and we will be happy to assist.
Aml Disclosure - Agents are required by law to conduct Anti-Money Laundering checks on all those buying a property. Stephenson Browne charge £49.99 plus VAT for an AML check per purchase transaction . This is a non-refundable fee. The charges cover the cost of obtaining relevant data, any manual checks that are required, and ongoing monitoring. This fee is payable in advance prior to the issuing of a memorandum of sale on the property you are seeking to buy.
Brochures
Thames Close, Congleton- COUNCIL TAXA payment made to your local authority in order to pay for local services like schools, libraries, and refuse collection. The amount you pay depends on the value of the property.Read more about council Tax in our glossary page.
- Band: E
- PARKINGDetails of how and where vehicles can be parked, and any associated costs.Read more about parking in our glossary page.
- Yes
- GARDENA property has access to an outdoor space, which could be private or shared.
- Yes
- ACCESSIBILITYHow a property has been adapted to meet the needs of vulnerable or disabled individuals.Read more about accessibility in our glossary page.
- Ask agent

Add an important place to see how long it'd take to get there from our property listings.
__mins driving to your place


Notes
Staying secure when looking for property
Ensure you're up to date with our latest advice on how to avoid fraud or scams when looking for property online.
Visit our security centre to find out moreDisclaimer - Property reference 34335065. The information displayed about this property comprises a property advertisement. Rightmove.co.uk makes no warranty as to the accuracy or completeness of the advertisement or any linked or associated information, and Rightmove has no control over the content. This property advertisement does not constitute property particulars. The information is provided and maintained by Stephenson Browne, Congleton. Please contact the selling agent or developer directly to obtain any information which may be available under the terms of The Energy Performance of Buildings (Certificates and Inspections) (England and Wales) Regulations 2007 or the Home Report if in relation to a residential property in Scotland.
*This is the average speed from the provider with the fastest broadband package available at this postcode. The average speed displayed is based on the download speeds of at least 50% of customers at peak time (8pm to 10pm). Fibre/cable services at the postcode are subject to availability and may differ between properties within a postcode. Speeds can be affected by a range of technical and environmental factors. The speed at the property may be lower than that listed above. You can check the estimated speed and confirm availability to a property prior to purchasing on the broadband provider's website. Providers may increase charges. The information is provided and maintained by Decision Technologies Limited. **This is indicative only and based on a 2-person household with multiple devices and simultaneous usage. Broadband performance is affected by multiple factors including number of occupants and devices, simultaneous usage, router range etc. For more information speak to your broadband provider.