The Old Rectory, All Hallows Road, Blackpool, Lancashire, FY2

- PROPERTY TYPE
Detached
- BEDROOMS
4
- BATHROOMS
2
- SIZE
2,010 sq ft
187 sq m
- TENUREDescribes how you own a property. There are different types of tenure - freehold, leasehold, and commonhold.Read more about tenure in our glossary page.
Freehold
Key features
- Exceptional Executive Detached Family Home
- Approx. 2,010 sq ft of Luxury Accommodation
- Four Double Bedrooms
- Stunning Wren Kitchen with Quartz Worktops & Neff Appliances
- Beautiful Principal Suite with Dressing Room & En-Suite
- Wraparound Private Gardens with Mature Trees
- Beautifully Renovated Throughout to an Exceptional Standard
- Private Driveway and Integral Garage
Description
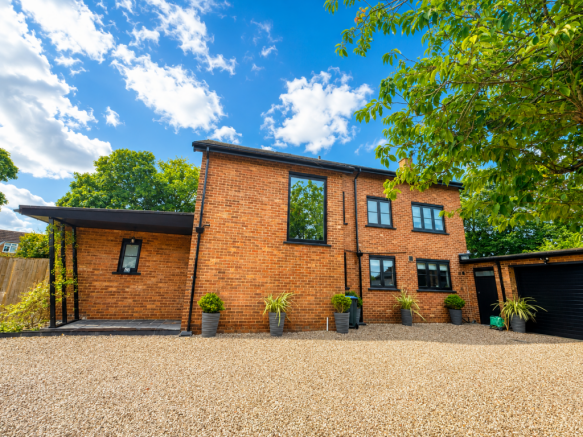
Beautifully renovated to an exceptional standard throughout, this remarkable four-bedroom detached home occupies an enviable position just off All Hallows Road, offering an outstanding combination of privacy, space and sophisticated family living.
From the moment you arrive, The Old Rectory makes an unforgettable first impression. Set within magnificent wraparound gardens and approached via a generous gravel driveway, this impressive home has been thoughtfully redesigned to create beautifully balanced accommodation, where every room has been finished to an exacting standard.
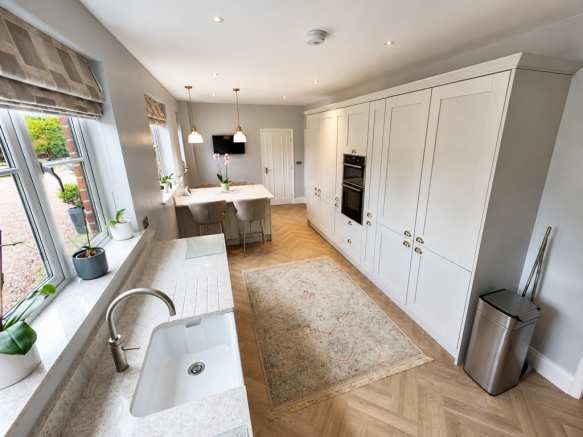
At the heart of the home is a stunning contemporary Wren kitchen, beautifully appointed with luxurious quartz worktops, premium integrated Neff appliances, a Quooker boiling water tap and an impressive breakfast island, creating the perfect setting for everyday family life and entertaining alike. A spacious utility room provides invaluable additional practicality.
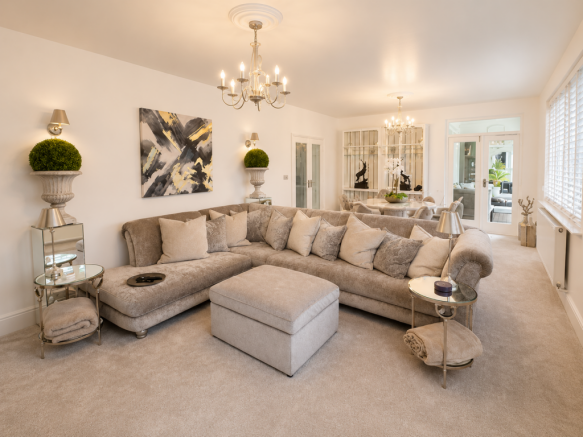
The versatile ground floor continues to impress with a magnificent dual-aspect lounge centred around a striking double-sided log burner, complemented by an equally inviting snug. A stylish library or home office provides the ideal workspace, while the adjoining sun room floods the home with natural light and creates a seamless connection between the living accommodation and the beautiful gardens beyond.
Upstairs, the luxurious principal suite has been designed as a private sanctuary, complete with a dedicated dressing room and an elegant en-suite featuring a beautiful freestanding bath. Three further generous bedrooms are complemented by a beautifully appointed family shower room and separate WC, providing exceptional accommodation for families of all sizes.
Outside, The Old Rectory enjoys beautifully established wraparound gardens offering an exceptional degree of privacy. Expansive lawns, mature trees, fruit trees and thoughtfully designed seating areas create the perfect environment for entertaining, family gatherings or simply relaxing in peaceful surroundings. The generous driveway provides ample off-road parking alongside an integral garage.
The Old Rectory is far more than simply a house—it is a home designed for modern family living, where luxury finishes, generous proportions and beautiful surroundings come together to create something truly special.
Entrance Hall
Step through the impressive full-height entrance door into a bright and welcoming reception hall, setting the tone for the quality found throughout the home. Finished with contemporary lighting, a striking designer radiator and elegant décor, the hallway provides access to the principal reception rooms whilst creating an immediate feeling of space and sophistication.
Cloakroom
3.68m x 1.55m
A beautifully presented ground floor cloakroom comprising a stylish vanity wash hand basin and low-level WC, thoughtfully positioned for guests and everyday convenience.
Garden Room/Library
3.68m x 1.55m
An elegant and versatile room currently arranged as a home office, complete with bespoke fitted cabinetry and delightful garden views. A striking glazed wall opens seamlessly into the adjoining sun room, allowing natural light to flood the space and making this an ideal environment for home working or a peaceful reading room.
Sun Room
3.88m x 3.88m
Bathed in natural light through full-width sliding doors overlooking the gardens, this beautiful space effortlessly connects indoor and outdoor living. Perfect as a relaxing sitting area, garden room or entertaining space, with direct access into both the gardens and principal lounge.
Lounge
7.56m x 4.76m
An outstanding family living room centred around a striking double-sided log burner, creating both warmth and character. Dual-aspect windows with plantation shutters fill the room with natural light, while double doors provide an effortless flow into the snug, making this a superb entertaining space as well as a comfortable everyday family room.
Snug
3.92m x 4.76m
A wonderfully cosy second reception room featuring the opposite side of the impressive double-sided log burner with exposed log storage beneath. Sliding doors open directly onto the rear gardens, creating the perfect retreat for relaxing throughout the seasons.
Breakfast Kitchen
7.23m x 2.95m
Without doubt the heart of this exceptional home, the stunning bespoke Wren kitchen has been thoughtfully designed to combine luxury, practicality and contemporary style. Beautifully fitted with an extensive range of premium cabinetry complemented by elegant quartz work surfaces and matching upstands, the kitchen provides an abundance of preparation and storage space whilst creating a truly impressive entertaining environment.
A generous central island forms the focal point of the room, offering informal breakfast seating and the perfect place for family and guests to gather. The kitchen is exceptionally well-equipped with a range of integrated Neff appliances , together with a Quooker instant boiling water tap, making everyday living effortless.
Utility Room
3.00m x 2.21m
Providing invaluable additional workspace and storage, the generous utility room continues the high standard found throughout the property with fitted cabinetry, complementary work surfaces and space for laundry appliances. The recently installed Ideal boiler completes this practical family space.
Storage Room
2.06m x 2.58m
A highly practical additional storage room offering excellent flexibility for household items, sports equipment or pantry storage.
The generous utility and adjoining store room offer excellent scope, subject to the necessary consents, to be reconfigured into self-contained annexe accommodation. This flexibility provides an exciting opportunity for multi-generational living, guest accommodation, a home business or independent space for older children or relatives.
First Floor
Landing
A spacious and light-filled landing featuring one of the property's most striking architectural features — a dramatic picture window creating an abundance of natural light whilst maintaining privacy
Principle Suite
3.83m x 4.18m
A luxurious principal bedroom designed to create a calm and elegant retreat. Beautiful panelled walls and garden views enhance the room's sophisticated feel, which flows seamlessly into the dressing room and luxurious en-suite bathroom beyond.
Dressing Room
2.88m x 1.90m
A superb dressing room fitted with built-in wardrobes, providing generous storage whilst leading directly into the elegant en-suite, creating a true boutique hotel-style suite.
Ensuite Bathroom
1.85m x 2.19m
Beautifully appointed with a luxurious freestanding roll-top bath, this elegant en-suite offers the perfect sanctuary in which to relax. Natural light floods the room through the side window, complemented by a heated towel rail and stylish finishes throughout.
Bedroom
3.96m x 4.18m
A generous double bedroom enjoying dual-aspect windows that create a wonderfully bright and airy atmosphere. Complete with fitted wardrobes, this room offers excellent accommodation for family members or guests.
Bedroom
2.95m x 4.18m
Another spacious double bedroom overlooking the rear gardens, benefiting from built-in wardrobes and offering peaceful accommodation ideal for family living.
Bedroom/Office
2.78m x 2.97m
Currently arranged as a stylish home office, this versatile room could equally serve as a comfortable fourth bedroom, nursery or hobby room, making it perfectly suited to modern family life
Family Shower Room
Finished to an exceptional standard, the luxurious family shower room features fully tiled walls, a contemporary twin vanity unit and an impressive walk-in double shower with twin rainfall shower heads, creating a true spa-like experience.
Separate WC
Conveniently positioned adjacent to the family shower room, the separate WC is beautifully presented with a stylish vanity wash basin and contemporary fittings.
Outside
Gardens
The Old Rectory occupies an enviable plot with beautifully maintained wraparound gardens offering exceptional privacy. Expansive lawns, mature trees, fruit trees and thoughtfully positioned seating areas create a tranquil outdoor setting, ideal for entertaining, family gatherings or simply enjoying the peaceful surroundings. An integral garage completes this impressive family home.
General Information
TENURE
Freehold. (All prospective purchasers should verify this information with their solicitors prior to exchange of contacts.)
FIXTURES & FITTINGS
All fixtures & fittings are excluded from the sale unless separately included within the legal 'fixtures and fittings' details.
INFORMATION
Please note this brochure including photography and measurements was prepared by Shoreline Estates in accordance with the sellers’ instructions and should be used as guidance only.
WARRANTIES
The seller does not make any representations or give any warranty in relation to the property, and we have no authority to do so on behalf of the seller.
Services, systems, appliances, fittings and equipment have not been tested (unless otherwise stated) and no warranty can be given as to their condition.
Planning Permission
The current owners have advised that the property previously benefited from planning permission for the construction of a four-bedroom detached dwelling within the grounds. We understand this permission has now lapsed, however interested parties are advised to make their own enquiries with the local planning authority regarding any future development potential.
Disclaimer
These particulars are intended to give a fair and reliable description of the property but no responsibility for any inaccuracy or error can be accepted and do not constitute an offer or contract. We have not tested any services or appliances (including central heating if fitted) referred to in these particulars and the purchasers are advised to satisfy themselves as to the working order and condition. If a property is unoccupied at any time, there may be reconnection charges for any switched off/disconnected or drained services or appliances - All measurements are approximate.
Brochures
Brochure 1- COUNCIL TAXA payment made to your local authority in order to pay for local services like schools, libraries, and refuse collection. The amount you pay depends on the value of the property.Read more about council Tax in our glossary page.
- Ask agent
- PARKINGDetails of how and where vehicles can be parked, and any associated costs.Read more about parking in our glossary page.
- Garage,Driveway
- GARDENA property has access to an outdoor space, which could be private or shared.
- Front garden,Patio,Rear garden,Terrace
- ACCESSIBILITYHow a property has been adapted to meet the needs of vulnerable or disabled individuals.Read more about accessibility in our glossary page.
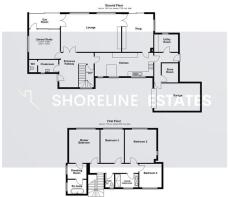
- Ground floor
The Old Rectory, All Hallows Road, Blackpool, Lancashire, FY2

Add an important place to see how long it'd take to get there from our property listings.
__mins driving to your place
Affordability

Notes
Staying secure when looking for property
Ensure you're up to date with our latest advice on how to avoid fraud or scams when looking for property online.
Visit our security centre to find out moreDisclaimer - Property reference FY20AY86. The information displayed about this property comprises a property advertisement. Rightmove.co.uk makes no warranty as to the accuracy or completeness of the advertisement or any linked or associated information, and Rightmove has no control over the content. This property advertisement does not constitute property particulars. The information is provided and maintained by Shoreline Estates, Bispham. Please contact the selling agent or developer directly to obtain any information which may be available under the terms of The Energy Performance of Buildings (Certificates and Inspections) (England and Wales) Regulations 2007 or the Home Report if in relation to a residential property in Scotland.
*This is the average speed from the provider with the fastest broadband package available at this postcode. The average speed displayed is based on the download speeds of at least 50% of customers at peak time (8pm to 10pm). Fibre/cable services at the postcode are subject to availability and may differ between properties within a postcode. Speeds can be affected by a range of technical and environmental factors. The speed at the property may be lower than that listed above. You can check the estimated speed and confirm availability to a property prior to purchasing on the broadband provider's website. Providers may increase charges. The information is provided and maintained by Decision Technologies Limited. **This is indicative only and based on a 2-person household with multiple devices and simultaneous usage. Broadband performance is affected by multiple factors including number of occupants and devices, simultaneous usage, router range etc. For more information speak to your broadband provider.