
Douglas Head, Douglas, IM1

- PROPERTY TYPE
Plot
- BEDROOMS
15
- BATHROOMS
7
- SIZE
12,845 sq ft
1,193 sq m
Key features
- Planning reference 22/01113/B, plans for 59 roof-mounted solar panels
- Exciting development opportunity, sea views from each apartment
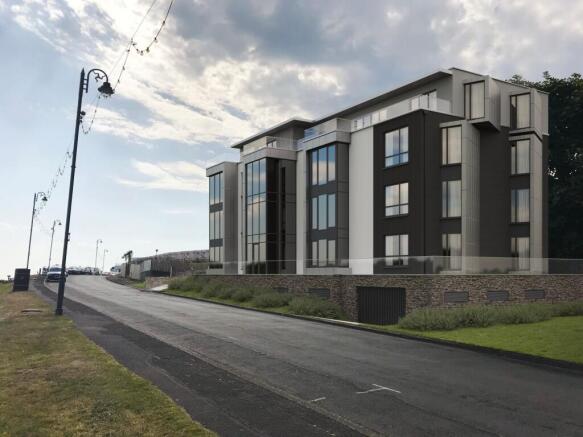
- Four storey apartment block comprising seven luxury apartments
- 6 x 2 bed and 1 x 3 bed penthouse
- Gross internal floor area 12,845 square feet
- 14 basement car parking spaces
- Additional adjacent two acres of land available subject to separate negotiation
- Walking distance to town centre
Description
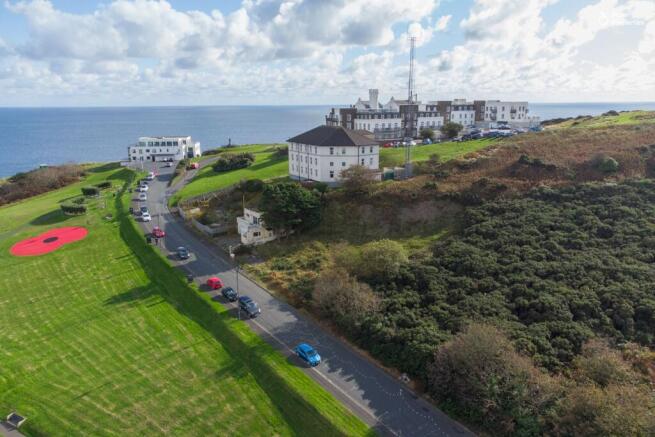
A rare opportunity to acquire a prime residential development site in one of Douglas’ most elevated and sought-after coastal positions, with full planning permission for the construction of seven luxurious contemporary apartments enjoying spectacular views across Douglas Bay.
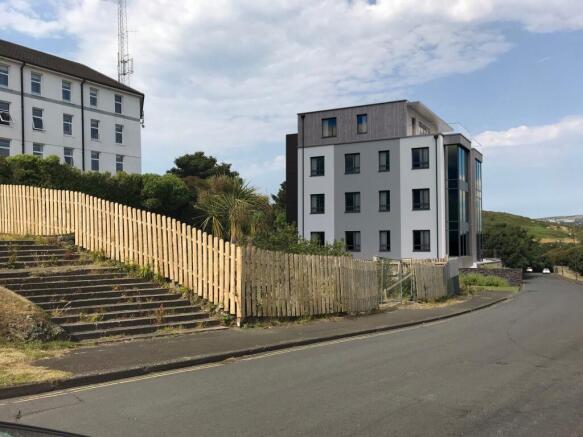
Occupying a prominent position on Douglas Head, the proposed scheme involves the demolition of the existing dwelling and the construction of an architecturally designed apartment building arranged over four principal floors, together with basement parking.
The site extends to approximately 0.37 acres, with an additional parcel of adjoining land extending to approximately two acres also potentially available by separate negotiation.
The approved development has been thoughtfully designed to maximise its exceptional coastal setting, with extensive glazing, terraces and carefully considered elevations allowing the apartments to take full advantage of the panoramic sea and town views.
The proposed accommodation comprises:
Apartment 1 – Ground Floor: 2 bedrooms, approximately 1,468 sq ft
Apartment 2 – Ground Floor: 2 bedrooms, approximately 899 sq ft
Apartment 3 – First Floor: 2 bedrooms, approximately 1,700 sq ft
Apartment 4 – First Floor: 2 bedrooms, approximately 1,010 sq ft
Apartment 5 – Second Floor: 2 bedrooms, approximately 1,700 sq ft
Apartment 6 – Second Floor: 2 bedrooms, approximately 1,010 sq ft
Penthouse – Top Floor: 3 bedrooms, approximately 2,191 sq ft, together with a substantial private terrace
The overall development provides a gross internal floor area of approximately 12,845 sq ft.
A substantial basement level has been designed to provide 14 private parking spaces, with planning provision for seven electric vehicle charging points, together with dedicated storage for 14 bicycles.
Sustainability has also formed an important part of the design. The approved scheme incorporates a sedum green roof, helping the building integrate with its natural surroundings, alongside permission for 59 roof-mounted solar panels capable of contributing renewable energy to the development.
Externally, the proposed building combines crisp white and grey rendered elevations with attractive cedar and aluminium cladding, creating a striking contemporary appearance appropriate for this prominent coastal setting.
Despite its peaceful and elevated position, the development is within easy reach of Douglas city centre, with the Island’s principal business district, restaurants, shops and amenities accessible on foot. Coastal paths and headland walks are quite literally on the doorstep.
This is an outstanding opportunity for a developer or investor to deliver a landmark residential scheme in a location where the combination of sea views, proximity to the capital and high-quality new-build accommodation should create considerable appeal.
Full Planning Permission: 22/01113/B
Key FeaturesFull planning permission for seven luxury apartments
Prestigious elevated position on Douglas Head
Spectacular panoramic views across Douglas Bay
Approximately 12,845 sq ft gross internal floor area
Four storeys of residential accommodation
Impressive three-bedroom penthouse with private terrace
Basement parking for 14 vehicles
Provision for seven EV charging points
Storage for 14 bicycles
Sedum green roof
Permission for 59 solar panels
Contemporary white and grey render with cedar and aluminium cladding
Site extending to approximately 0.37 acres
Additional adjoining land of approximately two acres available by separate negotiation
Walking distance of Douglas city centre and business district
I can also make this more developer/investor-led, with language around GDV, resale potential and the strength of the penthouse and larger units.
Douglas Head, Douglas, IM1

NEAREST STATIONS
Distances are straight line measurements from the centre of the postcode- Nethertown Station42.5 miles

Notes
Disclaimer - Property reference 3b143535-8360-427b-8463-953f9c416b45. The information displayed about this property comprises a property advertisement. Rightmove.co.uk makes no warranty as to the accuracy or completeness of the advertisement or any linked or associated information, and Rightmove has no control over the content. This property advertisement does not constitute property particulars. The information is provided and maintained by Partners Real Estate, Isle of Man. Please contact the selling agent or developer directly to obtain any information which may be available under the terms of The Energy Performance of Buildings (Certificates and Inspections) (England and Wales) Regulations 2007 or the Home Report if in relation to a residential property in Scotland.