Derby Road, Guisborough, North Yorkshire, TS14

- PROPERTY TYPE
Terraced
- BEDROOMS
3
- BATHROOMS
1
- SIZE
Ask agent
- TENUREDescribes how you own a property. There are different types of tenure - freehold, leasehold, and commonhold.Read more about tenure in our glossary page.
Freehold
Key features
- Beautifully presented three-bedroom off-set terraced home
- Perfect purchase for first-time buyers or young families
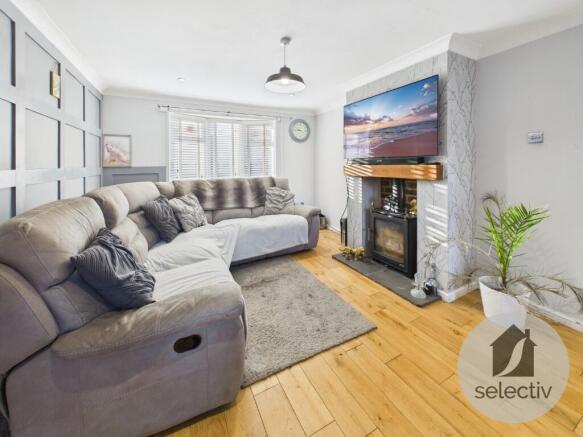
- Superb 20ft open-plan living room / dining area
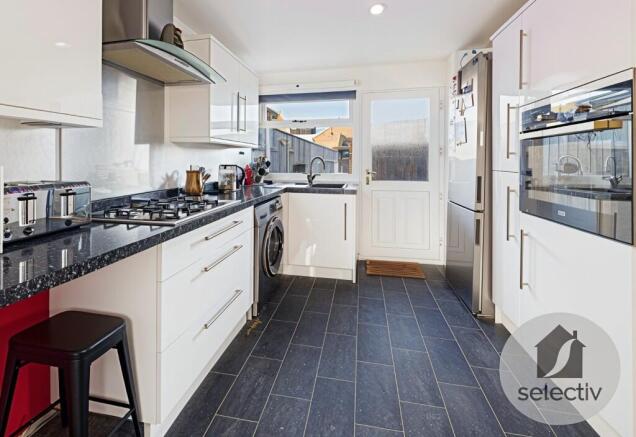
- Modern fitted kitchen with integrated oven and hob
- Stylish décor throughout, ready to move straight into
- Three well-proportioned bedrooms
- Family bathroom with corner bath and separate shower
- Landscaped rear garden with Indian stone patio
- Summer house offering excellent versatility
- Block paved driveway providing off-road parking for multiple cars
Description
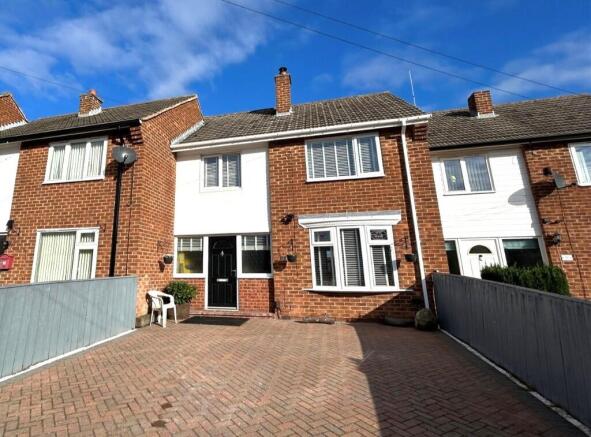
Beautifully presented throughout and finished with a stylish contemporary feel, this impressive three-bedroom off-set terraced home offers far more than first meets the eye. From the superb open-plan living space to the landscaped rear garden and generous block paved driveway, every part of the property has been designed with modern living in mind.
Perfectly suited to first-time buyers, young families or anyone looking for a home that's ready to move straight into, this is a property where you can simply unpack, settle in and start enjoying everything it has to offer.
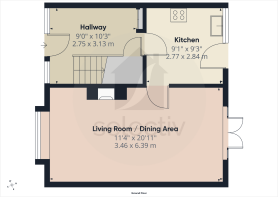
Stepping inside, a welcoming entrance hall leads through to the outstanding open-plan living room / dining area, stretching to almost 21ft in length. Beautifully decorated with contemporary panelling and flooded with natural light from the French doors overlooking the rear garden, this is a fantastic space for relaxing, entertaining friends or enjoying family time.
The modern fitted kitchen is well-appointed with an excellent range of units, integrated oven and hob, generous worktop space and direct access to the rear garden.
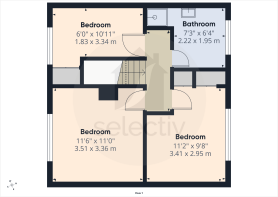
To the first floor are three well-proportioned bedrooms, including two generous doubles, together with a spacious family bathroom featuring both a corner bath and separate shower enclosure.
Outside, the property continues to impress. A substantial block paved driveway to the front provides off-road parking for multiple cars, while the enclosed rear garden has been thoughtfully landscaped with extensive Indian stone patios, neat lawned areas and a versatile summer house, creating a superb outdoor space that's perfect for entertaining, relaxing or even working from home.
Conveniently positioned close to local shopping facilities, well-regarded schools, regular bus routes, Guisborough town centre and lovely nearby walks, this is an outstanding opportunity to purchase a stylish home in a popular residential location.
Homes presented to this standard at this price point are always in strong demand, so early viewing is highly recommended.
MEASUREMENTS
Measurements are provided on the floorplan.
NEEDING A MORTGAGE?
We work in partnership with Mortgage Advice Bureau to search the whole marketplace and find the right mortgage for you. Speak to our team to arrange a free, no-obligation appointment and get expert advice tailored to your circumstances.
AGENTS' NOTES
Please note that all measurements have been taken using a laser measuring device and are therefore subject to a small margin of error. These particulars are intended as a guide only and do not constitute part of an offer or contract. We have not tested any services, appliances or specific fittings. Photographs may have been digitally enhanced or include virtual staging where appropriate.
ANTI-MONEY LAUNDERING REGULATIONS
In accordance with current Anti-Money Laundering Regulations, all purchasers whose offer is accepted on a property marketed by Selectiv will be required to complete an identity verification check. This is a legal requirement designed to help prevent fraud and financial crime.
Identity verification is carried out securely through our trusted third-party provider. The process is not a credit check and will have no impact on your credit rating or credit history.
The cost of these checks is £35 (including VAT) per purchaser, payable in advance once an offer has been agreed. A memorandum of sale will not be issued until all purchasers have successfully completed the required AML checks.
- COUNCIL TAXA payment made to your local authority in order to pay for local services like schools, libraries, and refuse collection. The amount you pay depends on the value of the property.Read more about council Tax in our glossary page.
- Band: A
- PARKINGDetails of how and where vehicles can be parked, and any associated costs.Read more about parking in our glossary page.
- Driveway,Off street
- GARDENA property has access to an outdoor space, which could be private or shared.
- Front garden,Private garden,Enclosed garden,Rear garden,Back garden
- ACCESSIBILITYHow a property has been adapted to meet the needs of vulnerable or disabled individuals.Read more about accessibility in our glossary page.
- Ground floor
Energy performance certificate - ask agent
Derby Road, Guisborough, North Yorkshire, TS14

Add an important place to see how long it'd take to get there from our property listings.
__mins driving to your place
Affordability

Get an instant, personalised result:
- Show sellers you’re serious
- Secure viewings faster with agents
- No impact on your credit score
Notes
Staying secure when looking for property
Ensure you're up to date with our latest advice on how to avoid fraud or scams when looking for property online.
Visit our security centre to find out moreDisclaimer - Property reference TEH250386. The information displayed about this property comprises a property advertisement. Rightmove.co.uk makes no warranty as to the accuracy or completeness of the advertisement or any linked or associated information, and Rightmove has no control over the content. This property advertisement does not constitute property particulars. The information is provided and maintained by Selectiv, Guisborough. Please contact the selling agent or developer directly to obtain any information which may be available under the terms of The Energy Performance of Buildings (Certificates and Inspections) (England and Wales) Regulations 2007 or the Home Report if in relation to a residential property in Scotland.
*This is the average speed from the provider with the fastest broadband package available at this postcode. The average speed displayed is based on the download speeds of at least 50% of customers at peak time (8pm to 10pm). Fibre/cable services at the postcode are subject to availability and may differ between properties within a postcode. Speeds can be affected by a range of technical and environmental factors. The speed at the property may be lower than that listed above. You can check the estimated speed and confirm availability to a property prior to purchasing on the broadband provider's website. Providers may increase charges. The information is provided and maintained by Decision Technologies Limited. **This is indicative only and based on a 2-person household with multiple devices and simultaneous usage. Broadband performance is affected by multiple factors including number of occupants and devices, simultaneous usage, router range etc. For more information speak to your broadband provider.