
Pilling Lane, PREESALL, Poulton-le-Fylde, FY6

- PROPERTY TYPE
Detached
- BEDROOMS
5
- BATHROOMS
1
- SIZE
1,066 sq ft
99 sq m
- TENUREDescribes how you own a property. There are different types of tenure - freehold, leasehold, and commonhold.Read more about tenure in our glossary page.
Freehold
Key features
- **NO CHAIN DELAY**
- Modern Fitted Kitchen
- Extremely Spacious And Versatile Family Home,
- 3/5 Bedrooms OR 3/5 Reception Rooms
- STUNNING Open Aspect Views,
- Conservatory - Full Width Of House
- Fantastic Lounge With Log Burner
- Detached Property - Rural Location - Extensive Parking
- COMPLETE NEW ROOF PLUS TWO FLAT ROOFS 2025
Description
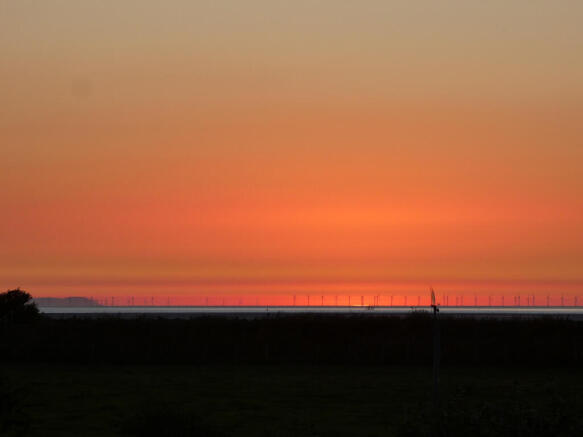
"Boasting breathtaking, uninterrupted views across open fields to the coast and the Lake District, this extremely spacious detached home features an expansive NNW-facing conservatory directly bordering open fields and looking out to the coastal path and the Lake District —perfect for enjoying spectacular evening sunsets. Offering a versatile footprint, modern upgrades, a detached garage, and parking for multiple vehicles, this property is a rare lifestyle opportunity. Offered for sale with no onward chain"
Situated in an enviable rural location with open views to the front and rear, this fantastic detached family home offers an abundance of space, versatility, and arguably some of the finest sunset views in the area.
The standout feature of this property is the breathtaking, uninterrupted panoramic view stretching across open fields to the coastline and across to the Lake District mountains. Designed to maximise this unique location, the ground floor layout offers a seamless flow for everyday living and entertaining, culminating in a magnificent full-width conservatory.
Located a few minutes walk from the coast path access and a short distance from local amenities to include shops, library, social clubs, community groups, eateries, a choice of schools and with excellent road and public transport links nearby.
Lovingly updated by the current owners, with significant recent capital investments, including a new main roof (2025 with 10-year NFRC warranty), three insulated flat roofs, a full rewire (2022), and a fully lined, swept multi-fuel burner.
Recent Maintenance & Peace of Mind:
- New main roof (Dec 2025 - 10 yr NFRC warranty) + 3 flat roofs.
- New dormer insulation, cladding, and guttering (2025).
- Chimney swept and newly lined (HETAS Certified 2025).
- Boiler & Central heating fully serviced (Latest service 24/6/26).
- Full property rewire including garage and external points (2022).
- Modern garage door and secure gates (2022).
- Eight windows replaced (2023-2025).
Offered for sale with no onward chain.
This is a must-see home, ideal for a large or growing family, or those with extended family members, offering both comfort and flexibility in a peaceful yet well-connected location.
A Must See Family Home - Perfect For A Large Or Growing Family, Or One With Extended Family Members!
Call Unique Thornton To View On TODAY!
EPC: D
Council Tax: D
Internal Living Space: 87sqm
Tenure: Freehold, to be confirmed by your legal representative.
Vestibule - 3.49 x 1.13 - at max m (11′5″ x 3′8″ ft)
Light, bright, and welcoming entrance hall with ample cloakroom space
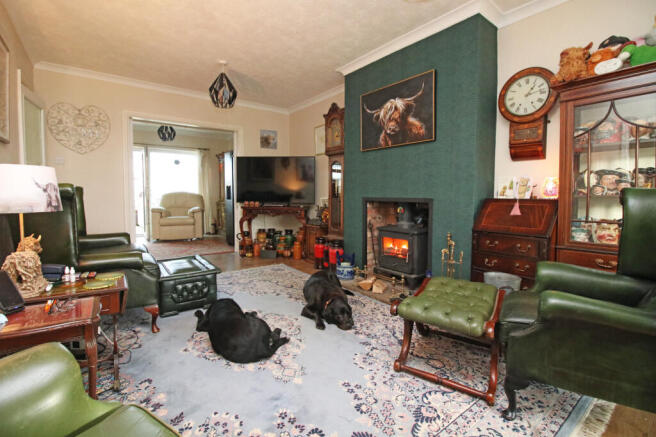
Lounge - 6.29 x 3.35 - at max m (20′8″ x 10′12″ ft)
A beautifully presented, cozy family lounge featuring a cast iron multi-fuel burner (new liner 2025)—the perfect spot for winter nights. Sliding doors open to connect directly to the dining room.
Dining Room - 3.34 x 2.97 - at max m (10′11″ x 9′9″ ft)
A spacious formal reception room with ample space for a large family dining table, opening directly into the conservatory and kitchen.
Kitchen - 3.00 x 2.57 - at max m (9′10″ x 8′5″ ft)
A modern fitted kitchen offering a wide range of soft-close wall and base units, space-saving larder units, and integrated appliances. A smartly positioned window looks directly into the conservatory, ensuring the cook always enjoys the view and stays connected to the family.
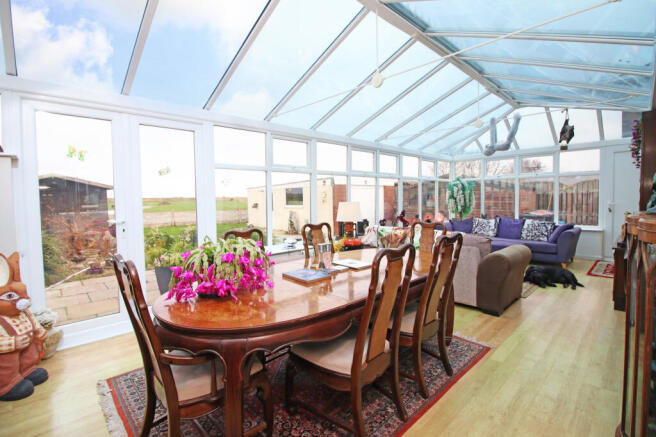
Conservatory - 8.95 x 3.89 - at max m (29′4″ x 12′9″ ft)
A truly spectacular space spanning the full width of the property. North-North-West facing, it is perfectly oriented to capture stunning evening sunsets and golden hour views over the fields toward the Lake District. Features a self-cleaning, tinted glass roof and central heating to ensure year-round comfort.
Utility Room
Conveniently leading off the conservatory, with a ceramic sink, work surfaces, and plumbing for a washing machine/tumble dryer.
Ground Floor Bedroom / Sitting Room / Office - 4.87 x 2.43 - at max m (15′12″ x 7′12″ ft)
A highly versatile room with open views to the front currently used as a snug/office with an adjacent storage/boiler room. Easily converted into an accessible ground-floor bedroom suite with potential for an en-suite.
Dressing Room / Office - 2.43 x 1.30 - at max m (7′12″ x 4′3″ ft)
Boiler Room / Storage Room 2.43m x 0.93m.
Ground Floor Bedroom 2 / Reception Room - 3.33 x 2.59 - at max m (10′11″ x 8′6″ ft)
Another well-proportioned versatile room with an adjacent washroom (WC and washbasin).
Washroom - 2.58 x 0.88 - at max m (8′6″ x 2′11″ ft)
Comprises pedestal hand wash basin and low flush wc.
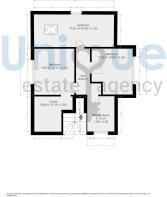
First Floor Landing - 3.36 x 1.83 - at max m (11′0″ x 6′0″ ft)
Principal Bedroom - 3.37 x 2.93 - at max m (11′1″ x 9′7″ ft)
A fantastic double bedroom to the rear aspect, boasting elevated, uninterrupted field and sea views toward the Lake District. Benefits from a large walk-in storage closet/dressing room (2.79m x 2.58m).
Bedroom 3 - 5.84 x 2.39 - at max m (19′2″ x 7′10″ ft)
Great size double bedroom with a skylight allowing for excellent natural light.
Bedroom 4 - 3.36 x 3.00 - at max m (11′0″ x 9′10″ ft)
Double bedroom to the front elevation with open views across fields.
Shower Room - 2.58 x 1.98 - at max m (8′6″ x 6′6″ ft)
Modern family shower room comprising a large shower cubicle, vanity sink unit with storage, low-flush WC, and a chrome ladder-style towel rail.
Garage
Detached garage. Power points and lighting.
External Areas
The property sits on a generous plot with off-road parking for multiple vehicles. Gated access leads to a further secure parking area and detached garage equipped with power and lighting. The rear family garden is private, not overlooked, and directly faces the open backdrop. It features a paved seating area perfectly positioned for sunset watching, a wood store, and twin storage sheds.
External Areas
The property sits on a generous plot with off-road parking for multiple vehicles. Gated access leads to a further secure parking area and detached garage equipped with power and lighting. The rear family garden is private, not overlooked, and directly faces the open backdrop. It features a paved seating area perfectly positioned for sunset watching, a wood store, and twin storage sheds.
Brochures
Property Brochure- COUNCIL TAXA payment made to your local authority in order to pay for local services like schools, libraries, and refuse collection. The amount you pay depends on the value of the property.Read more about council Tax in our glossary page.
- Band: D
- PARKINGDetails of how and where vehicles can be parked, and any associated costs.Read more about parking in our glossary page.
- Yes
- GARDENA property has access to an outdoor space, which could be private or shared.
- Yes
- ACCESSIBILITYHow a property has been adapted to meet the needs of vulnerable or disabled individuals.Read more about accessibility in our glossary page.
- Ask agent

Add an important place to see how long it'd take to get there from our property listings.
__mins driving to your place
Affordability


Notes
Staying secure when looking for property
Ensure you're up to date with our latest advice on how to avoid fraud or scams when looking for property online.
Visit our security centre to find out moreDisclaimer - Property reference 8058. The information displayed about this property comprises a property advertisement. Rightmove.co.uk makes no warranty as to the accuracy or completeness of the advertisement or any linked or associated information, and Rightmove has no control over the content. This property advertisement does not constitute property particulars. The information is provided and maintained by Unique Estate Agency Ltd, Thornton Cleveleys. Please contact the selling agent or developer directly to obtain any information which may be available under the terms of The Energy Performance of Buildings (Certificates and Inspections) (England and Wales) Regulations 2007 or the Home Report if in relation to a residential property in Scotland.
*This is the average speed from the provider with the fastest broadband package available at this postcode. The average speed displayed is based on the download speeds of at least 50% of customers at peak time (8pm to 10pm). Fibre/cable services at the postcode are subject to availability and may differ between properties within a postcode. Speeds can be affected by a range of technical and environmental factors. The speed at the property may be lower than that listed above. You can check the estimated speed and confirm availability to a property prior to purchasing on the broadband provider's website. Providers may increase charges. The information is provided and maintained by Decision Technologies Limited. **This is indicative only and based on a 2-person household with multiple devices and simultaneous usage. Broadband performance is affected by multiple factors including number of occupants and devices, simultaneous usage, router range etc. For more information speak to your broadband provider.