

Tabernacle Lane, Forncett St Peter (flexible home with enormous potential). NR16 1LE

- PROPERTY TYPE
Detached
- BEDROOMS
4
- BATHROOMS
2
- SIZE
3,000 sq ft
279 sq m
- TENUREDescribes how you own a property. There are different types of tenure - freehold, leasehold, and commonhold.Read more about tenure in our glossary page.
Freehold

Key features
- An opportunity to own a historic former public house in a sought after Village
- Offering approximately 3000 sq ft including outbuildings and garage / workshop
- Set in the heart of Forncett St Peter, close to the village’s remaining public house
- Sitting on a generous 0.25 acre plot with a fully enclosed garden 70ft x 50ft
- Reconfiguration would be required for the property to fulfil it's full potential
- With thoughtful redesign, the property could provide a self contained annexe or holiday let
- Two further bedrooms with ensuites one or both with a walk in dressing room
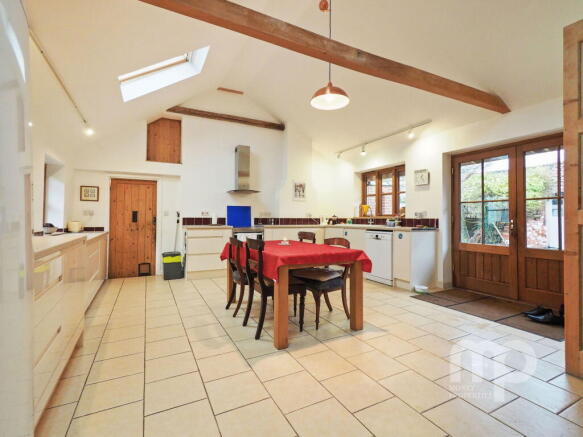
- A guest bedroom with use of a downstairs bathroom and a stunning Kitchen with access to enclosed garden
- With no forward chain, it is a unique and flexible home with enormous potential, ready for its next chapter.
- See our full online listing for further details including flood risk, broadband speed and other material information
Description
The Old Trowel & Hammer, Tabernacle Lane, Forncett St Peter
A distinctive historic village property with flexible accommodation, generous gardens and extensive outbuildings
Guide Price £565,000
A rare opportunity to acquire the former Old Trowel & Hammer, a characterful historic village property offering generous and flexible accommodation, a private garden of approximately 0.25 acre and an extensive range of outbuildings, garage and workshop space.
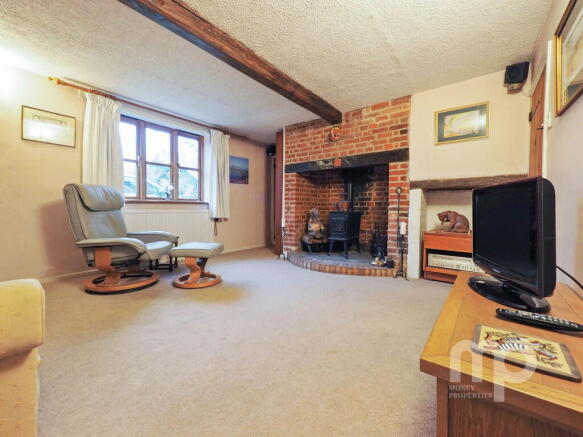
Dating from the 19th century, the property has retained much of the character and individuality of its former life as a village public house, including exposed brickwork and inglenook fireplaces. It has subsequently been adapted as a substantial private residence, providing a combination of living, bedroom and ancillary accommodation that is unusually flexible for a property of this type.
The accommodation is currently arranged as a four-bedroom home, with additional study/dressing-room areas that provide scope for the layout to be adapted to suit individual requirements.
The accommodation
The ground floor centres around a particularly impressive vaulted kitchen and dining area, providing a generous space for everyday family life and entertaining.
There are also substantial reception rooms, offering flexibility for separate sitting, dining, family or home-working areas, together with utility facilities and a ground-floor bathroom.
On the first floor are four principal bedroom areas, together with additional study/dressing-room accommodation and a further bathroom.
The current arrangement is unconventional, and some rooms are interconnected. This provides an opportunity for a future owner to consider reconfiguring the accommodation to create a layout better suited to their individual requirements, potentially incorporating additional bedroom or en-suite accommodation, subject to any necessary consents.
Outside
The property occupies a generous plot of approximately 0.25 acre, with a private enclosed rear garden extending to approximately 70ft x 50ft.
The outside space is complemented by an unusually extensive range of ancillary buildings, including a garage/workshop, storage buildings, potting shed and car port.
There is parking for approximately four to six vehicles, while the combination of workshop, storage and outdoor space will appeal particularly to buyers with hobbies, home-working requirements or a need for additional ancillary accommodation.
A property with genuine individuality
The Old Trowel & Hammer is not a conventional modern four-bedroom house. Its appeal lies in the combination of historic character, generous accommodation, substantial outside space and the flexibility to adapt the property to suit its next owner's requirements.
It could suit a range of purchasers, including those looking for:
· a characterful family home with generous living space;
· a property suitable for multigenerational living;
· substantial home-working, studio or workshop space;
· additional guest or family accommodation; or
· a home that can be progressively adapted and improved over time.
The property is situated in Forncett St Peter, within convenient reach of Wymondham, Long Stratton and Norwich, while retaining the character and setting of a rural Norfolk village.
Viewing is strongly recommended to appreciate the scale, character and flexibility of this unusual property.
Reception Room - 3.81m x 2.44m (12'6" x 8'0")
Stairway with under stairs cupboard - 2.41m x 2.03m (7'11" x 6'8")
Utility Room - 2.26m x 2.16m (7'5" x 7'1")
Bathroom - 2.46m x 1.19m (8'1" x 3'11")
Inner Hallway - 2.46m x 0.64m (8'1" x 2'1")
Sitting Room with inglenook fireplace - 4.67m x 3.81m (15'4" x 12'6")
Living Room with inglenook fireplace - 5.97m x 3.81m (19'7" x 12'6")
Old Kitchen - 5.44m x 2.16m (17'10" x 7'1")
New kitchen with vaulted ceiling - 6.1m x 5m (20'0" x 16'5")
Dining Room with patio doors into garden - 6.78m x 4.34m (22'3" x 14'3")
Enclosed Garden - 21.34m x 15.24m (70'0" x 50'0")
Second Staircase leading to first floor - 1.52m x 1.19m (5'0" x 3'11")
Bedroom One - 3.81m x 3.81m (12'6" x 12'6")
Study / Bedroom - 2.41m x 2.18m (7'11" x 7'2")
Bedroom Two - 3.81m x 2.69m (12'6" x 8'10")
Dressing Room - 2.41m x 2.18m (7'11" x 7'2")
Bedroom Three - 3.81m x 2.97m (12'6" x 9'9")
Bathroom Two - 2.59m x 2.18m (8'6" x 7'2")
Bedroom Five - 3.81m x 2.69m (12'6" x 8'10")
Study / Bedroom Six - 2.72m x 2.18m (8'11" x 7'2")
Outside
Plot Size - 42.67m x 21.34m (140'0" x 70'0")
Storage Room - 6.32m x 4.34m (20'9" x 14'3")
Potting Shed - 5.36m x 4.67m (17'7" x 15'4")
Garage / Workshop - 4.78m x 4.06m (15'8" x 13'4")
Car Port - 4.67m x 3.4m (15'4" x 11'2")
Courtyard - 19.81m x 12.19m (65'0" x 40'0")
Parking for 4/6 cars with the potential for additional parking to be made
- COUNCIL TAXA payment made to your local authority in order to pay for local services like schools, libraries, and refuse collection. The amount you pay depends on the value of the property.Read more about council Tax in our glossary page.
- Band: E
- PARKINGDetails of how and where vehicles can be parked, and any associated costs.Read more about parking in our glossary page.
- Garage,Driveway
- GARDENA property has access to an outdoor space, which could be private or shared.
- Private garden
- ACCESSIBILITYHow a property has been adapted to meet the needs of vulnerable or disabled individuals.Read more about accessibility in our glossary page.
- Level access
Tabernacle Lane, Forncett St Peter (flexible home with enormous potential). NR16 1LE

Add an important place to see how long it'd take to get there from our property listings.
__mins driving to your place
Affordability

About Moneyproperties, Wymondham
Money House, 17-18 Market Street, Wymondham, NR18 0BB



Notes
Staying secure when looking for property
Ensure you're up to date with our latest advice on how to avoid fraud or scams when looking for property online.
Visit our security centre to find out moreDisclaimer - Property reference S1522382. The information displayed about this property comprises a property advertisement. Rightmove.co.uk makes no warranty as to the accuracy or completeness of the advertisement or any linked or associated information, and Rightmove has no control over the content. This property advertisement does not constitute property particulars. The information is provided and maintained by Moneyproperties, Wymondham. Please contact the selling agent or developer directly to obtain any information which may be available under the terms of The Energy Performance of Buildings (Certificates and Inspections) (England and Wales) Regulations 2007 or the Home Report if in relation to a residential property in Scotland.
*This is the average speed from the provider with the fastest broadband package available at this postcode. The average speed displayed is based on the download speeds of at least 50% of customers at peak time (8pm to 10pm). Fibre/cable services at the postcode are subject to availability and may differ between properties within a postcode. Speeds can be affected by a range of technical and environmental factors. The speed at the property may be lower than that listed above. You can check the estimated speed and confirm availability to a property prior to purchasing on the broadband provider's website. Providers may increase charges. The information is provided and maintained by Decision Technologies Limited. **This is indicative only and based on a 2-person household with multiple devices and simultaneous usage. Broadband performance is affected by multiple factors including number of occupants and devices, simultaneous usage, router range etc. For more information speak to your broadband provider.