Jordans, Beaconsfield, Buckinghamshire HP9

- PROPERTY TYPE
Detached
- BEDROOMS
5
- BATHROOMS
2
- SIZE
2,632 sq ft
245 sq m
- TENUREDescribes how you own a property. There are different types of tenure - freehold, leasehold, and commonhold.Read more about tenure in our glossary page.
Freehold
Key features
- Superb private road location amongst just 15 other homes
- Five bedrooms and two refitted bath/shower rooms
- Private and level gardens with a south westerly aspect
- Bespoke and high quality fully equipped kitchen/dining room
- Generous utility room and hobby or play room.
- Shared use of a delightful meadow area of about 2 acres solely for the use of the residents
- Scope to further extend (Subject To Consents)
- Large front garden and driveway
- Superb village location which has its station and is close to Beaconsfield
- Chain free sale
Description
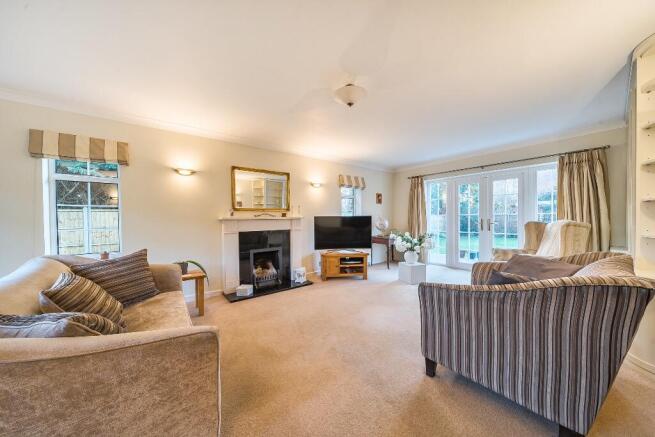
The bright, triple-aspect lounge features an Adam-style fireplace with marble hearth and slips, fitted shelving with storage below, and casement doors opening onto the garden. A separate study/family room provides a flexible space for home working or everyday living.
The kitchen/dining room was refitted in 2018 by the Amersham Kitchen Company with a bespoke handmade range of base and wall-mounted cupboards with soft-closing drawers; some wood-lined, some heavy duty Blum metal ones. Central island featuring towel rail, USBs and plenty of storage. Silestone worktops throughout and ample electrical sockets. Beautiful oak display shelving with room for small appliances under, with the option of closing the folding doors hiding them all away. Built-in appliances include a 5-burner John Lewis gas hob with integrated extractor above, Neff double oven and grill, one-and-a-half bowl sink with mixer tap, cupboard housing the water softener, double pantry cupboard, integrated dishwasher and an AEG stainless steel fridge. This dual-aspect room comfortably accommodates a large dining table and provides access to the side lobby, useful storage area, utility and hobbies/playroom.

The first floor offers a spacious landing with shelved airing cupboard housing the hot water cylinder and access to the generous loft via a pull-down ladder. Bedroom one features built-in wardrobes and a modern en-suite shower room, while the remaining bedrooms are all doubles, three with built-in wardrobes. The family bathroom is also modern and is the same haigh standard as the ensuite.
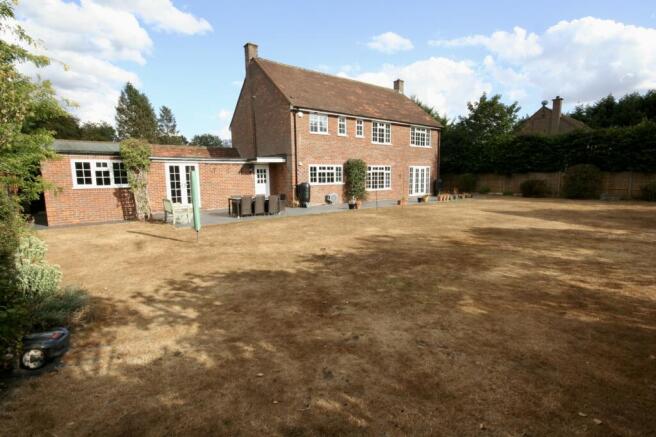
The south west-facing rear garden includes a full-width porcelain-paved patio, level lawn, shrub beds and a further paved seating area, enclosed by panel fencing. Additional features include a Dutch barn-style shed, side utility area and gated access to the front on both sides. The rear garden measures approximately 100' x 60'.
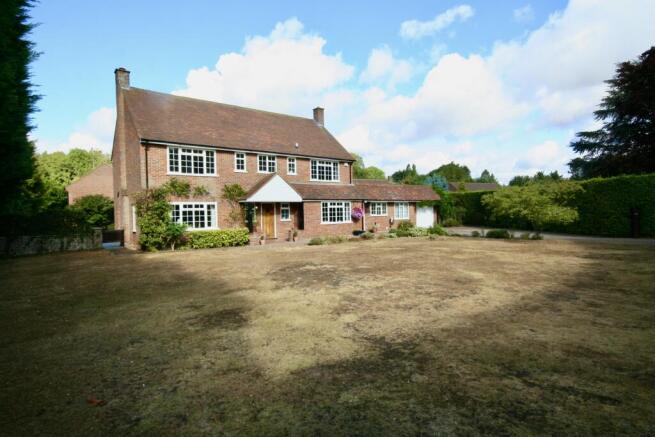
The front garden offers level lawn, shrub borders and a paved driveway, with mature beech hedging providing excellent screening. The garage has a lofty roof height, metal up-and-over door, light and power, painted floor, electric car charging point and external 240v power points.
There is an anual communal charge of £540 to cover the maintenace of the jointly owned private road, together with a contribution towards a sinking fund for future maintenance. It also covers the maintainance of the aminity areas such as grass cutting of the verges and the meadow.
Chain free
EPC: C
Council tax band G
Flood risk: Very low
- COUNCIL TAXA payment made to your local authority in order to pay for local services like schools, libraries, and refuse collection. The amount you pay depends on the value of the property.Read more about council Tax in our glossary page.
- Ask agent
- PARKINGDetails of how and where vehicles can be parked, and any associated costs.Read more about parking in our glossary page.
- Garage,Driveway,EV charging
- GARDENA property has access to an outdoor space, which could be private or shared.
- Front garden,Private garden,Patio,Enclosed garden,Rear garden,Terrace,Back garden
- ACCESSIBILITYHow a property has been adapted to meet the needs of vulnerable or disabled individuals.Read more about accessibility in our glossary page.
- Ground floor,Level access

Add an important place to see how long it'd take to get there from our property listings.
__mins driving to your place
Affordability

Notes
Staying secure when looking for property
Ensure you're up to date with our latest advice on how to avoid fraud or scams when looking for property online.
Visit our security centre to find out moreDisclaimer - Property reference 2026NMLW. The information displayed about this property comprises a property advertisement. Rightmove.co.uk makes no warranty as to the accuracy or completeness of the advertisement or any linked or associated information, and Rightmove has no control over the content. This property advertisement does not constitute property particulars. The information is provided and maintained by Nicholas Moss, Gerrards Cross. Please contact the selling agent or developer directly to obtain any information which may be available under the terms of The Energy Performance of Buildings (Certificates and Inspections) (England and Wales) Regulations 2007 or the Home Report if in relation to a residential property in Scotland.
*This is the average speed from the provider with the fastest broadband package available at this postcode. The average speed displayed is based on the download speeds of at least 50% of customers at peak time (8pm to 10pm). Fibre/cable services at the postcode are subject to availability and may differ between properties within a postcode. Speeds can be affected by a range of technical and environmental factors. The speed at the property may be lower than that listed above. You can check the estimated speed and confirm availability to a property prior to purchasing on the broadband provider's website. Providers may increase charges. The information is provided and maintained by Decision Technologies Limited. **This is indicative only and based on a 2-person household with multiple devices and simultaneous usage. Broadband performance is affected by multiple factors including number of occupants and devices, simultaneous usage, router range etc. For more information speak to your broadband provider.