
Throcking Road, Cottered, Buntingford, Hertfordshire, SG9

- PROPERTY TYPE
Detached
- BEDROOMS
5
- BATHROOMS
4
- SIZE
2,820-3,092 sq ft
262-287 sq m
- TENUREDescribes how you own a property. There are different types of tenure - freehold, leasehold, and commonhold.Read more about tenure in our glossary page.
Freehold
Key features
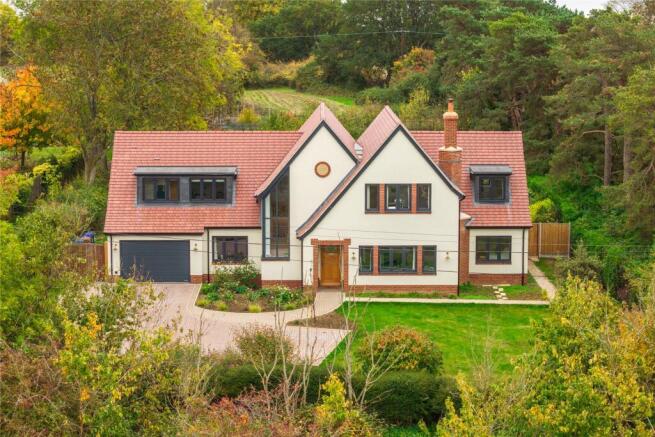

- A modern eco-friendly detached house
- Five bedrooms and four bathrooms
- Open plan sitting/dining room, study and snug
- Underfloor heating throughout
- Air source heat pump
- Garage with electric door and EV charger and driveway parking for five cars
- Mature garden and grounds of 1.38 acres
Description
Internally the property has been completed to a high specification with oak internal doors, an oak staircase, and exposed oak flooring. The bathroom, en suites and cloakroom have contemporary sanitaryware with vanity washbasins throughout.
Over View Continued
The property is Ethernet ready throughout and several rooms have already been activated. The original planning permission included a sun room/home office at the rear of the house which could be added now if desired. The property is set back from the road with extensive parking on the block paved driveway in addition to the garage. The plot of 1.37 acres includes established front and rear gardens and a field and is surrounded by open countryside.
Ground Floor
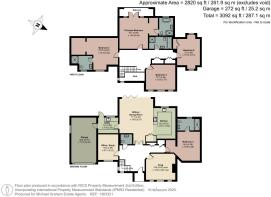
A porch shelters the wooden front door which has a feature stained glass panel by a local specialist and opens to an entrance hall with a dual aspect double height window providing plenty of natural light and a full turn oak staircase to a galleried landing on the first floor. There is a two piece cloakroom, a storage cupboard with space for vacuum cleaners and ironing boards, and a double cupboard for coat and shoe storage.
Kitchen/Dining/Sitting Room
Exposed wood flooring from the hall continues through part glazed double doors into the open plan kitchen/dining/sitting room which measures over 17 ft. by 16 ft. 8 and has bi-fold doors to a terrace in the garden giving a good flow from internal to external space for modern family life and entertaining. The dining/sitting area has space for a table to seat eight with room to expand the table for additional guests if needed, and space for a soft seating area.
Kitchen cont'd
The kitchen has a comprehensive range of Shaker style full height, wall and base units, including glazed display cabinets, pan drawers, and a bin cupboard, with quartz worksurfaces which incorporate a breakfast bar, and a double butler sink with a Quooker boiling and filtered water tap under a window overlooking the rear garden. There are also double doors to a shelved pantry. Appliances by Neff include an induction hob, with a flat Luxair extractor over, a dishwasher and two electric ovens and there is space for an American style fridge/freezer.
Reception Rooms
The snug has three windows overlooking the front garden, and a feature brick fireplace which houses a Charnwood wood burning stove and has a ceramic timber beam to comply with fire regulations. The other reception room also overlooks the front. It is currently used as a study for working from home but could alternatively be used as a gym, games room or a playroom depending on individual needs.
Bedrooms and Bathrooms
The property has a ground floor bedroom which has a window overlooking the front garden, an alcove which would be suitable for built-in wardrobes if desired, and a fully tiled en suite shower room with a shower cubicle with rainwater and standard shower heads, a WC, a vanity washbasin with drawer storage, and a chrome towel radiator. The first floor landing has two double cupboards one of which has the controls for the underfloor heating on the first floor and shelves for household linen, and the other which has shelved storage. All the cupboards in the hall and landing have motion sensor lights. There are two hatches with pull down ladders giving access to a loft which is boarded throughout for storage.
Principal Bedroom Suite
The principal bedroom has a part vaulted ceiling, and glazed double doors, with wing windows, leading to a covered, tiled balcony with space for seating overlooking the rear garden. A walk through dressing room leads to a fully tiled en suite which has a freestanding bath with a shower attachment, a shower cubicle with a rainwater and hand held showers, a vanity washbasin, a WC, and a chrome towel radiator.
Other Bedrooms and Bathrooms
There is an alternative suite which could also be used as the principal bedroom if preferred. It has a triple window to the front, a dressing room with access to eaves storage, and an en suite shower room. Neither of the dressing rooms has any fitted furniture allowing purchasers to complete the rooms to their own personal requirements. There are two further double bedrooms on the first floor, one with dual aspect windows and a built-in wardrobe and the other with three windows to the front. These bedrooms share a family bathroom which has a bath, a separate shower cubicle, a WC, and a vanity washbasin.
Gardens and Grounds
The gardens are a particular feature of the property and are more established than those of many new houses as the bungalow gardens were carefully protected while building work was under way. At the front an extensive block paved driveway has space to park at least five cars in addition to the garage which has a remote controlled electric up and over door. There is an EV charger in the garage and wiring is in place for a further charger outside the garage if required. A block paved path leads to the porch, and there is a lawned area and established shrub and flower beds and borders.
Gardens cont'd
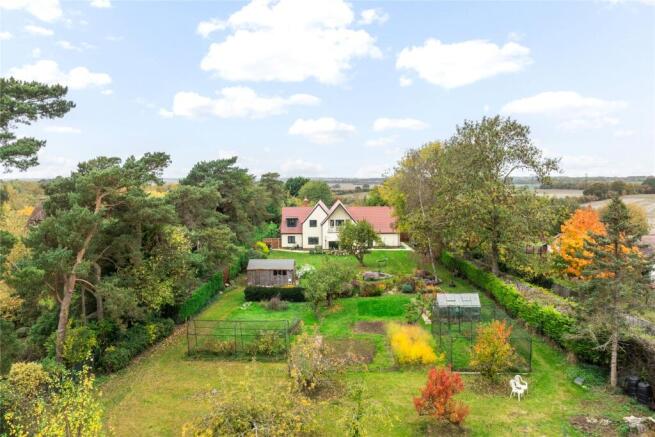
There is access on both sides of the house to the rear garden which is enclosed by mature hedges on either side. There is a paved terrace spanning the rear of the house with space for a table and chairs and seating for al fresco dining and entertaining, and the rest of the garden is lawned with a nature pond, mature trees interspersed and mature beds and borders which have been planted to provide interest and colour throughout the year, and to encourage wildlife. There is a timber garden machinery store which houses a ride on mower which is available subject to separate negotiation if desired. The bottom part of the garden has an orchard with apple trees, fruit cages, a greenhouse and a selection of raised vegetable beds enclosed by deer proof fencing. This area of the garden backs onto the field which is grass and enclosed by mature trees for privacy.
Locality
Cottered village has a thriving community with a public house, village hall, and parish church and is only 2 miles from the market town of Buntingford which has shops, supermarkets, cafes and restaurants, schooling, and sporting facilities. The A10 is 1.7 miles away and connects to Cambridge and London. The railway station at Stevenage is just 6 miles away with services to Kings Cross. Schooling in the area includes Heath Mount Prep School at Watton at Stone, Kingshott Prep School near Hitchin, St Edmunds College in Ware, Haileybury at Hertford and Bishop’s Stortford College as well as a range of state schools.
Brochures
Web DetailsParticulars- COUNCIL TAXA payment made to your local authority in order to pay for local services like schools, libraries, and refuse collection. The amount you pay depends on the value of the property.Read more about council Tax in our glossary page.
- Band: G
- PARKINGDetails of how and where vehicles can be parked, and any associated costs.Read more about parking in our glossary page.
- Yes
- GARDENA property has access to an outdoor space, which could be private or shared.
- Yes
- ACCESSIBILITYHow a property has been adapted to meet the needs of vulnerable or disabled individuals.Read more about accessibility in our glossary page.
- Wide doorways,Level access shower,Level access

Add an important place to see how long it'd take to get there from our property listings.
__mins driving to your place
Affordability

Get an instant, personalised result:
- Show sellers you’re serious
- Secure viewings faster with agents
- No impact on your credit score
Notes
Staying secure when looking for property
Ensure you're up to date with our latest advice on how to avoid fraud or scams when looking for property online.
Visit our security centre to find out moreDisclaimer - Property reference HIT240214. The information displayed about this property comprises a property advertisement. Rightmove.co.uk makes no warranty as to the accuracy or completeness of the advertisement or any linked or associated information, and Rightmove has no control over the content. This property advertisement does not constitute property particulars. The information is provided and maintained by Michael Graham, Hitchin. Please contact the selling agent or developer directly to obtain any information which may be available under the terms of The Energy Performance of Buildings (Certificates and Inspections) (England and Wales) Regulations 2007 or the Home Report if in relation to a residential property in Scotland.
*This is the average speed from the provider with the fastest broadband package available at this postcode. The average speed displayed is based on the download speeds of at least 50% of customers at peak time (8pm to 10pm). Fibre/cable services at the postcode are subject to availability and may differ between properties within a postcode. Speeds can be affected by a range of technical and environmental factors. The speed at the property may be lower than that listed above. You can check the estimated speed and confirm availability to a property prior to purchasing on the broadband provider's website. Providers may increase charges. The information is provided and maintained by Decision Technologies Limited. **This is indicative only and based on a 2-person household with multiple devices and simultaneous usage. Broadband performance is affected by multiple factors including number of occupants and devices, simultaneous usage, router range etc. For more information speak to your broadband provider.