Christine Close, Hucknall

- PROPERTY TYPE
Detached Bungalow
- BEDROOMS
2
- BATHROOMS
1
- SIZE
Ask agent
- TENUREDescribes how you own a property. There are different types of tenure - freehold, leasehold, and commonhold.Read more about tenure in our glossary page.
Freehold
Key features
- Two Double Bedrooms
- No Upward Chain
- Detached Bungalow
- Quiet Residential Location
- Fully Renovated Throughout
- Viewing Highly Recommended
Description
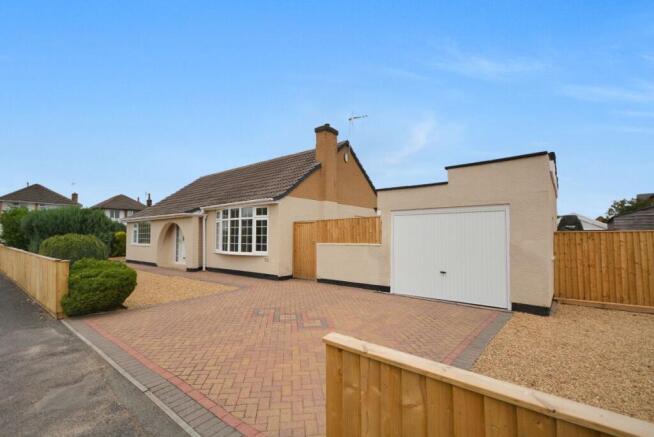
A spacious, detached bungalow which has recently undergone a complete transformation both inside and out. The current owners have recently upgraded this well placed and generously proportioned two double bedroom bungalow leaving no stone unturned with full exterior re-dec, landscaping and fencing and have taking the inside back to brick having upgraded the electrics, re-plaster and decoration throughout, new radiators, new flooring throughout alongside a new kitchen and refurbished shower room.
This two double bedroom bungalow offers a generous internal layout with an outside to match coming located on a quiet residential cul-de-sac on a corner plot with driveway, garage and external space to both sides which still offers even for further potential for extension subject to relevant planning permissions if required. This perfect ready to move into bungalow comes to the market with the benefit of no upward chain.
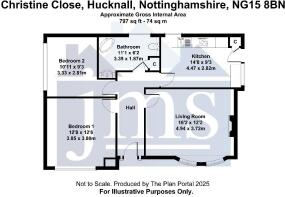
The accommodation comprises a large central entrance hall which is perfectly placed which allows the current layout to run seamlessly well with a spacious lounge, kitchen, substantial shower room and two double bedrooms.
Externally, as mentioned above the plot sits on the corner of the quiet cul-de-sac of Christine Close in a popular residential location within walking distance to plenty of amenities and a well serviced bus route. The current owners have recently refreshed the whole outside of the property with freshly repainted external render, new fencing and landscaping which has made the whole plot a extremely versatile and useable space having a block paved driveway providing off road parking leading onto a garage. There is also more parking space with stoned areas to the front of the property itself and further area adjacent to the initial driveway, a lawned garden to the opposing side with mature and established shrubs with bark chipped borders with membranes to limit the amount of upkeep and two further private sitting areas one being concrete and one being decked with the latter being an excellent sun trap in these summer months.
ENTRANCE HALL
1.626m x 4.369m
A generous entrance hall which is centrally placed offering an excellent flow around the property itself. With a radiator, ceiling lighting, loft access, obscure double glazed front entrance door and side windows allowing natural light to flood into the property.
LIVING ROOM
3.71m x 4.93m
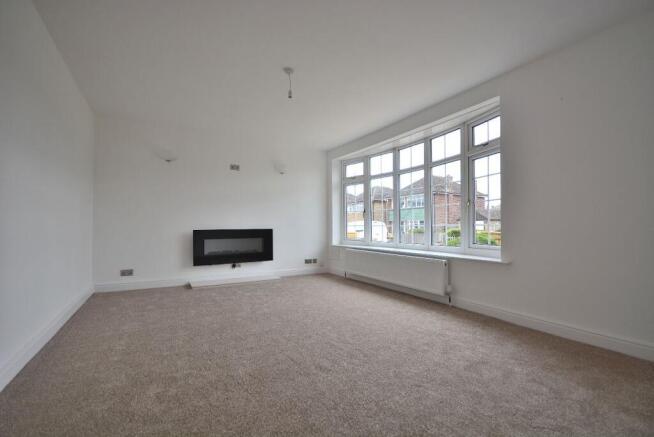
A spacious 16ft living room with a feature contemporary wall mounted electric fire, ceiling lighting, two wall lights, radiator, TV point and a large double glazed bow window to the front elevation.
KITCHEN
2.82m x 4.45m
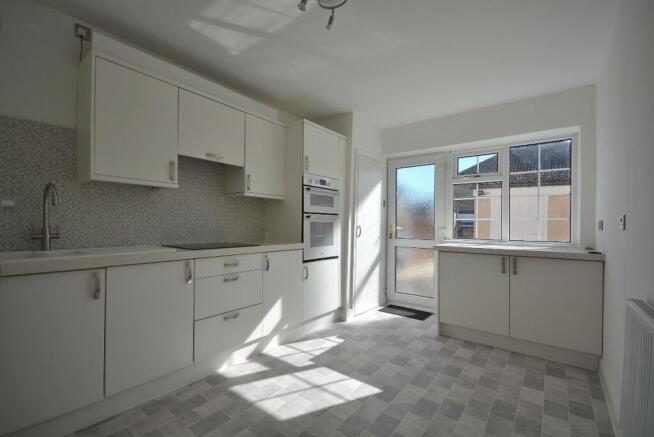
A brand new fitted sleek & neutral kitchen having a range of wall cupboards, base units and drawers with Quartz working surfaces over inset sink with drainer and brushed chrome mixer tap. Integrated oven, four ring hob, inset extractor hood, tiled splashbacks, radiator, double glazed window and an obscure double glazed door to the rear elevation.
BEDROOM ONE
3.785m x 3.835m
A spacious double bedroom with a radiator, ceiling light point and a double glazed window to the front elevation.
BEDROOM TWO
2.79m x 3.33m
A second double bedroom with a radiator, ceiling light point and a double glazed window to the side elevation.
SHOWER ROOM
1.85m x 3.38m
A recently refurbished shower room having a three piece suite comprising a corner shower enclosure with internally plumbed shower, vanity unit with in built wash hand basin with chrome mixer tap and a low flush WC. There is a radiator, ceiling lighting, vanity wall light above the wash hand basin and unit and an obscure double glazed window to the rear elevation.
OUTSIDE
Externally, as mentioned above the plot sits on the corner of the quiet cul-de-sac of Christine Close in a popular residential location within walking distance to plenty of amenities and a well serviced bus route. The current owners have recently refreshed the whole outside of the property with freshly repainted external render, new fencing and landscaping which has made the whole plot a extremely versatile and useable space having a block paved driveway providing off road parking leading onto a garage. There is also more parking space with stoned areas to the front of the property itself and further area adjacent to the initial driveway, a lawned garden to the opposing side with mature and established shrubs with bark chipped borders with membranes to limit the amount of upkeep and two further private sitting areas one being concrete and one being decked with the latter being an excellent sun trap in these summer months.
GARAGE
3.48m x 5.283m
With up and over door.
VIEWING INFORMATION
Viewing of the property is strictly by appointment only. To book a viewing please call our Sales team headed up by our Associate Director, Ben Pycroft on our office number .
TENURE
The property is being sold as a freehold. With vacant possession on completion. The additional information provided for council tax, service charges and ground rents (where applicable) is only an estimation. Please check with your Sales Advisor for more specific detail.
MORTGAGE ADVICE
JMS are able to provide you with the details of a trusted independent mortgage advisor. If you are interested in speaking with our recommended mortgage advisor, please let the sales team know. Your home will be at risk if you do not keep up to date with payments of your mortgage or secured loans on the property. We are unable to give you any advice when it comes to mortgage products, nor should you take anything discussed verbally or in writing from anyone employed by JMS as advise on any financial products.
FIXTURES & FITTINGS
No fixtures or fittings in mentioned in these details are confirmed to be sold within the purchase price listed and/or agreed. Matters surrounding any fixtures and fittings detailed in this brochure or otherwise should be discussed as a separate matter. JMS take no responsibility for the condition, status or working order of any fixtures and fitting mentioned in this brochure or otherwise.
Brochures
Brochure- COUNCIL TAXA payment made to your local authority in order to pay for local services like schools, libraries, and refuse collection. The amount you pay depends on the value of the property.Read more about council Tax in our glossary page.
- Ask agent
- PARKINGDetails of how and where vehicles can be parked, and any associated costs.Read more about parking in our glossary page.
- Yes
- GARDENA property has access to an outdoor space, which could be private or shared.
- Yes
- ACCESSIBILITYHow a property has been adapted to meet the needs of vulnerable or disabled individuals.Read more about accessibility in our glossary page.
- Ask agent
Energy performance certificate - ask agent

Add an important place to see how long it'd take to get there from our property listings.
__mins driving to your place
Affordability

Notes
Staying secure when looking for property
Ensure you're up to date with our latest advice on how to avoid fraud or scams when looking for property online.
Visit our security centre to find out moreDisclaimer - Property reference RS0288. The information displayed about this property comprises a property advertisement. Rightmove.co.uk makes no warranty as to the accuracy or completeness of the advertisement or any linked or associated information, and Rightmove has no control over the content. This property advertisement does not constitute property particulars. The information is provided and maintained by JMS Sales & Lettings, Hucknall. Please contact the selling agent or developer directly to obtain any information which may be available under the terms of The Energy Performance of Buildings (Certificates and Inspections) (England and Wales) Regulations 2007 or the Home Report if in relation to a residential property in Scotland.
*This is the average speed from the provider with the fastest broadband package available at this postcode. The average speed displayed is based on the download speeds of at least 50% of customers at peak time (8pm to 10pm). Fibre/cable services at the postcode are subject to availability and may differ between properties within a postcode. Speeds can be affected by a range of technical and environmental factors. The speed at the property may be lower than that listed above. You can check the estimated speed and confirm availability to a property prior to purchasing on the broadband provider's website. Providers may increase charges. The information is provided and maintained by Decision Technologies Limited. **This is indicative only and based on a 2-person household with multiple devices and simultaneous usage. Broadband performance is affected by multiple factors including number of occupants and devices, simultaneous usage, router range etc. For more information speak to your broadband provider.