
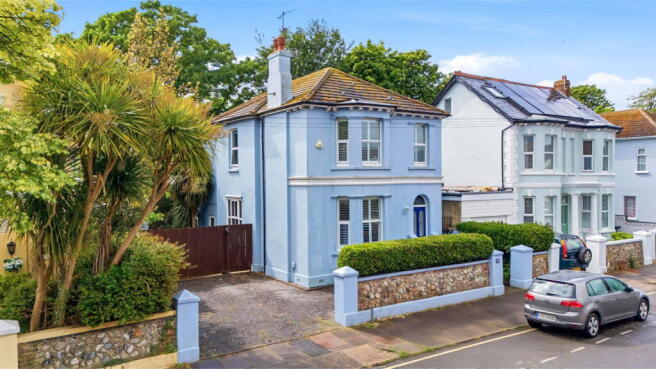
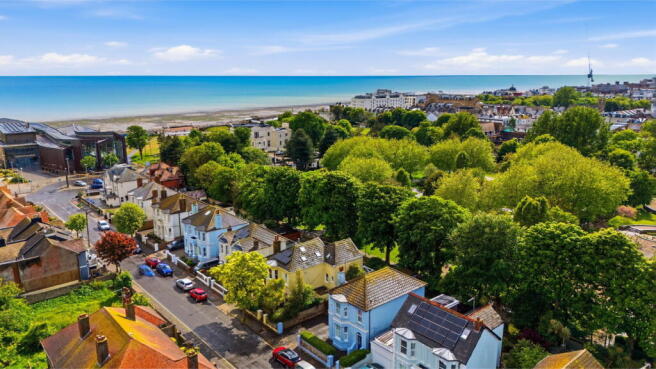
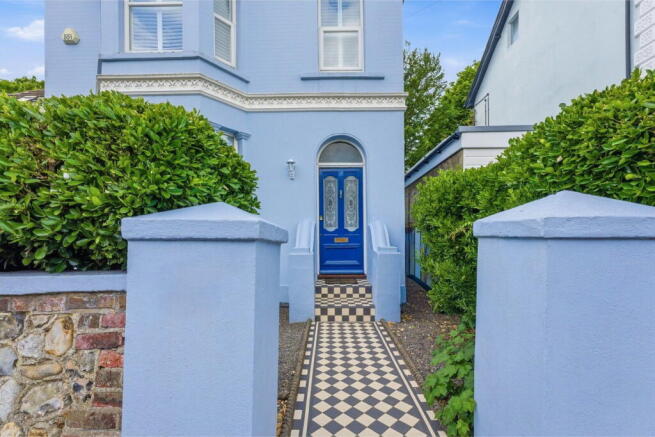
Madeira Avenue, Worthing, BN11 2AT

- PROPERTY TYPE
Detached
- BEDROOMS
5
- BATHROOMS
2
- SIZE
Ask agent
- TENUREDescribes how you own a property. There are different types of tenure - freehold, leasehold, and commonhold.Read more about tenure in our glossary page.
Freehold
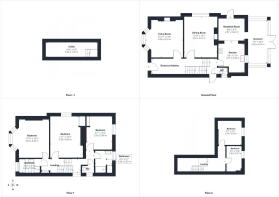
Key features
- Imposing Detached Victorian Villa
- Five Bedrooms
- Three Reception Rooms
- Spacious Kitchen/Breakfast Room
- Ground Floor W/C
- Cellar
- West Facing Rear Garden
- Off Road Parking & Large Brick Built Garage
- Popular Residential Location
- 250 Metres From Worthing Seafront
Description
Jacobs Steel are delighted to offer for sale this imposing detached bay-fronted Victorian residence, enviably positioned 250 metres from Worthing's seafront and 400 metres from the town centre. Arranged over four floors, the property combines elegant period features with generous and versatile accommodation throughout. Highlights include two impressive reception rooms, a spacious kitchen/breakfast room flowing into a bright conservatory, three first-floor double bedrooms, two further top-floor bedrooms, a family bathroom, shower room, separate W.C and a useful cellar. Externally, the property benefits from a large rear garden, side patio, private driveway providing parking for multiple vehicles and a substantial garage. Offering an exciting opportunity to refresh and personalise certain areas, this distinguished Victorian home presents the perfect canvas for a buyer seeking to create a truly exceptional coastal residence in one of Worthing's most desirable central locations.
Internal This handsome bay-fronted detached Victorian house is enviably positioned just moments from Worthing's seafront and within easy reach of the town centre, restaurants, parks, bus routes and the mainline station. Offering exceptional character, impressive proportions and versatile accommodation arranged over four floors, this is a rare opportunity to acquire one of the area's most distinguished period homes. Behind the attractive period façade, the welcoming entrance hall immediately sets the tone with high ceilings and original stripped wood flooring. To the front, the elegant bay-fronted living room features a grand wooden fireplace with marble surround, decorative coving and shutters, creating a wonderful formal reception space. Beyond, a separate dining room also boasts a handsome period fireplace and provides an ideal setting for entertaining family and guests. To the rear, the spacious kitchen/breakfast room forms the heart of the home, fitted with wood-fronted cabinetry, granite worktops, space for a range-style cooker and charming stained-glass detailing. A door provides access to the side garden, while the room flows seamlessly into the bright conservatory overlooking the rear garden. A ground-floor W.C. and access to a useful cellar complete this level. The first floor offers three generous double bedrooms, including an impressive bay-fronted principal bedroom with fitted wardrobes. A spacious family bathroom with claw-foot bath is complemented by a separate shower room and additional W.C., providing excellent flexibility for modern family living. Stairs rise to the top floor where two further bedrooms enjoy elevated views and an abundance of natural light, offering excellent versatility as guest accommodation, teenage retreats, home offices or hobby rooms. While the property has been lovingly maintained and retains a wealth of period character throughout, it also presents an exciting opportunity for a new owner to update and tailor certain elements to their own specification. The generous proportions and flexible layout provide superb scope to create a truly bespoke family home while preserving the elegance and grandeur of its Victorian heritage.
External The property continues to impress externally with a fantastic combination of practical amenities and attractive outside space. To the front, a private driveway provides off-road parking for multiple vehicles and leads through double gates to the garage and rear garden—an increasingly rare advantage for a home so close to both the seafront and town centre. The substantial rear garden offers a peaceful and versatile setting, predominantly laid to artificial lawn for ease of maintenance. Sleeper-edged flower beds are stocked with a variety of mature shrubs and trees, creating a pleasant sense of privacy and greenery. A side gate provides convenient access to the front of the property, while an outdoor tap adds further practicality. To the side of the house, a generous patio area provides the perfect space for outdoor dining, entertaining or relaxing, complemented by established flower beds and a useful timber shed. This area also provides direct access to the garage. The substantial garage (5.31m x 3.11m) is approached via the side garden and benefits from double doors, natural light via a side window, together with power and lighting. Whether used for secure parking, storage, hobbies or a workshop, it offers excellent flexibility. Together, the gardens, driveway and garage provide an exceptional amount of outdoor space and functionality, while also offering potential for further enhancement and landscaping to suit individual tastes. The result is a wonderful opportunity to create a truly special Victorian home in an outstanding central coastal location.
Situated This Timeless home is set in one of Worthing’s most sought-after postcodes, right in the heart of central East Worthing. Just 250 metres from the seafront and under 400 metres from the town centre, you’ll be ideally placed to enjoy some of the area’s best restaurants and cafés. Nearby, the award-winning Splashpoint Leisure Centre offers two swimming pools, a spa, and a gym. Families will also appreciate the three local parks and the coastal-themed children’s playground next to Splashpoint. For commuters, Worthing train station provides regular services along the coast and to London.
Council Tax Band F
Brochures
Brochure 1- COUNCIL TAXA payment made to your local authority in order to pay for local services like schools, libraries, and refuse collection. The amount you pay depends on the value of the property.Read more about council Tax in our glossary page.
- Band: F
- PARKINGDetails of how and where vehicles can be parked, and any associated costs.Read more about parking in our glossary page.
- Driveway
- GARDENA property has access to an outdoor space, which could be private or shared.
- Private garden
- ACCESSIBILITYHow a property has been adapted to meet the needs of vulnerable or disabled individuals.Read more about accessibility in our glossary page.
- Ask agent

Add an important place to see how long it'd take to get there from our property listings.
__mins driving to your place
Affordability


Get an instant, personalised result:
- Show sellers you’re serious
- Secure viewings faster with agents
- No impact on your credit score
Notes
Staying secure when looking for property
Ensure you're up to date with our latest advice on how to avoid fraud or scams when looking for property online.
Visit our security centre to find out moreDisclaimer - Property reference S1525553. The information displayed about this property comprises a property advertisement. Rightmove.co.uk makes no warranty as to the accuracy or completeness of the advertisement or any linked or associated information, and Rightmove has no control over the content. This property advertisement does not constitute property particulars. The information is provided and maintained by Jacobs Steel, Worthing. Please contact the selling agent or developer directly to obtain any information which may be available under the terms of The Energy Performance of Buildings (Certificates and Inspections) (England and Wales) Regulations 2007 or the Home Report if in relation to a residential property in Scotland.
*This is the average speed from the provider with the fastest broadband package available at this postcode. The average speed displayed is based on the download speeds of at least 50% of customers at peak time (8pm to 10pm). Fibre/cable services at the postcode are subject to availability and may differ between properties within a postcode. Speeds can be affected by a range of technical and environmental factors. The speed at the property may be lower than that listed above. You can check the estimated speed and confirm availability to a property prior to purchasing on the broadband provider's website. Providers may increase charges. The information is provided and maintained by Decision Technologies Limited. **This is indicative only and based on a 2-person household with multiple devices and simultaneous usage. Broadband performance is affected by multiple factors including number of occupants and devices, simultaneous usage, router range etc. For more information speak to your broadband provider.