
Park Crescent, Erith

- PROPERTY TYPE
Flat
- BEDROOMS
2
- BATHROOMS
1
- SIZE
Ask agent
Key features
- VICTORIAN FIRST FLOOR 2 BEDROOM FLAT
- RECEPTION ROOM
- FITTED KITCHEN WITH APPLIANCES
- BEDROOM 1 WITH FITTED WARDROBES
- LARGE DESINGER BATH & SHOWER ROOM
- OWN REAR GARDEN
- ALLOCATED PARKING
- CLOSE TO SHOPS & GOOD TRANSPORT LINKS
- CLOSE TO ERITH TRAIN STATION
- NO SERVICE CHARGE OR GROUND RENT
Description
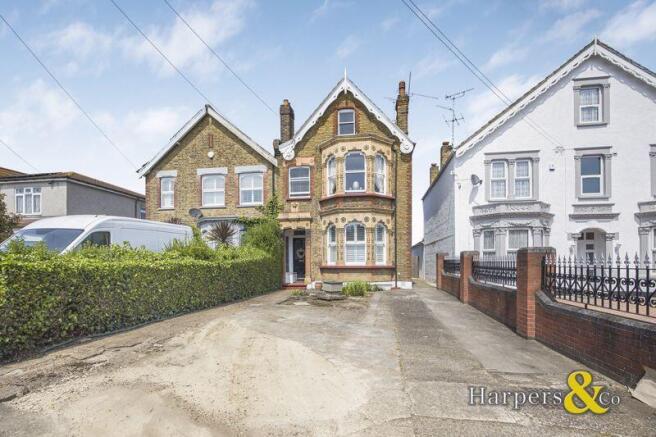
Luxurious Victorian 2-Bedroom First Floor Flat with Parking & Private Garden
Situated on one of Erith's most desirable roads, this beautifully presented Victorian two-bedroom first floor flat offers a rare combination of period charm, stylish interiors, and outstanding value.
With no service charge or ground rent, an 88-year lease (owner will extend lease upon purchase), allocated parking, and your own private rear garden, this exceptional home is ideal for first-time buyers, professionals, and investors alike.
Elegant Living Space
Arranged over one spacious floor, the property features:
A modern fitted kitchenBright and inviting front-facing loungeTwo generously sized bedroomsContemporary designer bathroom with separate showerAllocated off-street parking to the frontExclusive private rear garden
Prime LocationPerfectly positioned within easy reach of Erith High Street, the property enjoys excellent access to local amenities and transport links, including:
Erith railway stationErith Leisure Centre, featuring a swimming pool and outdoor athletics trackAbbey Wood railway station, providing fast Elizabeth line connections across London and beyond
Key Features
Victorian first floor flatTwo spacious bedroomsLuxury bathroom and shower roomPrivate rear gardenAllocated parkingNo service charge or ground rent88-year lease (extendable upon purchase)Excellent transport connectionsA Rare Opportunity
Combining period character, contemporary finishes, and an enviable location, this luxurious two-bedroom flat represents a fantastic opportunity to secure a stylish home in a highly sought-after part of Erith.
Early viewing is highly recommended.
Entrance Hall
Door to front, pendant light to ceiling, carpeted stairs, radiator with ornate cover, skirting.
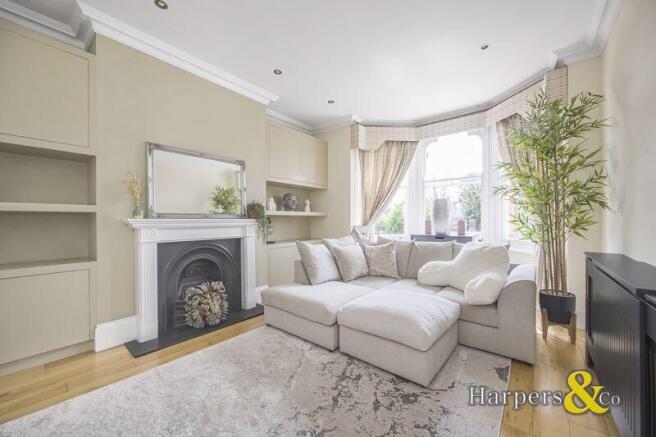
Reception
16' 11'' x 12' 2'' (5.15m x 3.70m)
Glazed square bay window to front with curtain and valance, spotlights, wood flooring, radiator, feature fireplace with wood surround, fitted shelving and storage, radiator with ornate cover, multiple power points.
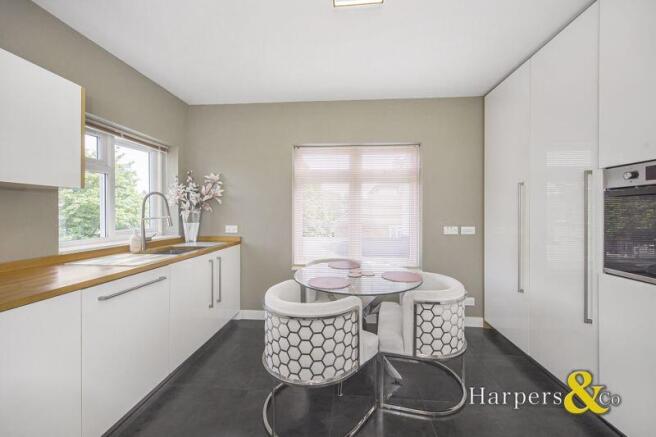
Kitchen
13' 3'' x 11' 8'' (4.03m x 3.55m)
Two double glazed windows with venetian blinds, light to ceiling, tiled flooring, range of fitted gloss wall and base units with wood work surface, insert sink unit with chrome fixtures, built in electric oven, integrated fridge freezer, washing machine and dishwasher, multiple power points.
Bedroom 1
11' 10'' x 9' 10'' (3.60m x 3.00m)
Double glazed window with venetian blind, spotlights to ceiling, coved ceiling, skirting, carpet, radiator, fitted wardrobes, multiple power points.
Bedroom 2
9' 6'' x 6' 0'' (2.90m x 1.83m)
Glazed window with venetian blind, spotlights to ceiling, coved ceiling, skirting, carpet, radiator, multiple power points.
Bathroom
Frosted double glazed window, spotlights to ceiling, part tiled walls and flooring, low level WC, vanity wash hand basin, free standing bath with chrome fixture and fittings, walk in shower, heated towel rail, extractor, wall mounted mirror with lights.
Rear Garden
Mainly laid to lawn with trees and shrubs borders, shed.
Parking
Off street parking.
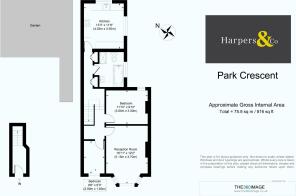
Approximate Gross Internal Area
Total = 75.8 sq m / 816 sq ft
No service charge or ground rent
(to be verified by your solicitor).
Disclaimer
These particulars form no part of any contract and are issued as a general guide only. Main services and appliances have not been tested by the agents and no warranty is given by them as to working order or condition. All measurements are approximate and have been taken at the widest points unless otherwise stated. The accuracy of any floor plans published cannot be confirmed. Reference to tenure, building works, conversions, extensions, planning permission, building consents/regulations, service charges, ground rent, leases, fixtures, fittings and any statement contained in these particulars should not be relied upon and must be verified by a legal representative or solicitor before any contract is entered into.
Brochures
Full Details- COUNCIL TAXA payment made to your local authority in order to pay for local services like schools, libraries, and refuse collection. The amount you pay depends on the value of the property.Read more about council Tax in our glossary page.
- Band: C
- PARKINGDetails of how and where vehicles can be parked, and any associated costs.Read more about parking in our glossary page.
- Yes
- GARDENA property has access to an outdoor space, which could be private or shared.
- Yes
- ACCESSIBILITYHow a property has been adapted to meet the needs of vulnerable or disabled individuals.Read more about accessibility in our glossary page.
- Ask agent
Park Crescent, Erith

Add an important place to see how long it'd take to get there from our property listings.
__mins driving to your place
Affordability

Get an instant, personalised result:
- Show sellers you’re serious
- Secure viewings faster with agents
- No impact on your credit score
Notes
Staying secure when looking for property
Ensure you're up to date with our latest advice on how to avoid fraud or scams when looking for property online.
Visit our security centre to find out moreDisclaimer - Property reference 12386859. The information displayed about this property comprises a property advertisement. Rightmove.co.uk makes no warranty as to the accuracy or completeness of the advertisement or any linked or associated information, and Rightmove has no control over the content. This property advertisement does not constitute property particulars. The information is provided and maintained by Harpers & Co, Bexley. Please contact the selling agent or developer directly to obtain any information which may be available under the terms of The Energy Performance of Buildings (Certificates and Inspections) (England and Wales) Regulations 2007 or the Home Report if in relation to a residential property in Scotland.
*This is the average speed from the provider with the fastest broadband package available at this postcode. The average speed displayed is based on the download speeds of at least 50% of customers at peak time (8pm to 10pm). Fibre/cable services at the postcode are subject to availability and may differ between properties within a postcode. Speeds can be affected by a range of technical and environmental factors. The speed at the property may be lower than that listed above. You can check the estimated speed and confirm availability to a property prior to purchasing on the broadband provider's website. Providers may increase charges. The information is provided and maintained by Decision Technologies Limited. **This is indicative only and based on a 2-person household with multiple devices and simultaneous usage. Broadband performance is affected by multiple factors including number of occupants and devices, simultaneous usage, router range etc. For more information speak to your broadband provider.