
Skip to content
When you start a new chat, your current one won't be saved.

Sandy Down, Stockbridge SO20

PROPERTY TYPE

Detached

BEDROOMS

5

BATHROOMS

3

SIZE

6,000 sq ft

557 sq m

TENURE
Describes how you own a property. There are different types of tenure - freehold, leasehold, and commonhold.Read more about tenure in our glossary page.

Freehold
Key features

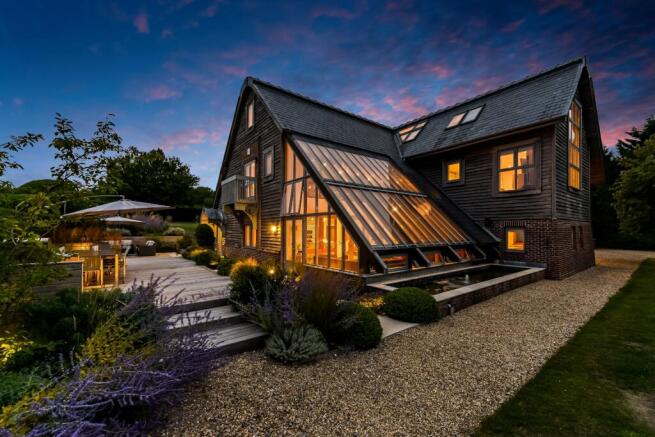
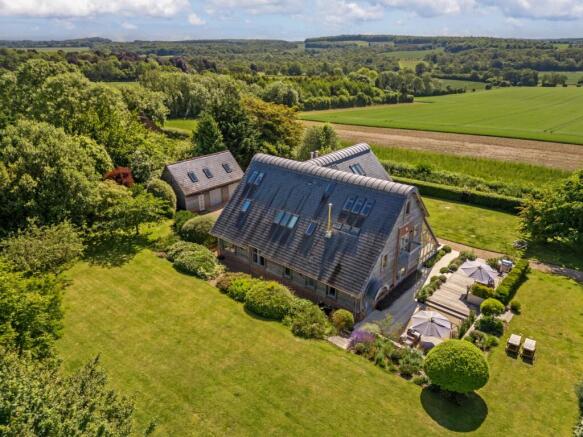
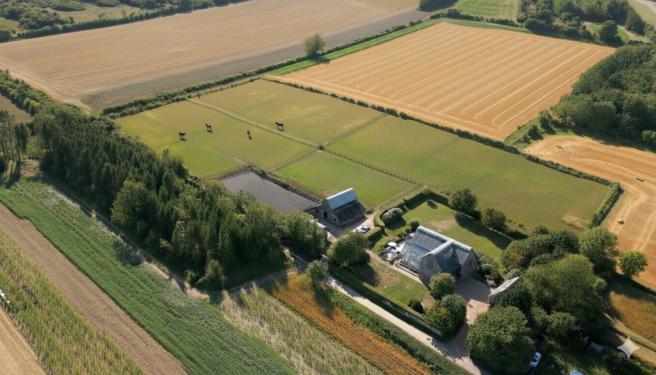
  • A contemporary 5 bedroom family home built in 2004 with unobstructed views of the Test Valley and Stockbridge Downs, stabling for 6 horses and 6.24 acres of paddocks and gardens.
  • Double garage with self contained annexe, plant room and gravelled drive with parking for several cars. Electric Vehicle charging point.
  • Located in the beautiful Test Valley close to Stockbridge, renowned for fishing on the River Test, Winchester and Salisbury.
  • Fully fitted kitchen with large island unit and separate breakfast bar, magnificent conservatory, study, games room with fire, dining room and first floor sitting room with log burning fire.
  • Principal Bedroom with ensuite bathroom with spa bath, and separate shower, dressing room and private balcony overlooking the stables.
  • 2 further bedrooms, one with a private balcony, family bathroom and shower room on the first floor.
  • Second floor mezzanine area with far reaching views over farmland, 2 double bedrooms and a shower room.
  • 2 cloakrooms, laundry room, boot room with access to the rear garden.
  • 6 Lodden loose boxes with tack room and hayloft. Separate building with staff room and garaging for cars/tractors, floodlit Manege and visitor parking from a secondary entrance.
  • Self contained first floor studio flat with fitted kitchen area and shower room over the double garage.

Description

Named after a nearby Iron Age fort, Woolbury is a striking contemporary country home that blends architectural ambition with easy family living. Designed by the Haddow Partnership and completed in 2004, it offers nearly 6,100 square feet of light-filled accommodation across three floors — a home as suited to everyday life as it is to entertaining on a grand scale. A further 3,450 square feet of outbuildings includes a self-contained studio flat and stabling for six horses.

Set within professionally landscaped gardens and fenced paddocks, Woolbury delivers a genuine indoor-outdoor lifestyle. A gravelled drive sweeps up to parking for several cars and a detached double garage, above which sits a self-contained studio — ideal for guests, staff, or those working from home. The formal gardens unfold across two lawned levels, bordered by mature hedging and richly planted beds. A raised water feature and a two-tier terrace, pre-wired for lighting and sound, create distinct spaces for relaxing or entertaining outdoors. Beyond the garden, views stretch across the paddocks and the surrounding 1,400-acre Heath Estate in the Test Valley, with a footpath leading directly onto Stockbridge Downs.

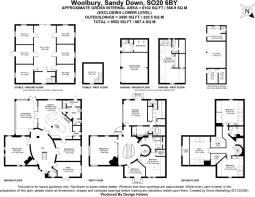
Step through the front door and the house announces itself immediately: an oval reception hall rises overhead, anchored by a timber-tread staircase with glass side panels and a stainless steel handrail. From here, the ground floor unfolds with a study wired for high-speed internet and opening onto the front garden via French doors, a guest cloakroom, a dining room that comfortably seats ten, and a triple-aspect games room warmed by a corner fireplace. The kitchen/breakfast room, fitted by Formwork Architects, centres on a large island and curved breakfast bar alongside an AGA, integrated appliances, and a walk-in pantry — flowing seamlessly into a striking conservatory beneath a mono-pitched glass roof, complete with a first-floor internal balcony and French doors onto the terrace. A utility room, boot room, and rear garden access complete the ground floor, with underfloor heating running throughout every level of the house.

Upstairs, a generous landing leads to a triple-aspect sitting room with sweeping views over the Test Valley and its own corner fireplace. The principal suite offers a private balcony overlooking the stables, a fitted dressing room, and an en suite with both a shower and separate spa bath. Two further bedrooms — one with its own balcony, the other with extensive wardrobe space — share a well-appointed family bathroom.

A spiral stone staircase climbs to the vaulted top floor, where two more large double bedrooms with built-in storage sit alongside a family shower room and a bright, galleried gym or quiet retreat above the sitting room. Linking it all is a glass-panelled bridge in a stainless steel frame — a genuine architectural centrepiece that floods the upper floors with light.

The equestrian facilities stand apart from the main house, featuring an American-style barn with six Loddon loose boxes, a tack room, and a secure internal area for grooming and tacking up. An all-weather, flood-lit manège and post-and-rail paddocks complete a serious riding setup, while a separate outbuilding — with kitchenette, WC, a store which also houses a full-size generator with automatic mains changeover, keeping the property running through any power outage, and an open-fronted barn — offers flexibility for private or livery use, with scope for future commercial potential.

Set in the heart of the Test Valley and bordered by the sweeping 1,400-acre Heath Estate, Woolbury enjoys the best of both worlds — genuine rural peace on its doorstep, with excellent connectivity close at hand. Stockbridge Down is within easy reach, while the cities of Winchester and Salisbury, along with air, road, and rail links to London and beyond, are all comfortably accessible.

Nearby Stockbridge has long been known as the centre of trout fishing on the internationally renowned River Test, and today offers a charming mix of independent shops, cafés, restaurants, and pubs, alongside a well-regarded butcher and local hotel. Schooling options in the area are excellent, ranging from Stockbridge Primary and Danebury Secondary School (formerly Test Valley Secondary) to a wealth of independent choices including Farleigh, Embley, Godolphin, Pilgrims', St Swithun's, and Winchester College.

For those commuting, the A30 provides swift access to the A303 and M3, while direct rail services from Winchester or Micheldever reach London Waterloo in as little as 57 minutes. Beyond the property itself, the surrounding countryside offers wonderful opportunities for walking, riding, and cycling, as well as world-class trout fishing on the River Test.


Agents Note:

  1. There is planning permission dated 21st January 2025 for the installation of a domestic 42 panel solar array in the corner of the paddock behind the house. Details on request.
  2. There is scope to create a swimming pool on the upper lawn subject to all the necessary consents.

Location:
Stockbridge - 2.2 miles
Winchester - 7.8 miles
Micheldever Station - 10 miles
Andover - 11 miles
Salisbury - 20.3 miles
Southampton Airport - 18.9 miles
M3 J11 - 10 miles

Prep Schools:
Pilgrims, Winchester
Farleigh School, Andover

Public Schools:
Winchester College
St Swithun's, Winchester
Godolphin, Salisbury
Embley, Romsey
King Edward VI, Southampton

Primary Schools:
Stockbridge Primary School

Secondary Schools:
Danebury Secondary School Stockbridge


Brochures

Brochure 1
COUNCIL TAXA payment made to your local authority in order to pay for local services like schools, libraries, and refuse collection. The amount you pay depends on the value of the property.Read more about council Tax in our glossary page.
Band: H
PARKINGDetails of how and where vehicles can be parked, and any associated costs.Read more about parking in our glossary page.
Garage
GARDENA property has access to an outdoor space, which could be private or shared.
Private garden
ACCESSIBILITYHow a property has been adapted to meet the needs of vulnerable or disabled individuals.Read more about accessibility in our glossary page.
Ask agent

Sandy Down, Stockbridge SO20

Approximate location

Add an important place to see how long it'd take to get there from our property listings.

__mins driving to your place

Affordability

Monthly repayments£13,790
Property: £ 2,750,000
Deposit: £ 275,000
Interest rate: 5.33%
Term: 30 years
Powered byNatwest
These results are estimates and are only intended as a guide. Make sure you obtain accurate figures from your lender before committing to any mortgage. Your home may be repossessed if you do not keep up repayments on a mortgage.
Extension potential
Recently sold & under offer
See similar nearby properties

About By Design, covering Nationwide

12 Old Bond Street, Mayfair, London, W1S 4PW

By Design market unique and desirable homes with a personal and personalised service. We are a network of selected, leading, independent businesses, with the scale and reach of a national brand and the care and dedication of a local agent. Customer focused and needs driven, we pride ourselves on being with you from start to finish, ensuring your move is a success.

Check how much you can borrow

Whether you're buying by yourself or with someone else, you can:

  • Receive a result instantly
  • Get viewings faster with agents
  • Check with no impact on your credit score
Powered byNatwest
Two happy people looking at phone

Notes

These notes are private, only you can see them.

Staying secure when looking for property

Ensure you're up to date with our latest advice on how to avoid fraud or scams when looking for property online.

Visit our security centre to find out more

Disclaimer - Property reference BYD_STH_LFSYCL_969_1142438247. The information displayed about this property comprises a property advertisement. Rightmove.co.uk makes no warranty as to the accuracy or completeness of the advertisement or any linked or associated information, and Rightmove has no control over the content. This property advertisement does not constitute property particulars. The information is provided and maintained by By Design, covering Nationwide. Please contact the selling agent or developer directly to obtain any information which may be available under the terms of The Energy Performance of Buildings (Certificates and Inspections) (England and Wales) Regulations 2007 or the Home Report if in relation to a residential property in Scotland.

*This is the average speed from the provider with the fastest broadband package available at this postcode. The average speed displayed is based on the download speeds of at least 50% of customers at peak time (8pm to 10pm). Fibre/cable services at the postcode are subject to availability and may differ between properties within a postcode. Speeds can be affected by a range of technical and environmental factors. The speed at the property may be lower than that listed above. You can check the estimated speed and confirm availability to a property prior to purchasing on the broadband provider's website. Providers may increase charges. The information is provided and maintained by Decision Technologies Limited.
**This is indicative only and based on a 2-person household with multiple devices and simultaneous usage. Broadband performance is affected by multiple factors including number of occupants and devices, simultaneous usage, router range etc. For more information speak to your broadband provider.
