
Horsham Road, Bexleyheath

- PROPERTY TYPE
Semi-Detached Bungalow
- BEDROOMS
2
- BATHROOMS
1
- SIZE
Ask agent
- TENUREDescribes how you own a property. There are different types of tenure - freehold, leasehold, and commonhold.Read more about tenure in our glossary page.
Freehold
Key features
- CHAIN FREE 2 BEDROOM SEMI DETACHED BUNGALOW
- RECEPTION & DINING ROOM
- 2 DOUBLE BEDROOMS
- FAMILY BATHROOM
- DRIVEWAY TO FRONT FOR OFF STREET PARKING
- WELL MAINTAINED REAR GARDEN
- IN NEED OF MODERNISATION
- SOUGHT AFTER LOCATION
- GOOD CATCHMENT FOR PRIMARY & GRAMMAR SCHOOLS
- WITHIN 1 MILE OF BEXLEY & BEXLEYHEATH TRAIN STATION Star 15:
Description
Two Double Bedroom Semi-Detached Bungalow | Sought-After Horsham Road | Huge Scope to Modernise, Extend & Create Your Ideal Home | Outstanding School Catchment
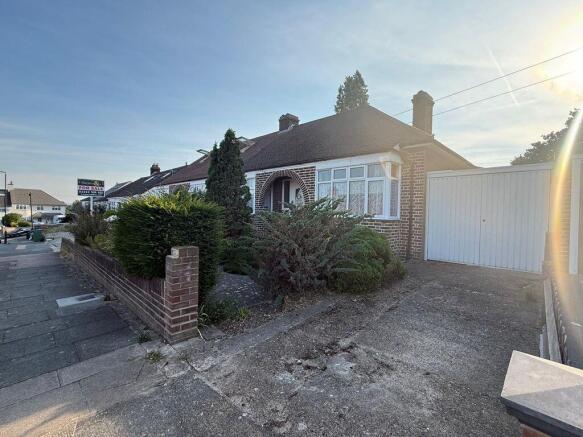
If you're looking for a property you can make your own, improve over time and ultimately turn into something truly special. Horsham Road could be exactly what you have been waiting for. Offered chain free and located on one of Bexley's most sought-after residential roads, this two double bedroom semi-detached bungalow represents an exciting opportunity for buyers looking for a genuine project with long-term potential.
The property does require significant modernisation and improvement, but that's exactly where the value lies. Currently the home has two double bedrooms, two reception rooms, kitchen and family bathroom. You have already got a strong footprint to work from but the layout can be opened up or reworked to suit a more modern livingstyle. Homeowners along the road have added dormers and extended to the side and rear (STPP) Proving just how much scope there is to transform this property.
Perfectly positioned for growing families, the property sits within the highly coveted catchment area for the award-winning Townley Grammar School for Girls, located just a two-minute walk away. A wealth of excellent local primary and secondary schools, independent shops, cafés and everyday amenities are all within easy reach.
For commuters, both Bexley railway station and Bexleyheath railway station are under a mile away, offering fast and convenient services into Central London, while nearby road links provide excellent access to the wider motorway network. The vibrant Broadway Shopping Centre is also close by, offering an excellent selection of retail, dining, and leisure facilities.
This isn't a finished home, it's a project with clear potential in prime location. For buyers who want to modernise, improve and add value over time, this is a standout opportunity and not to be missed.
Early viewing is highly recommended.
Driveway
Driveway offers off street parking, gated side access to rear garden, trees and shrubs.
Entrance Hall
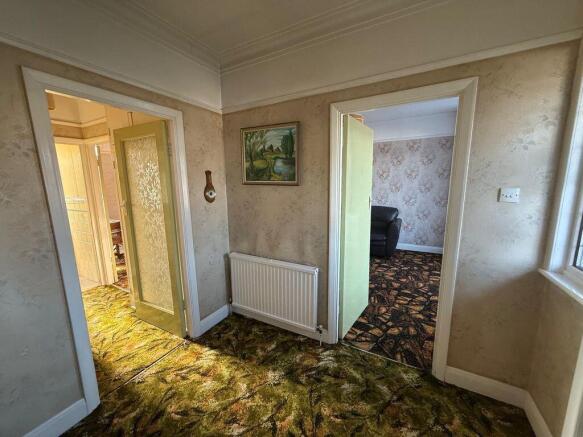
UPVC door to front with two side glass panels with stained glass, pendant light to ceiling, carpet, picture rail, skirting, radiator, two cupboards, access to loft.
Reception room
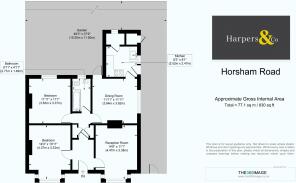
14' 8'' x 11' 1'' (4.47m x 3.38m)
Double glazed square bay window to front, pendant light to ceiling, carpet, skirting, radiator, picture rail, multiple power points.
Dining room
11' 11'' x 11' 11'' (3.64m x 3.62m)
Double glazed windows to side, frosted door to rear garden, pendant light to ceiling, carpet, skirting, radiator, picture rail, multiple power points, door to kitchen.
Kitchen
8' 3'' x 8' 1'' (2.52m x 2.47m)
Double glazed window and door to side with access to garden, ceiling light, part tiled walls and flooring, base units, sink unit, space for electric oven and hob, storage cupboard with plumbing, multiple power points.
Bedroom 1
14' 4'' x 10' 11'' (4.37m x 3.33m)
Double glazed square bay window to front, pendant light to ceiling, carpet, skirting, radiator, picture rail, multiple power points.
Bedroom 2
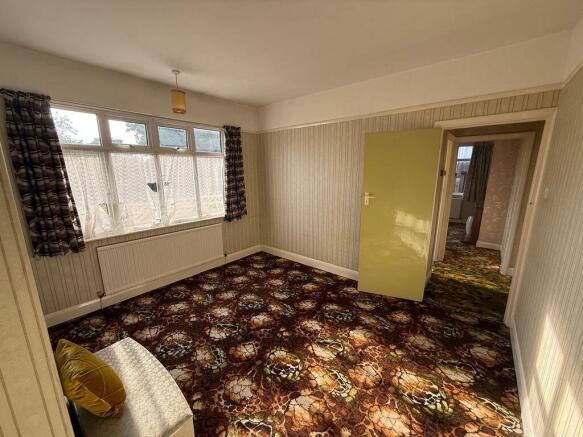
11' 11'' x 11' 1'' (3.63m x 3.37m)
Double glazed window to rear, pendant light to ceiling, carpet, skirting, radiator, picture rail, multiple power points.
Bathroom
8' 11'' x 4' 11'' (2.71m x 1.49m)
Frosted double glazed window to rear, ceiling light, part tiled walls and flooring, WC, pedestal wash hand basin, bath with shower attachment over, towel rail, radiator.
Garden
49' 3'' x 37' 9'' (15.00m x 11.50m)
Gated side access to front, mainly laid to lawn with tree and shrub borders, storage shed.
Disclaimer
These particulars form no part of any contract and are issued as a general guide only. Main services and appliances have not been tested by the agents and no warranty is given by them as to working order or condition. All measurements are approximate and have been taken at the widest points unless otherwise stated. The accuracy of any floor plans published cannot be confirmed. Reference to tenure, building works, conversions, extensions, planning permission, building consents/regulations, service charges, ground rent, leases, fixtures, fittings and any statement contained in these particulars should not be relied upon and must be verified by a legal representative or solicitor before any contract is entered into.
Brochures
Full Details- COUNCIL TAXA payment made to your local authority in order to pay for local services like schools, libraries, and refuse collection. The amount you pay depends on the value of the property.Read more about council Tax in our glossary page.
- Band: D
- PARKINGDetails of how and where vehicles can be parked, and any associated costs.Read more about parking in our glossary page.
- Yes
- GARDENA property has access to an outdoor space, which could be private or shared.
- Yes
- ACCESSIBILITYHow a property has been adapted to meet the needs of vulnerable or disabled individuals.Read more about accessibility in our glossary page.
- Ask agent
Horsham Road, Bexleyheath

Add an important place to see how long it'd take to get there from our property listings.
__mins driving to your place
Affordability


Notes
Staying secure when looking for property
Ensure you're up to date with our latest advice on how to avoid fraud or scams when looking for property online.
Visit our security centre to find out moreDisclaimer - Property reference 12791617. The information displayed about this property comprises a property advertisement. Rightmove.co.uk makes no warranty as to the accuracy or completeness of the advertisement or any linked or associated information, and Rightmove has no control over the content. This property advertisement does not constitute property particulars. The information is provided and maintained by Harpers & Co, Bexley. Please contact the selling agent or developer directly to obtain any information which may be available under the terms of The Energy Performance of Buildings (Certificates and Inspections) (England and Wales) Regulations 2007 or the Home Report if in relation to a residential property in Scotland.
*This is the average speed from the provider with the fastest broadband package available at this postcode. The average speed displayed is based on the download speeds of at least 50% of customers at peak time (8pm to 10pm). Fibre/cable services at the postcode are subject to availability and may differ between properties within a postcode. Speeds can be affected by a range of technical and environmental factors. The speed at the property may be lower than that listed above. You can check the estimated speed and confirm availability to a property prior to purchasing on the broadband provider's website. Providers may increase charges. The information is provided and maintained by Decision Technologies Limited. **This is indicative only and based on a 2-person household with multiple devices and simultaneous usage. Broadband performance is affected by multiple factors including number of occupants and devices, simultaneous usage, router range etc. For more information speak to your broadband provider.