
Colonels Way, Southborough, Tunbridge Wells

- PROPERTY TYPE
Detached
- BEDROOMS
3
- BATHROOMS
2
- SIZE
979 sq ft
91 sq m
- TENUREDescribes how you own a property. There are different types of tenure - freehold, leasehold, and commonhold.Read more about tenure in our glossary page.
Freehold
Key features
- Guide Price £685,000 to £715,000 *** *** STAMP DUTY PAID - SUBJECT TO T&C's ***
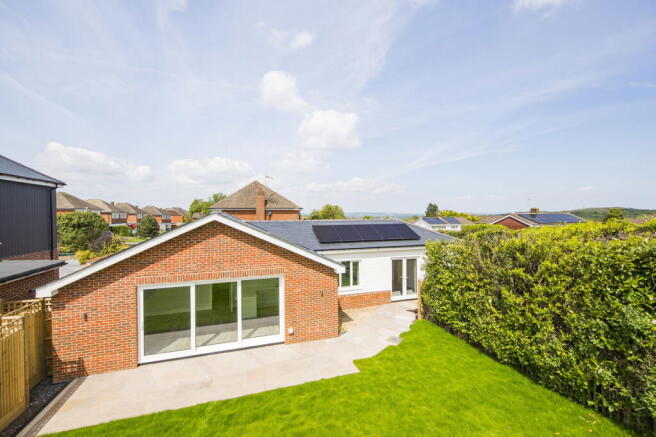
- Newly Built Passivhaus Detached Bungalow
- Super Insulated and Airtight
- Fully Integrated Neff Appliances
- Driveway Parking
- Effective Air Circulation and Healthy Ventilation
- Lower Energy Bills
- Higher Performance Building Components
- Driveway Parking
- 3 Double Bedrooms
Description
Guide Price £685,000 to £715,000 *** STAMP DUTY PAID - SUBJECT TO T&C's ***
Embrace a lifestyle of ease and comfort in this newly built, low-maintenance Passivhaus detached bungalow, perfectly designed for downsizers. Located in a sought-after area of Southborough, this three-bedroom home offers modern living without compromise.
Experience unparalleled efficiency and comfort in a home built to the highest Passivhaus standards. Super insulated and airtight, this property boasts an impressive anticipated EPC A rating, promising significantly lower energy bills and a consistently comfortable environment. The design prioritises spaciousness and accessibility, with generous ceiling heights and large triple-glazed windows that bathe the interiors in natural light. Enjoy peace of mind with excellent acoustic integrity and solid internal doors throughout, contributing to a robust and quiet living space. The high-quality external materials, including natural slate tile roofing and brickwork, ensure minimal upkeep for years to come.
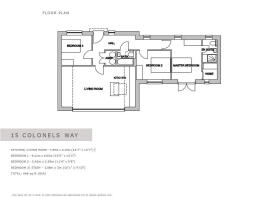
Thoughtfully laid out for practical living, this single-storey home offers three double bedrooms, providing ample space for guests or a home office, all on one level. The property includes convenient off-street driveway parking and a private, south-facing rear garden, designed for enjoyment rather than arduous maintenance.
KITCHEN:
The heart of the home features a meticulously designed kitchen with a range of Crown cabinets, solid quartz worktops, and upstands. Fully equipped with integrated Neff appliances, including an electric induction hob, oven, microwave, fridge/freezer, dishwasher, and a Caple wine cooler, it’s a chef’s delight. The practical Amtico floor tiles extend through the kitchen/breakfast room and entrance hall, ensuring durability and easy cleaning.
BATHROOMS:
Indulge in luxurious white bathroom suites by Villeroy and Boch, complemented by contemporary Hansgrohe chrome fittings. The bathrooms and en-suites feature elegant cabinetry by Villeroy and Boch, heated chrome towel rails, mirrors, and shaver sockets. Porcelain wall tiles and Amtico flooring provide a sophisticated and easily maintainable finish.
ELECTRICAL & MULTIMEDIA:
Modern living is catered for with LED downlighters in key areas and pendant lighting in other rooms. TV/Sat and BT/Data points in the living room, with provision for Sky HD (box, dish, and subscription not included), alongside further data points in the kitchen/breakfast room and all bedrooms, ensure you stay connected with ease.
HEATING, HOT WATER, (PV) PHOTO VOLTAIC PANELS, MVHR:
This Passivhaus requires minimal heating, with only a point-of-use electric heater in the main reception room, drastically reducing energy consumption. Hot water is efficiently provided by a Sunamp thermal battery, and Photo Voltaic panels on the south-facing roof slopes generate free electricity. The Mechanical Ventilation with Heat Recovery (MVHR) system continuously supplies warmed fresh air, extracting stale air, ensuring a healthy, comfortable, and low-cost living environment.
PEACE OF MIND:
Enjoy enhanced security with triple-glazed windows and external doors featuring multi-point locking systems. External lighting and mains smoke and heat alarms provide added safety and peace of mind.
FINISHING TOUCHES:
A composite front door and quality triple-glazed PVCu framed windows and sliding doors, along with solid internal doors, reflect the home's superior build quality.
EXTERNAL FEATURES:
A block-paved driveway offers convenient parking, while timber fencing ensures privacy. The stone-paved patio area and lawned gardens are designed for enjoyment with minimal effort, perfect for those seeking an active yet relaxed lifestyle.
PASSIVHAUS PARTICULARITIES:
This home's Passivhaus certification by Beattie Passive highlights its commitment to sustainability and efficiency. With an anticipated EPC Rating A, PV panels, an MVHR system, triple glazing, and superior insulation, you can expect heating bills reduced by up to 95% (depending on personal use), offering significant long-term savings and comfort.
SERVICES:
The property is connected to electricity, water, mains foul drainage, and surface water drainage.
TENURE:
Freehold
VIEWING:
By appointment with Wood & Pilcher
AGENTS NOTE:
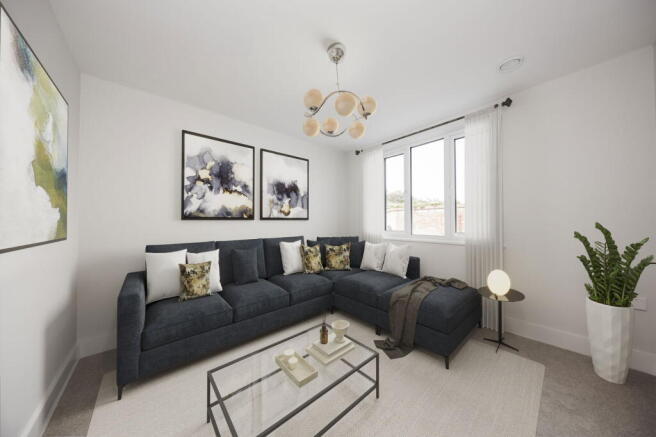
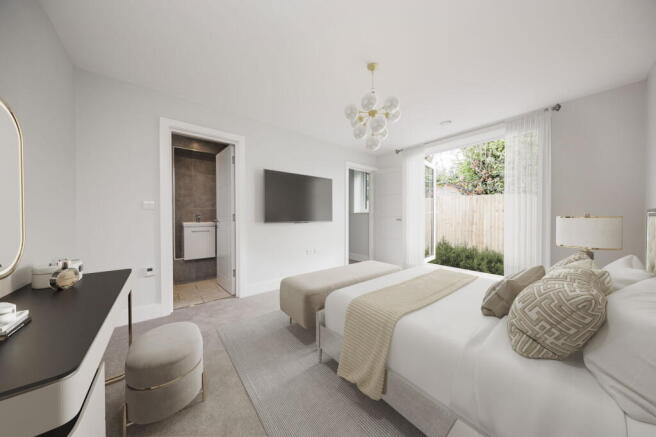
The computer-generated illustrations are intended to give an indication of what the property will look like furnished but are not necessarily representative in every respect. All areas and sizes to be verified by purchaser. Specification subject to change without notice.
Brochures
Brochure 1Brochure 2Full Details- COUNCIL TAXA payment made to your local authority in order to pay for local services like schools, libraries, and refuse collection. The amount you pay depends on the value of the property.Read more about council Tax in our glossary page.
- Ask agent
- PARKINGDetails of how and where vehicles can be parked, and any associated costs.Read more about parking in our glossary page.
- Off street
- GARDENA property has access to an outdoor space, which could be private or shared.
- Patio,Private garden
- ACCESSIBILITYHow a property has been adapted to meet the needs of vulnerable or disabled individuals.Read more about accessibility in our glossary page.
- Ask agent
Energy performance certificate - ask agent

Add an important place to see how long it'd take to get there from our property listings.
__mins driving to your place
Affordability




Notes
Staying secure when looking for property
Ensure you're up to date with our latest advice on how to avoid fraud or scams when looking for property online.
Visit our security centre to find out moreDisclaimer - Property reference S1550293. The information displayed about this property comprises a property advertisement. Rightmove.co.uk makes no warranty as to the accuracy or completeness of the advertisement or any linked or associated information, and Rightmove has no control over the content. This property advertisement does not constitute property particulars. The information is provided and maintained by Wood & Pilcher, Tunbridge Wells. Please contact the selling agent or developer directly to obtain any information which may be available under the terms of The Energy Performance of Buildings (Certificates and Inspections) (England and Wales) Regulations 2007 or the Home Report if in relation to a residential property in Scotland.
*This is the average speed from the provider with the fastest broadband package available at this postcode. The average speed displayed is based on the download speeds of at least 50% of customers at peak time (8pm to 10pm). Fibre/cable services at the postcode are subject to availability and may differ between properties within a postcode. Speeds can be affected by a range of technical and environmental factors. The speed at the property may be lower than that listed above. You can check the estimated speed and confirm availability to a property prior to purchasing on the broadband provider's website. Providers may increase charges. The information is provided and maintained by Decision Technologies Limited. **This is indicative only and based on a 2-person household with multiple devices and simultaneous usage. Broadband performance is affected by multiple factors including number of occupants and devices, simultaneous usage, router range etc. For more information speak to your broadband provider.