
Plot 3 The Frith, Pembury

- PROPERTY TYPE
Detached
- BEDROOMS
3
- BATHROOMS
2
- SIZE
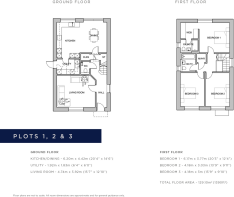
1,390 sq ft
129 sq m
- TENUREDescribes how you own a property. There are different types of tenure - freehold, leasehold, and commonhold.Read more about tenure in our glossary page.
Freehold
Key features
- Village Location
- Built to Passivhaus Standards
- High Specification
- Lower Energy Bills
- Driveway Parking
- Predicted Energy Assessment: A
- 3 Double Bedrooms with 1 x Ensuite
- Fully Fitted Kitchen
- Private Enclosed Garden
- 10 Year Warranty by Build Zone
Description
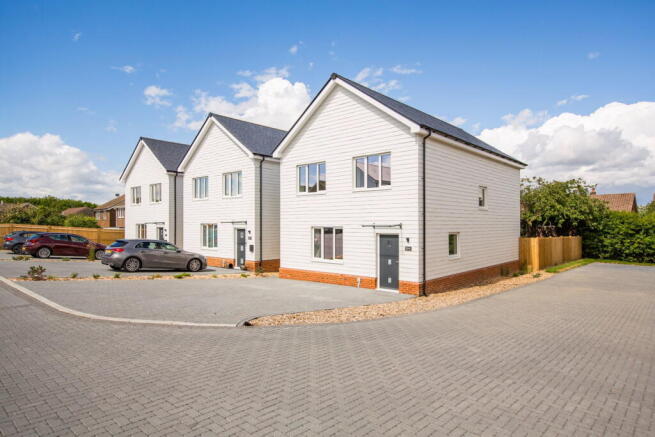
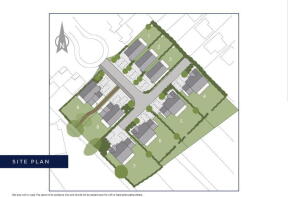
One of just nine exceptional new homes by Cubed Homes, this exclusive development in the sought-after village of Pembury has been thoughtfully created for modern family life. Priced from £675,000 to £985,000 and built to demanding Passivhaus standards, these beautifully designed homes offer the space, comfort and energy efficiency that today's families value most.
Every home has been carefully positioned and individually designed to provide a balance of privacy, generous living space and practical day-to-day functionality. Whether it's growing children, working from home, entertaining friends or simply enjoying quality family time, the layouts have been designed to adapt to the changing needs of family life for years to come.
Built to achieve exceptional levels of energy performance, the homes are predicted to achieve an EPC A rating. Advanced insulation, airtight construction and innovative ventilation systems help maintain comfortable temperatures throughout the year while reducing energy consumption and running costs, making family living both more sustainable and economical.
Generous ceiling heights and expansive triple-glazed windows create bright, airy interiors filled with natural light, while enhancing views of the surrounding environment. Superior acoustic performance, solid internal doors and meticulous attention to detail throughout provide a sense of quality, comfort and durability that families will appreciate every day.
Externally, high-quality and low-maintenance materials, including premium triple-glazed uPVC windows and carefully selected finishes, have been chosen to ensure lasting performance and timeless appeal. Each home has been designed specifically for its setting, combining distinctive architecture with practical, family-friendly living.
As with every Cubed Homes development, quality craftsmanship is at the heart of each property. Thoughtfully selected finishes, robust construction and an impressive specification come together to create homes built for modern family living, all backed by the reassurance of a comprehensive 10-Year Build Zone Warranty.
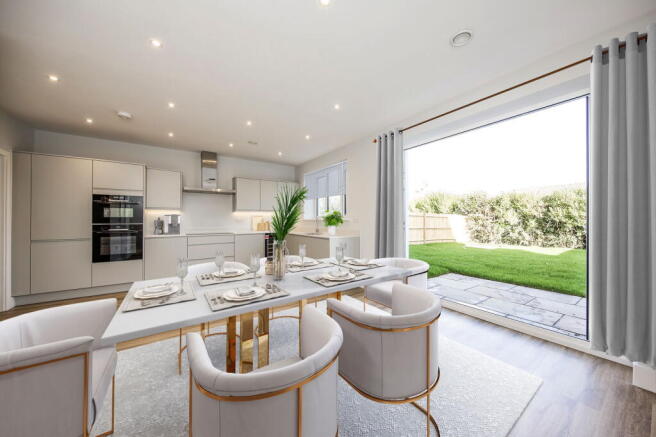
KITCHEN: • The Kitchen is equipped with a range of Crown Kitchen, wall and floor cabinets with solid quartz worktops and upstands.
• Carron stainless steel under mounted sink with Franke chrome tap.
• Fully integrated appliances to include electric induction hob, oven, microwave, integrated fridge/freezer, integrated dishwasher and Caple wine cooler.
• Utility room provided with a range of Crown cabinets, solid quartz worktops and upstands, stainless steel sink, plus space for washing machine and tumble dryer.
• Amtico floor tiles to the kitchen/breakfast room, utility room and entrance hall.
BATHROOMS: • Luxurious white bathroom suites by with contemporary chrome fittings.
• Cabinetry to the cloakroom, bathroom and en-suites.
• Heated chrome towel rails provided to the bathroom and en-suites.
• Mirror and shaver socket to the bathroom and en-suites.
• Porcelain wall tiles with Amtico flooring to bathrooms and en-suites.
ELECTRICAL & MULTIMEDIA: • LED down lighters provided to the hall, kitchen/breakfast room, utility room and all bathrooms and ensuites. Pendant light provided to all other rooms.
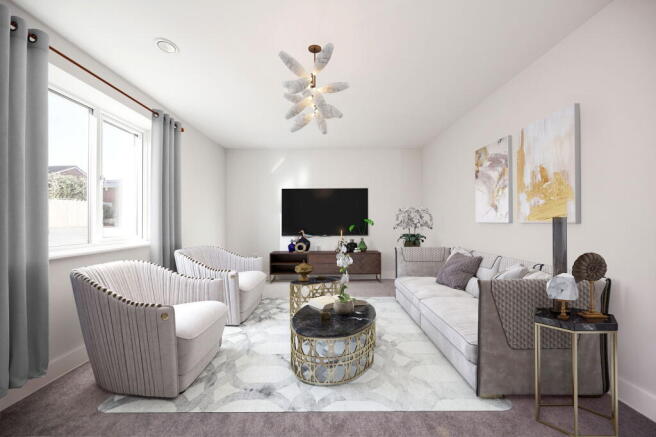
• TV/Sat and BT/Data points are provided to the living room with a provision for Sky HD (box, dish and subscription not included). Further data points, wired back to a central point, provided in the kitchen/breakfast room and all bedrooms.
HEATING, HOT WATER, MVHR: • Passivhaus do not need a whole house heating system since they are so well insulated only a point of use electric heater is needed in the main reception room.
• Hot water will be provided by a Dimplex pressurised cylinder with its own air source heat pump designed to provide mains pressure hot water.
• Mechanical ventilation with heat recovery (MVHR) will provide warmed fresh air supplies to habitable rooms whilst extracting stale air from bathrooms and kitchens.
PEACE OF MIND: • All windows and glazed external doors (triple glazed to Passivhaus standard) with multi point locking system.
• External lighting provided to external doors.
• Mains smoke alarm fitted to the hall and landing.
• Mains heat detector provided to the kitchen/breakfast room,
FINISHING TOUCHES: • Composite front door and quality triple glazed PVCu framed windows and sliding doors.
• Solid internal doors.
• Bespoke staircase with oak handrail and glass infill panels.
EXTERNAL FEATURES: • Block paved driveway with timber fencing to boundaries.
• Patio area in stone paving.
• Individual array of high-quality external materials, including natural slate tile roofing, cladding and face brickwork to walls.
• Gardens seeded.
PASSIVHAUS PARTICULARITIES: • Passivhaus building envelope and ground floor system designed and certified by Beattie Passive. Further details on Cubed Homes website.
• EPC Rating A - anticipated.
• MVHR – Whole house ventilation system, continuously providing warmed fresh air and exhausting stale air.
• Triple glazed windows and doors – reducing heat loss and increasing sound insulation.
• Super insulated and airtight
• Reduction of heating requirement – reducing heating bills by up to 95% (depending on personal use and requirement)
SERVICES: • Property connected to electricity, water, mains foul drainage and surface water drainage to soak away.
TENURE: Freehold
There will be a management company to repair and maintain communal parts, i.e. road and verges.
Costs TBC. This management company will be passed to the owners on last sale.
We advise all interested purchasers to contact their legal advisor and seek confirmation of these figures prior to an exchange of contracts.
VIEWING: By appointment with Wood & Pilcher
AGENTS NOTE: All areas and sizes to be verified by purchaser. Specification subject to change without notice.
AGENTS NOTE 2: The interior photographs shown are from a typical Cubed Homes show home and are not necessarily representative of the specification included at this development.
ANTI MONEY LAUNDERING REQUIREMENTS:
In accordance with HMRC current legal requirements, we are required to carry out AML (Anti Money Laundering) checks on all purchasers once any offer has been accepted. A nonrefundable administration fee of £30 + VAT (£36) will apply for each prospective purchaser. Satisfactory AML results and evidence of funds and/or a mortgage AIP are required before any offer can be formally accepted and memorandum of sale issued.
Brochures
Brochure 1Full Details- COUNCIL TAXA payment made to your local authority in order to pay for local services like schools, libraries, and refuse collection. The amount you pay depends on the value of the property.Read more about council Tax in our glossary page.
- Ask agent
- PARKINGDetails of how and where vehicles can be parked, and any associated costs.Read more about parking in our glossary page.
- Off street
- GARDENA property has access to an outdoor space, which could be private or shared.
- Private garden
- ACCESSIBILITYHow a property has been adapted to meet the needs of vulnerable or disabled individuals.Read more about accessibility in our glossary page.
- Ask agent
Energy performance certificate - ask agent
Plot 3 The Frith, Pembury

Add an important place to see how long it'd take to get there from our property listings.
__mins driving to your place
Affordability




Notes
Staying secure when looking for property
Ensure you're up to date with our latest advice on how to avoid fraud or scams when looking for property online.
Visit our security centre to find out moreDisclaimer - Property reference S1550331. The information displayed about this property comprises a property advertisement. Rightmove.co.uk makes no warranty as to the accuracy or completeness of the advertisement or any linked or associated information, and Rightmove has no control over the content. This property advertisement does not constitute property particulars. The information is provided and maintained by Wood & Pilcher, Tunbridge Wells. Please contact the selling agent or developer directly to obtain any information which may be available under the terms of The Energy Performance of Buildings (Certificates and Inspections) (England and Wales) Regulations 2007 or the Home Report if in relation to a residential property in Scotland.
*This is the average speed from the provider with the fastest broadband package available at this postcode. The average speed displayed is based on the download speeds of at least 50% of customers at peak time (8pm to 10pm). Fibre/cable services at the postcode are subject to availability and may differ between properties within a postcode. Speeds can be affected by a range of technical and environmental factors. The speed at the property may be lower than that listed above. You can check the estimated speed and confirm availability to a property prior to purchasing on the broadband provider's website. Providers may increase charges. The information is provided and maintained by Decision Technologies Limited. **This is indicative only and based on a 2-person household with multiple devices and simultaneous usage. Broadband performance is affected by multiple factors including number of occupants and devices, simultaneous usage, router range etc. For more information speak to your broadband provider.