

Scotland Lane, Haslemere, GU27 3FN

- PROPERTY TYPE
Detached
- BEDROOMS
4
- BATHROOMS
4
- SIZE
1,904 sq ft
177 sq m
- TENUREDescribes how you own a property. There are different types of tenure - freehold, leasehold, and commonhold.Read more about tenure in our glossary page.
Freehold


Key features
- £40,000 deposit contribution when you reserve in November
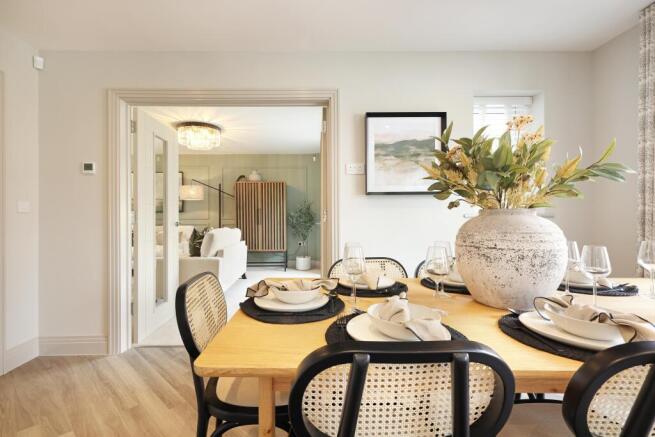
- Open plan kitchen and dining area
- Separate living room, utility and study
- Four double bedrooms
- Studio above the garage
- Spacious landscaped garden with twin sets of French doors
- Fitted wardrobes and en suites to two bedrooms
- Flooring and integrated appliances included
- Underfloor heating throughout the ground floor
- Air Source Heat Pump
Description
Signature Home - Reserve in November and Receive £40,000 Deposit Contribution*
An impressive four-bedroom detached home offering 1,904 sq ft of beautifully designed living space, a separate double garage and a versatile studio above, all in the beautiful surroundings of Haslemere.
Part Exchange available, get in touch to find out how you can move stress-free, with no chain and have a guaranteed buyer
With generous proportions, elegant finishes and a wonderfully flexible layout, Plot 38 offers the perfect setting for modern family life, with a little extra space to make entirely your own.
At the heart of the home is a spacious open-plan kitchen and dining room, where shaker-style cabinetry, quartz worktops, integrated appliances, a wine fridge and Quooker tap combine timeless style with everyday convenience. French doors open onto the garden, perfect for relaxed family meals and summer entertaining.
A separate living room provides a peaceful retreat, with further doors onto the garden, while a dedicated utility room keeps everyday essentials neatly tucked away.
Upstairs, four generous double bedrooms offer space for everyone, with both the main and second bedrooms enjoying private en-suites and fitted wardrobes. A stylish family bathroom completes the first floor.
What truly sets Plot 38 apart is the versatile studio above the separate double garage. Imagine a peaceful home office, dedicated gym, creative studio or your very own entertainment room. It's a space that can evolve with your lifestyle, giving you the freedom to make it entirely your own.
Quality finishes include Amtico flooring, carpets and underfloor heating to the ground floor, complemented by an energy-efficient air source heat pump.
Outside, the turfed rear garden offers space for summer entertaining and relaxation, while the double garage, driveway parking and EV charging point add everyday practicality.
Show home open 7 days a week, 10am to 5pm. Call our Sales Consultant to book your appointment to view and to find out more.
- COUNCIL TAXA payment made to your local authority in order to pay for local services like schools, libraries, and refuse collection. The amount you pay depends on the value of the property.Read more about council Tax in our glossary page.
- Ask developer
- PARKINGDetails of how and where vehicles can be parked, and any associated costs.Read more about parking in our glossary page.
- Garage,Driveway
- GARDENA property has access to an outdoor space, which could be private or shared.
- Patio,Private garden,Enclosed garden,Rear garden,Back garden
- ACCESSIBILITYHow a property has been adapted to meet the needs of vulnerable or disabled individuals.Read more about accessibility in our glossary page.
- Ground floor
Energy performance certificate - ask developer
Coppice Meadow
Add an important place to see how long it'd take to get there from our property listings.
__mins driving to your place
Affordability
About the development
Coppice Meadow
Scotland Lane, Haslemere, GU27 3FN
About Elivia Homes
An outstanding collection of detached and semi-detached 3 and 4 bedroom luxury homes perfectly positioned between the Surrey Hills and South Downs National Park, just half a mile from the centre of historic Haslemere.

Notes
Staying secure when looking for property
Ensure you're up to date with our latest advice on how to avoid fraud or scams when looking for property online.
Visit our security centre to find out moreDisclaimer - Property reference Plot_38. The information displayed about this property comprises a property advertisement. Rightmove.co.uk makes no warranty as to the accuracy or completeness of the advertisement or any linked or associated information, and Rightmove has no control over the content. This property advertisement does not constitute property particulars. The information is provided and maintained by Elivia Homes. Please contact the selling agent or developer directly to obtain any information which may be available under the terms of The Energy Performance of Buildings (Certificates and Inspections) (England and Wales) Regulations 2007 or the Home Report if in relation to a residential property in Scotland.
*This is the average speed from the provider with the fastest broadband package available at this postcode. The average speed displayed is based on the download speeds of at least 50% of customers at peak time (8pm to 10pm). Fibre/cable services at the postcode are subject to availability and may differ between properties within a postcode. Speeds can be affected by a range of technical and environmental factors. The speed at the property may be lower than that listed above. You can check the estimated speed and confirm availability to a property prior to purchasing on the broadband provider's website. Providers may increase charges. The information is provided and maintained by Decision Technologies Limited. **This is indicative only and based on a 2-person household with multiple devices and simultaneous usage. Broadband performance is affected by multiple factors including number of occupants and devices, simultaneous usage, router range etc. For more information speak to your broadband provider.